SW Michigan Gentleman's Ranch- Charming Cape Cod ranch on 5.28 tranquil acres. High trotting, five bedrooms and 2.5 baths provide spacious family living while a 40' x 40' pole barn--with 14' clearance and in-floor radiant tubing--two horse run-ins and an additional lofted barn create turnkey opportunities for equestrian life, hobby farming, or storage. Bring your vision--simple updates will personalize the home and increase value. Located next to Spinks Corner and set among scenic farmland and strong communities, this property balances country serenity with convenient access to schools, shopping, and Lake Michigan.
Top-rated nearby recreational adventures include Jean Klock Park and Silver Beach for the shoreline, Harbor Shores golf, Warren Dunes State Park for hiking and dunes, the Kal-Haven/Van Buren Trail for biking, and local rivers and parks for kayaking and birding.
Active
$410,000
5850 E Napier Ave, Benton Harbor, MI 49022
5beds
2,254sqft
:
Get pre-qualified$2,824/mo
Single Family Residence
Built in 1999
5.28 Acres Lot
$-- Zestimate®
$182/sqft
$-- HOA
What's special
Two horse run-insAdditional lofted barnCharming cape cod ranchFive bedroomsSet among scenic farmland
- 33 days |
- 1,218 |
- 80 |
Zillow last checked:
Listing updated:
Listed by:
Kevin Trafton 269-486-8797,
Century 21 Affiliated 269-767-8180
Source: MichRIC,MLS#: 26032974
Facts & features
Interior
Bedrooms & bathrooms
- Bedrooms: 5
- Bathrooms: 3
- Full bathrooms: 2
- 1/2 bathrooms: 1
- Main level bedrooms: 2
Primary bedroom
- Level: Main
- Area: 195
- Dimensions: 15.00 x 13.00
Bedroom 2
- Level: Upper
- Area: 264
- Dimensions: 24.00 x 11.00
Bedroom 3
- Level: Upper
- Area: 264
- Dimensions: 24.00 x 11.00
Bedroom 4
- Level: Upper
- Area: 117
- Dimensions: 13.00 x 9.00
Primary bathroom
- Level: Main
Dining area
- Level: Main
Kitchen
- Level: Main
Laundry
- Level: Main
Living room
- Level: Main
Heating
- Forced Air, Radiant
Cooling
- Central Air
Appliances
- Included: Dishwasher, Disposal, Dryer, Microwave, Range, Refrigerator, Washer, Water Softener Owned
- Laundry: Electric Dryer Hookup, Laundry Room, Main Level
Features
- Ceiling Fan(s), Center Island
- Flooring: Carpet, Ceramic Tile, Laminate
- Basement: Crawl Space
- Number of fireplaces: 1
- Fireplace features: Living Room, Other
Interior area
- Total structure area: 2,254
- Total interior livable area: 2,254 sqft
Property
Parking
- Total spaces: 1
- Parking features: Attached
- Garage spaces: 1
Features
- Stories: 2
- Exterior features: Play Equipment
- Has private pool: Yes
- Pool features: Above Ground
- Fencing: Front Yard,Privacy
Lot
- Size: 5.28 Acres
- Dimensions: 329 x 703
- Features: Level, Recreational, Tillable
Details
- Additional structures: Second Garage, Pole Barn
- Parcel number: 110100290015090
- Zoning description: Res. Improved
Construction
Type & style
- Home type: SingleFamily
- Architectural style: Cape Cod
- Property subtype: Single Family Residence
Materials
- Vinyl Siding
- Roof: Composition
Condition
- New construction: No
- Year built: 1999
Utilities & green energy
- Sewer: Septic Tank
- Water: Well
- Utilities for property: Phone Available, Natural Gas Available, Electricity Available, Cable Available, Natural Gas Connected
Community & HOA
Location
- Region: Benton Harbor
Financial & listing details
- Price per square foot: $182/sqft
- Tax assessed value: $144,016
- Annual tax amount: $3,145
- Date on market: 6/30/2026
- Listing terms: Cash,FHA,VA Loan,USDA Loan,MSHDA,Conventional
- Electric utility on property: Yes
- Road surface type: Paved
Estimated market value
Not available
Estimated sales range
Not available
$3,101/mo
Price history
| Date | Event | Price |
|---|---|---|
| 6/30/2026 | Listed for sale | $410,000+13.9%$182/sqft |
Source:  MichRIC #26032974 Report a problem MichRIC #26032974 Report a problem | ||
| 4/23/2023 | Listing removed | -- |
Source: MichRIC #23003047 Report a problem | ||
| 1/31/2023 | Listed for sale | $360,000+71.8%$160/sqft |
Source: MichRIC #23003047 Report a problem | ||
| 5/24/2017 | Sold | $209,500+2.4%$93/sqft |
Source: MichRIC #16001001 Report a problem | ||
| 12/30/2016 | Price change | $204,500-0.5%$91/sqft |
Source: Cressy & Everett Real Estate #16001001 Report a problem | ||
| 10/15/2016 | Price change | $205,500-0.7%$91/sqft |
Source: Cressy & Everett Real Estate #16001001 Report a problem | ||
| 9/8/2016 | Price change | $207,000-2.8%$92/sqft |
Source: Cressy & Everett Real Estate #16001001 Report a problem | ||
| 8/15/2016 | Price change | $213,000-0.9%$94/sqft |
Source: Cressy & Everett Real Estate #16001001 Report a problem | ||
| 7/23/2016 | Price change | $215,000-1.8%$95/sqft |
Source: Cressy & Everett Real Estate #16001001 Report a problem | ||
| 6/29/2016 | Price change | $219,000-1.7%$97/sqft |
Source: Cressy & Everett Real Estate #16001001 Report a problem | ||
| 4/4/2016 | Price change | $222,900-0.9%$99/sqft |
Source: Cressy & Everett Real Estate #16001001 Report a problem | ||
| 9/11/2015 | Price change | $224,900-2.2%$100/sqft |
Source: Pier Realty #15036649 Report a problem | ||
| 7/10/2015 | Listed for sale | $230,000+5.1%$102/sqft |
Source: Pier Realty #15036649 Report a problem | ||
| 11/6/2013 | Listing removed | $218,900$97/sqft |
Source: Pier Realty #13047770 Report a problem | ||
| 10/15/2013 | Price change | $218,900-0.5%$97/sqft |
Source: Pier Realty #13047770 Report a problem | ||
| 8/12/2013 | Listed for sale | $220,000-1.7%$98/sqft |
Source: Pier Realty #13047770 Report a problem | ||
| 7/13/2012 | Listing removed | $223,900$99/sqft |
Source: Core Real Estate, Inc. #11055866 Report a problem | ||
| 10/15/2011 | Listed for sale | $223,900$99/sqft |
Source: Core Real Estate, Inc. #11055866 Report a problem | ||
Public tax history
| Year | Property taxes | Tax assessment |
|---|---|---|
| 2025 | $3,049 +11.6% | $185,600 +7.5% |
| 2024 | $2,731 | $172,700 +11.1% |
| 2023 | -- | $155,400 +11.7% |
| 2022 | $2,402 | $139,100 +7.2% |
| 2021 | -- | $129,700 +8.4% |
| 2020 | $2,423 +3.7% | $119,700 -2.2% |
| 2019 | $2,337 +20.1% | $122,400 +6.3% |
| 2018 | $1,946 +9.1% | $115,100 -2% |
| 2017 | $1,784 +0.3% | $117,400 +13.6% |
| 2016 | $1,778 +33.5% | $103,300 -1.3% |
| 2015 | $1,332 | $104,700 +6.8% |
| 2014 | -- | $98,000 -6.8% |
| 2013 | -- | $105,100 +20.7% |
| 2012 | -- | $87,100 -10% |
| 2011 | -- | $96,800 +4.8% |
| 2010 | -- | $92,400 +1.7% |
| 2009 | -- | $90,900 +10% |
| 2008 | -- | $82,600 +3% |
| 2007 | -- | $80,200 +1.4% |
| 2006 | -- | $79,100 +4.4% |
| 2005 | -- | $75,800 +8% |
| 2004 | -- | $70,200 +34.2% |
| 2003 | -- | $52,300 +7.4% |
| 2002 | -- | $48,700 +6.6% |
| 2001 | -- | $45,700 |
Find assessor info on the county website
Monthly payment
Est. payment
Payment breakdown
Explore the cost of this home by adjusting the details. Changes won't be saved.Climate risks
Neighborhood: 49022
Nearby schools
GreatSchools rating
- 4/10Fair Plain East ElementaryGrades: 4-5Distance: 6.4 mi
- 2/10Fair Plain Middle SchoolGrades: 6-8Distance: 7 mi
- 2/10Benton Harbor High SchoolGrades: 9-12Distance: 7.2 mi
- $116,3003 bd1 ba1k sqft5763 E Napier Ave, Benton Harbor, MI 49022Off Market
- $269,3004 bd2 ba2.1k sqft5915 E Napier Ave, Benton Harbor, MI 49022Off Market
- $137,0005 bd1 ba1.4k sqft5725 E Napier Ave, Benton Harbor, MI 49022Off Market
- $241,3003 bd2 ba1.7k sqft5855 E Napier Ave, Benton Harbor, MI 49022Off Market
- $16,200-- bd-- ba-- sqft1740 S Park Rd, Benton Harbor, MI 49022Off Market
- $162,3003 bd1 ba888 sqft1785 S Park Rd, Benton Harbor, MI 49022Off Market
- $--35.9 AcresS Park Rd, Benton Harbor, MI 49022Off Market
- $139,8003 bd1 ba1.5k sqft1625 S Park Rd, Benton Harbor, MI 49022Off Market
A local agent can set up tours, give advice and negotiate with sellers.
Similar homes
- $399,9004 bd2 ba2.3k sqft1155 S Bainbridge Center Rd, Benton Harbor, MI 49022For Sale

 MLS ID #26019960, Victor P Kuiper, LastBidRealEstate.com. MichRIC
 - $395,0004 bd3 ba2.2k sqft68334 Apple Ln, Benton Harbor, MI 49022For Sale
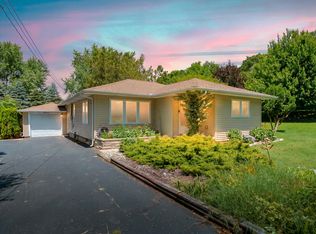 MLS ID #26033353, Trisha Downard, Lakes & Country Real Estate Inc. MichRIC
 - $389,0004 bd2 ba1.8k sqft2719 S Cleveland Ave, Saint Joseph, MI 49085For Sale
 MLS ID #26039562, Diana L Deitrich, Coldwell Banker Realty. MichRIC
 - $400,0003 bd4 ba2.7k sqft8535 Eau Claire Rd, Berrien Center, MI 49102For Sale
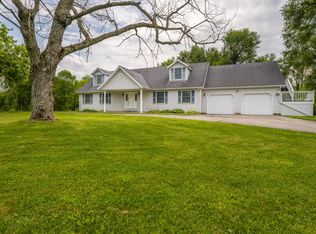 MLS ID #26035258, Mary Kay Sverid, Coldwell Banker Realty. MichRIC
 - $475,0004 bd3 ba2.5k sqft5901 Carmody Rd, Coloma, MI 49038For SaleMLS ID #26021893, Kelsey Fox, @properties Christie's International R.E.. MichRIC
- $294,0005 bd2 ba2.1k sqft1536 E Nickerson Ave, Benton Harbor, MI 49022For SaleMLS ID #26027707, Kelsey Fox, @properties Christie's International R.E.. MichRIC
- $430,0005 bd3 ba2.2k sqft4761 E Arrowhead Dr, Berrien Springs, MI 49103For SaleMLS ID #26033023, Scott McLauchlin, McLauchlin Realty, Inc.. MichRIC
- $365,0004 bd2 ba2.6k sqft2211 Morton Ave, Saint Joseph, MI 49085For SaleMLS ID #26039257, Amy Biggins, Realty Executives Instant Equity. MichRIC
- $415,0004 bd2 ba1.5k sqft5494 Old Pipestone Rd, Eau Claire, MI 49111For SaleMLS ID #26004319, Lindsey Kennedy, Keller Williams Realty SWM. MichRIC
- $308,0004 bd2 ba2k sqft5405 Hartman Rd, Eau Claire, MI 49111For SaleMLS ID #26034867, Anissa K DeSanctis, Coldwell Banker Anchor R.E.. MichRIC
- $399,0004 bd2 ba3k sqft7349 E Main St, Eau Claire, MI 49111For SaleMLS ID #25057746, Scott McLauchlin, McLauchlin Realty, Inc.. MichRIC
- $599,5005 bd2 ba2.2k sqft6629 N Branch Rd, Benton Harbor, MI 49022For SaleMLS ID #26010047, Gretchen Volkenstein, @properties Christie's International R.E.. MichRIC
- $299,0004 bd3 ba2k sqft751 Jakway Ave, Benton Harbor, MI 49022For SaleMLS ID #26033375, Caleb Dryden, @properties Christie's International R.E.. MichRIC
- $439,0004 bd2 ba2.3k sqft5844 S Scottdale Rd, Berrien Springs, MI 49103For SaleMLS ID #26013602, Christine Gianni, Jaqua Realtors. MichRIC
- $399,0004 bd4 ba3.1k sqft4410 Laurel Dr, Saint Joseph, MI 49085For SaleMLS ID #26037028, John R Valenziano, Jaqua REALTORS. MichRIC
- $249,0003 bd2 ba1.5k sqft2785 Eaman Rd, Benton Harbor, MI 49022For SaleMLS ID #26039209, Joani R Foster, Five Star Real Estate. MichRIC
- $290,0003 bd2 ba1.5k sqft1770 N M 140, Watervliet, MI 49098For SaleMLS ID #26039232, Lifestyle Properties Group, eXp Realty. MichRIC
- $349,9004 bd3 ba2.6k sqft59379 Territorial Rd, Decatur, MI 49045For SaleMLS ID #26036477, Lisa Wright Moore, RE/MAX Modern Realty, Inc.. MichRIC
- $389,9003 bd3 ba2.2k sqft3051 Bluffwood Pl, Saint Joseph, MI 49085For SaleMLS ID #26035116, Jennifer Strzyzykowski, The Shore Real Estate Group. MichRIC
- $485,0003 bd2 ba1.7k sqft5497 Wilson St, Coloma, MI 49038For SaleMLS ID #26033604, Matthew Shembarger, McLauchlin Realty, Inc.. MichRIC
