Discover this timeless Fairplain home with 4-bedrooms, 2.5-baths, over 2,000 sq ft & offered for $299,000! Just a short stroll from the St. Joseph River, half-mile walk to Carronde Park & 3 miles to downtown St. Joseph. Flowing with character and preserved charm, this beautifully maintained home offers warmth and personality in every room. The rich hardwood floors, living room fireplace, generous use of windows & multiple seating areas set the scene for the ultimate hosting space. Enjoy peace of mind with numerous major updates, including a new roof, AC, furnace, siding, and more. Practically laid out with an open concept kitchen/dining area, laundry & 1/2 bath off the kitchen, 2 main floor living spaces and 4 bedrooms/2 baths on the second story. The unfinished basement provides excellent storage and endless potential for additional living space, a workshop, or recreation area. Step outside to your own private backyard oasis featuring a brick patio, lush lawn, fruit trees, a privacy fence, and two storage sheds.
751 Jakway Ave, a rare blend of classic charm, thoughtful updates, and an exceptional location--this home is ready to welcome its next owner.
Active
$299,000
751 Jakway Ave, Benton Harbor, MI 49022
4beds
2,006sqft
:
Get pre-qualified$2,059/mo
Single Family Residence
Built in 1950
0.36 Acres Lot
$289,000 Zestimate®
$149/sqft
$-- HOA
What's special
Fruit treesPrivacy fencePrivate backyard oasisTwo storage shedsMultiple seating areasRich hardwood floorsBrick patio
- 31 days |
- 777 |
- 69 |
Zillow last checked:
Listing updated:
Listed by:
Caleb Dryden 269-338-9012,
@properties Christie's International R.E. 269-469-0700
Source: MichRIC,MLS#: 26033375
Facts & features
Interior
Bedrooms & bathrooms
- Bedrooms: 4
- Bathrooms: 3
- Full bathrooms: 2
- 1/2 bathrooms: 1
Primary bedroom
- Level: Upper
- Area: 185.85
- Dimensions: 17.70 x 10.50
Bedroom 2
- Level: Upper
- Area: 178.02
- Dimensions: 13.80 x 12.90
Bedroom 3
- Level: Upper
- Area: 241.78
- Dimensions: 15.40 x 15.70
Bedroom 4
- Level: Upper
- Area: 108.12
- Dimensions: 10.20 x 10.60
Primary bathroom
- Level: Upper
- Area: 23.22
- Dimensions: 3.80 x 6.11
Bathroom 2
- Level: Upper
- Area: 57.68
- Dimensions: 5.60 x 10.30
Bathroom 3
- Level: Main
- Area: 57.68
- Dimensions: 10.30 x 5.60
Dining area
- Level: Main
- Area: 82.39
- Dimensions: 7.70 x 10.70
Family room
- Level: Main
- Area: 484
- Dimensions: 27.50 x 17.60
Kitchen
- Level: Main
- Area: 164.7
- Dimensions: 13.60 x 12.11
Living room
- Level: Main
- Area: 308.09
- Dimensions: 13.11 x 23.50
Heating
- Forced Air
Cooling
- Central Air
Appliances
- Included: Dryer, Oven, Range, Refrigerator, Washer
- Laundry: Main Level
Features
- Ceiling Fan(s), Pantry
- Flooring: Wood
- Windows: Garden Window
- Basement: Full
- Number of fireplaces: 1
- Fireplace features: Family Room
Interior area
- Total structure area: 2,006
- Total interior livable area: 2,006 sqft
- Finished area below ground: 0
Property
Features
- Stories: 2
Lot
- Size: 0.36 Acres
- Dimensions: 200 x 78
- Features: Corner Lot, Level, Wooded, Shrubs/Hedges
Details
- Parcel number: 111843000042001
Construction
Type & style
- Home type: SingleFamily
- Architectural style: Traditional
- Property subtype: Single Family Residence
Materials
- Vinyl Siding
- Roof: Composition
Condition
- New construction: No
- Year built: 1950
Utilities & green energy
- Sewer: Public Sewer
- Water: Public
- Utilities for property: Cable Available, Natural Gas Connected
Community & HOA
Location
- Region: Benton Harbor
Financial & listing details
- Price per square foot: $149/sqft
- Tax assessed value: $70,041
- Annual tax amount: $2,008
- Date on market: 7/2/2026
- Listing terms: Cash,FHA,Conventional
Estimated market value
$289,000
$275,000 - $303,000
$2,612/mo
Price history
| Date | Event | Price |
|---|---|---|
| 7/2/2026 | Listed for sale | $299,000-5.1%$149/sqft |
Source:  MichRIC #26033375 Report a problem MichRIC #26033375 Report a problem | ||
| 7/2/2026 | Listing removed | $315,000$157/sqft |
Source: MichRIC #26027062 Report a problem | ||
| 6/19/2026 | Price change | $315,000-3.1%$157/sqft |
Source: MichRIC #26027062 Report a problem | ||
| 6/4/2026 | Listed for sale | $325,000+140.7%$162/sqft |
Source: MichRIC #26027062 Report a problem | ||
| 2/3/2023 | Sold | $135,000+12.6%$67/sqft |
Source: MichRIC #23002118 Report a problem | ||
| 2/3/2023 | Pending sale | $119,900$60/sqft |
Source: MichRIC #23002118 Report a problem | ||
| 1/24/2023 | Contingent | $119,900$60/sqft |
Source: MichRIC #23002118 Report a problem | ||
| 1/21/2023 | Listed for sale | $119,900$60/sqft |
Source: MichRIC #23002118 Report a problem | ||
Public tax history
| Year | Property taxes | Tax assessment |
|---|---|---|
| 2025 | $2,008 +10.1% | $82,800 +21.2% |
| 2024 | $1,824 | $68,300 -1.9% |
| 2023 | -- | $69,600 +6.3% |
| 2022 | $1,654 | $65,500 -7.2% |
| 2021 | -- | $70,600 +0.9% |
| 2020 | $1,471 +2.4% | $70,000 +8.2% |
| 2019 | $1,437 +4.6% | $64,700 +14.7% |
| 2018 | $1,374 +2.8% | $56,400 -1.1% |
| 2017 | $1,337 +0.3% | $57,000 -0.7% |
| 2016 | $1,334 +53.6% | $57,400 +10.8% |
| 2015 | $868 | $51,800 +2% |
| 2014 | -- | $50,800 -3.4% |
| 2013 | -- | $52,600 +6.3% |
| 2012 | -- | $49,500 -9.5% |
| 2011 | -- | $54,700 +1.1% |
| 2010 | -- | $54,100 -11% |
| 2009 | -- | $60,800 +1% |
| 2008 | -- | $60,200 +1.9% |
| 2007 | -- | $59,100 +3% |
| 2006 | -- | $57,400 +1.2% |
| 2005 | -- | $56,700 |
| 2004 | -- | $56,700 +7.6% |
| 2003 | -- | $52,700 +1.9% |
| 2002 | -- | $51,700 +7% |
| 2001 | -- | $48,300 |
Find assessor info on the county website
Monthly payment
Est. payment
Payment breakdown
Explore the cost of this home by adjusting the details. Changes won't be saved.Climate risks
Neighborhood: Fair Plain
Nearby schools
GreatSchools rating
- 4/10Fair Plain East ElementaryGrades: 4-5Distance: 1.6 mi
- 2/10Fair Plain Middle SchoolGrades: 6-8Distance: 1.1 mi
- 2/10Benton Harbor High SchoolGrades: 9-12Distance: 1.9 mi
- $167,9003 bd1 ba936 sqft735 Jakway Ave, Benton Harbor, MI 49022Off Market

- $187,6004 bd2 ba2.6k sqft701 Jakway Ave, Benton Harbor, MI 49022Off Market
- $165,0003 bd1 ba1.2k sqft2248 Samuel Ave, Benton Harbor, MI 49022Off Market
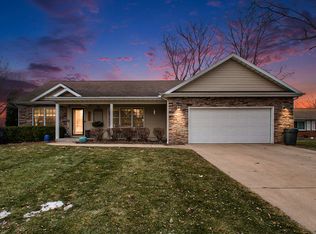
- $380,0004 bd3 ba2.5k sqft2292 Riverview Ct, Benton Harbor, MI 49022Sold
- $161,9003 bd1 ba1k sqft2238 Samuel Ave, Benton Harbor, MI 49022Off Market
- $323,5003 bd2 ba1.9k sqft2282 Riverview Ct, Benton Harbor, MI 49022Off Market
- $367,1004 bd3 ba2.9k sqft2290 Riverbend Dr, Benton Harbor, MI 49022Off Market
- $19,200-- bd-- ba-- sqft700 Jakway Ave, Benton Harbor, MI 49022Off Market
A local agent can set up tours, give advice and negotiate with sellers.
Similar homes
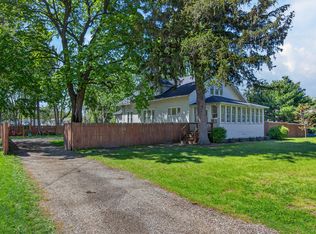
- $294,0005 bd2 ba2.1k sqft1536 E Nickerson Ave, Benton Harbor, MI 49022For Sale
 MLS ID #26027707, Kelsey Fox, @properties Christie's International R.E.. MichRIC
 - $274,9003 bd2 ba1.7k sqft398 W Napier Ave, Benton Harbor, MI 49022For Sale
 MLS ID #26024390, Christine Norland, Jaqua Realtors. MichRIC
 - $329,0003 bd2 ba2.1k sqft3036 W Bluffwood Ter, Saint Joseph, MI 49085For Sale
 MLS ID #26034581, Gary Depa, @properties Christie's International R.E.. MichRIC
 - $255,0004 bd1 ba1.4k sqft2046 Gerald St, Benton Harbor, MI 49022For Sale
 MLS ID #26023802, Brianca Haynes, Epique Realty. MichRIC
 - $285,0004 bd3 ba2.5k sqft1765 Hacienda Dr, Stevensville, MI 49127For SaleMLS ID #26039462, Jake Pschigoda, The Shore Real Estate Group. MichRIC
- $249,9003 bd2 ba1.7k sqft426 Eloise Drive, Benton Charter Township, MI 49022For SaleMLS ID #69026037396, Fred A Malawski. eXp Realty
- $275,0003 bd2 ba1.3k sqft985 Greenfield Ave, Saint Joseph, MI 49085For SaleMLS ID #26039490, Ryan D Green, Green Towne Coastal Realty. MichRIC
- $250,0003 bd2 ba1.4k sqft168 E Delaware Ave, Benton Harbor, MI 49022For SaleMLS ID #26035180, Jason R Carpenter, Keller Williams GR East. MichRIC
- $365,0004 bd2 ba2.6k sqft2211 Morton Ave, Saint Joseph, MI 49085For SaleMLS ID #26039257, Amy Biggins, Realty Executives Instant Equity. MichRIC
- $249,0003 bd2 ba1.5k sqft2785 Eaman Rd, Benton Harbor, MI 49022For SaleMLS ID #26039209, Joani R Foster, Five Star Real Estate. MichRIC
- $290,0003 bd3 ba1.6k sqft1015 Monroe St, Benton Harbor, MI 49022For SaleMLS ID #26029139, Brianca Haynes, Epique Realty. MichRIC
- $389,0004 bd2 ba1.8k sqft2719 S Cleveland Ave, Saint Joseph, MI 49085For SaleMLS ID #26039562, Diana L Deitrich, Coldwell Banker Realty. MichRIC
- $224,9003 bd1 ba1.3k sqft1615 Roger Ave, Benton Harbor, MI 49022For SaleMLS ID #26039426, Laura Jewell, Realty Executives Instant Equity. MichRIC
- $235,0003 bd1 ba2k sqft1803 Heath Ct, Benton Harbor, MI 49022For SaleMLS ID #26033566, Jake Pschigoda, The Shore Real Estate Group. MichRIC
- $289,9003 bd2 ba1.3k sqft1846 Maple Ln, Benton Harbor, MI 49022For SaleMLS ID #26025987, Courtney Ertman, True Michigan Properties. MichRIC
- $275,0002 bd2 ba1k sqft710 Petrie Ave, Saint Joseph, MI 49085For SaleMLS ID #26039634, John Zelvis, Coldwell Banker Realty. MichRIC
- $305,0005 bd5 ba2.5k sqft2854 Oak St, Stevensville, MI 49127For SaleMLS ID #26033435, The Rudlaff Group, Century 21 Affiliated. MichRIC
- $308,0004 bd2 ba2k sqft5405 Hartman Rd, Eau Claire, MI 49111For SaleMLS ID #26034867, Anissa K DeSanctis, Coldwell Banker Anchor R.E.. MichRIC
- $290,0003 bd2 ba1.4k sqft1549 Trebor Rd, Saint Joseph, MI 49085For SaleMLS ID #26030701, Amy Biggins, Realty Executives Instant Equity. MichRIC
- $425,0003 bd3 ba2.8k sqft1109 Flanders Pl, Saint Joseph, MI 49085For SaleMLS ID #26038971, Ben Stephen, Cressy & Everett Real Estate. MichRIC
