PRICED TO SELL in desirable Lakeshore Schools! Welcome to this charming, solid brick ranch located in the highly sought-after, family-friendly Hacienda neighborhood. Featuring 4 spacious bedrooms, 2.5 bathrooms, and single-level convenience, this home is designed for effortless living. Enjoy warm evenings gathered around either of the 2 main-floor fireplaces, or step outside into your private backyard oasis complete with an in-ground pool (featuring a newer liner and pump), perfect for summer hosting and relaxation. Downstairs, the partially finished basement expands your living area with a massive recreation room, ideal for a game room or home theater, plus a large utility room and 2 dedicated rooms for workshop or storage. Enjoy peace of mind with extensive high-value updates: New Boiler (2022), Water Heater (2022), Roof (2021) and New Furnace & AC (2016). Location, pool, major updates, and space, schedule your tour today!
Active
$285,000
1765 Hacienda Dr, Stevensville, MI 49127
4beds
2,550sqft
Single Family Residence
Built in 1965
0.31 Acres Lot
$278,300 Zestimate®
$112/sqft
$-- HOA
What's special
Solid brick ranchPartially finished basementSingle-level conveniencePrivate backyard oasisMassive recreation roomLarge utility room
- 23 days |
- 1,458 |
- 82 |
Likely to sell faster than
Zillow last checked:
Listing updated:
Listed by:
Jake Pschigoda 269-350-0582,
The Shore Real Estate Group 269-921-7261
Source: MichRIC,MLS#: 26039462
Facts & features
Interior
Bedrooms & bathrooms
- Bedrooms: 4
- Bathrooms: 3
- Full bathrooms: 2
- 1/2 bathrooms: 1
- Main level bedrooms: 4
Primary bedroom
- Level: Main
- Area: 195
- Dimensions: 13.00 x 15.00
Bedroom 2
- Level: Main
- Area: 180
- Dimensions: 12.00 x 15.00
Bedroom 3
- Level: Main
- Area: 90
- Dimensions: 9.00 x 10.00
Bedroom 4
- Level: Main
- Area: 110
- Dimensions: 10.00 x 11.00
Primary bathroom
- Level: Main
- Area: 40
- Dimensions: 5.00 x 8.00
Bathroom 2
- Level: Main
- Area: 35
- Dimensions: 5.00 x 7.00
Bathroom 3
- Level: Main
- Area: 24
- Dimensions: 4.00 x 6.00
Bonus room
- Level: Basement
- Area: 32
- Dimensions: 4.00 x 8.00
Dining area
- Level: Main
- Area: 104
- Dimensions: 8.00 x 13.00
Family room
- Level: Main
- Area: 234
- Dimensions: 13.00 x 18.00
Game room
- Level: Basement
- Area: 612
- Dimensions: 36.00 x 17.00
Kitchen
- Level: Main
- Area: 132
- Dimensions: 11.00 x 12.00
Living room
- Level: Main
- Area: 260
- Dimensions: 13.00 x 20.00
Other
- Description: Entry
- Level: Main
- Area: 78
- Dimensions: 13.00 x 6.00
Utility room
- Level: Basement
- Area: 621
- Dimensions: 46.00 x 13.50
Workshop
- Level: Basement
- Area: 114.75
- Dimensions: 13.50 x 8.50
Heating
- Baseboard, Forced Air, Heat Pump, Hot Water, Radiant
Cooling
- Central Air
Appliances
- Included: Cooktop, Dishwasher, Double Oven, Oven, Trash Compactor
- Laundry: Electric Dryer Hookup, In Basement, Sink, Washer Hookup
Features
- Ceiling Fan(s), Pantry
- Flooring: Carpet, Ceramic Tile, Tile, Wood
- Basement: Daylight,Full
- Number of fireplaces: 2
- Fireplace features: Family Room, Living Room, Wood Burning
Interior area
- Total structure area: 1,932
- Total interior livable area: 2,550 sqft
- Finished area below ground: 618
Property
Parking
- Total spaces: 2
- Parking features: Garage Faces Front, Garage Door Opener, Carport, Attached
- Garage spaces: 2
- Has carport: Yes
Features
- Stories: 1
- Has private pool: Yes
- Pool features: In Ground
Lot
- Size: 0.31 Acres
- Dimensions: 103 x 133
- Features: Cul-De-Sac, Shrubs/Hedges
Details
- Additional structures: Shed(s)
- Parcel number: 111229800004001
Construction
Type & style
- Home type: SingleFamily
- Architectural style: Ranch
- Property subtype: Single Family Residence
Materials
- Brick, Wood Siding
- Roof: Composition,Shingle
Condition
- New construction: No
- Year built: 1965
Utilities & green energy
- Sewer: Public Sewer
- Water: Public
- Utilities for property: Natural Gas Connected
Community & HOA
Community
- Security: Smoke Detector(s)
Location
- Region: Stevensville
Financial & listing details
- Price per square foot: $112/sqft
- Tax assessed value: $111,374
- Annual tax amount: $3,107
- Date on market: 8/22/2026
- Listing terms: Cash,Conventional
- Road surface type: Paved
Estimated market value
$278,300
$264,000 - $292,000
$3,024/mo
Price history
| Date | Event | Price |
|---|---|---|
| 8/22/2026 | Listed for sale | $285,000$112/sqft |
Source:  MichRIC #26039462 Report a problem MichRIC #26039462 Report a problem | ||
| 8/4/2026 | Contingent | $285,000$112/sqft |
Source: MichRIC #26039462 Report a problem | ||
| 7/30/2026 | Listed for sale | $285,000+74.3%$112/sqft |
Source: MichRIC #26039462 Report a problem | ||
| 6/2/2016 | Sold | $163,500+2.8%$64/sqft |
Source: MichRIC #16022520 Report a problem | ||
| 5/15/2016 | Pending sale | $159,000$62/sqft |
Source: Visual Tour #16022520 Report a problem | ||
| 5/12/2016 | Listed for sale | $159,000$62/sqft |
Source: Coldwell Banker Advantage #16022520 Report a problem | ||
Public tax history
| Year | Property taxes | Tax assessment |
|---|---|---|
| 2025 | $2,990 +4.5% | $169,000 +12% |
| 2024 | $2,861 | $150,900 +19.8% |
| 2023 | -- | $126,000 +26% |
| 2022 | $2,607 | $100,000 +1.1% |
| 2021 | -- | $98,900 +4.2% |
| 2020 | $2,416 -45.6% | $94,900 +3.4% |
| 2019 | $4,445 -8.2% | $91,800 -7.7% |
| 2018 | $4,844 +94.1% | $99,500 -6.2% |
| 2017 | $2,496 +0.2% | $106,100 +4.4% |
| 2016 | $2,492 +31.4% | $101,600 +8.8% |
| 2015 | $1,897 | $93,400 +3% |
| 2014 | -- | $90,700 +0.4% |
| 2013 | -- | $90,300 |
| 2012 | -- | $90,300 -1.8% |
| 2011 | -- | $92,000 -3.2% |
| 2010 | -- | $95,000 -1.6% |
| 2009 | -- | $96,500 +4.6% |
| 2008 | -- | $92,300 -4.7% |
| 2007 | -- | $96,900 +7.2% |
| 2006 | -- | $90,400 +3.7% |
| 2005 | -- | $87,200 +1.6% |
| 2004 | -- | $85,800 +8.1% |
| 2003 | -- | $79,400 +5% |
| 2002 | -- | $75,600 |
| 2001 | -- | $75,600 |
Find assessor info on the county website
Monthly payment
Est. payment
Payment breakdown
Explore the cost of this home by adjusting the details. Changes won't be saved.Climate risks
Neighborhood: 49127
Nearby schools
GreatSchools rating
- 8/10Roosevelt Elementary SchoolGrades: PK-5Distance: 0.7 mi
- 8/10Lakeshore Middle SchoolGrades: 6-8Distance: 0.9 mi
- 8/10Lakeshore High SchoolGrades: 9-12Distance: 1 mi
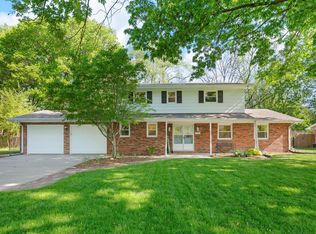
- $428,0004 bd3 ba3k sqft1781 Hacienda Dr, Stevensville, MI 49127Sold
- $372,8003 bd3 ba2k sqft1751 Hacienda Dr, Stevensville, MI 49127Off Market
- $461,0004 bd3 ba2.9k sqft1758 Hacienda Dr, Stevensville, MI 49127Off Market
- $445,0004 bd3 ba2.8k sqft1772 Hacienda Dr, Stevensville, MI 49127For Sale

- $407,5004 bd2 ba2.3k sqft1795 Hacienda Dr, Stevensville, MI 49127Off Market
- $401,6004 bd2 ba2.3k sqft1735 Hacienda Dr, Stevensville, MI 49127Off Market
- $379,9004 bd3 ba2.8k sqft1788 Hacienda Dr, Stevensville, MI 49127Sold
- $401,5004 bd3 ba2.3k sqft1740 Hacienda Dr, Stevensville, MI 49127Off Market
A local agent can set up tours, give advice and negotiate with sellers.
A local lender can help you make sure your offer is ready when you are.
Similar homes
- $339,0003 bd2 ba2k sqft1595 Alex Path, Stevensville, MI 49127For Sale

 MLS ID #26043287, Jason Yonker, The Shore Real Estate Group. MichRIC
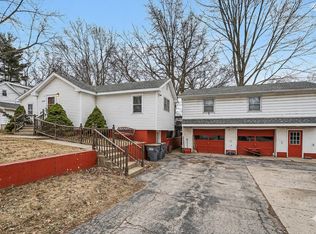
 - $285,0005 bd5 ba2.5k sqft2854 Oak St, Stevensville, MI 49127For Sale
 MLS ID #26033435, The Rudlaff Group, Century 21 Affiliated. MichRIC
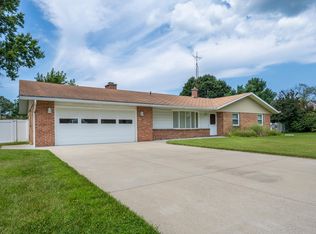
 - $339,0003 bd2 ba1.5k sqft5980 Willow Creek Path, Stevensville, MI 49127For Sale
 MLS ID #26038693, Michael Bingaman, The Shore Real Estate Group. MichRIC
 - $312,0003 bd2 ba1.3k sqft2846 Oak St, Stevensville, MI 49127For Sale
 MLS ID #26041069, William Edward Underdown, CENTURY 21 Affiliated. MichRIC
 - $379,0004 bd3 ba3k sqft5866 Ponderosa Dr, Stevensville, MI 49127For SaleMLS ID #26030049, Wortman Real Estate Group, @properties Christie's International R.E.. MichRIC
- $300,0004 bd2 ba2.6k sqft2211 Morton Ave, Saint Joseph, MI 49085For SaleMLS ID #26039257, Amy Biggins, Realty Executives Instant Equity. MichRIC
- $290,0003 bd2 ba1.4k sqft1549 Trebor Rd, Saint Joseph, MI 49085For SaleMLS ID #26030701, Amy Biggins, Realty Executives Instant Equity. MichRIC
- $285,0004 bd3 ba2.1k sqft8696 Maplewood Dr, Berrien Springs, MI 49103For SaleMLS ID #26036335, Douglas W Birkey, Cressy & Everett Real Estate. MichRIC
- $359,9003 bd2 ba1.4k sqft1050 Jean Ann Dr, Saint Joseph, MI 49085For SaleMLS ID #26044309, Lars A Petzke, RE/MAX by the Lake. MichRIC
- $379,9003 bd2 ba1.8k sqft2429 W John Beers Rd, Stevensville, MI 49127For SaleMLS ID #26032982, Victoria Eberhard, Realty Executives Instant Equity. MichRIC
- $320,0004 bd4 ba2.7k sqft1118 Colfax Ave, Benton Harbor, MI 49022For SaleMLS ID #26042484, Douglas W Birkey, Cressy & Everett Real Estate. MichRIC
- $365,0003 bd2 ba1.5k sqft1553 Kipling Ct, Saint Joseph, MI 49085For SaleMLS ID #26042853, Dayna N Black Kozminski, @properties Christie's International R.E.. MichRIC
- $269,0003 bd1 ba1.6k sqft7222 Red Arrow Hwy, Stevensville, MI 49127For SaleMLS ID #26024746, Jason Sutton, @properties Christie's International R.E.. MichRIC
- $299,9994 bd4 ba1.4k sqft2380 David St, Niles, MI 49120For SaleMLS ID #26043150, Catherine Hager, @properties Christie's International R.E.. MichRIC
- $279,0005 bd2 ba2.1k sqft1536 E Nickerson Ave, Benton Harbor, MI 49022For SaleMLS ID #26027707, Kelsey Fox, @properties Christie's International R.E.. MichRIC
- $329,0003 bd2 ba1.5k sqft1209 Napier Ave, Saint Joseph, MI 49085For SaleMLS ID #26043189, Kerry M Wright, Wright Properties. MichRIC
- $342,0003 bd3 ba2.1k sqft1591 Hickory Trace Dr, Stevensville, MI 49127For SaleMLS ID #26030905, Linnea Strunk, Cressy & Everett Real Estate. MichRIC
- $295,0003 bd1 ba2k sqft8970 2nd St, Baroda, MI 49101For SaleMLS ID #26033443, Michael Barber, Cressy & Everett Real Estate. MichRIC
- $255,0004 bd1 ba1.4k sqft2046 Gerald St, Benton Harbor, MI 49022For SaleMLS ID #26023802, Brianca Haynes, Epique Realty. MichRIC
- $345,0003 bd2 ba1.2k sqft1342 Maiden Ln, Saint Joseph, MI 49085For SaleMLS ID #26041335, David Hammerschmidt, @properties Christie's International R.E.. MichRIC
