Welcome home to this well-maintained and spacious 3-bedroom, 2-bath brick ranch, tucked away on a private drive and situated on a large wooded 1.52-acre lot. Offering just over 2,000 square feet of living space, this home features a large primary bedroom, hardwood flooring (throughout living room underneath the carpet), cedar-lined closets, and a fenced-in patio--perfect for relaxing or entertaining. Additional highlights include a detached two-car garage along with a one-car attached garage, providing ample storage and convenience. With plenty of space to make it your own, you'll appreciate the peace, privacy, and serenity this property has to offer.
Active
$339,000
1595 Alex Path, Stevensville, MI 49127
3beds
2,008sqft
Single Family Residence
Built in 1960
1.52 Acres Lot
$325,700 Zestimate®
$169/sqft
$-- HOA
What's special
One-car attached garageDetached two-car garageLarge primary bedroomCedar-lined closets
- 4 days |
- 676 |
- 24 |
Zillow last checked:
Listing updated:
Listed by:
Jason Yonker 269-208-8531,
The Shore Real Estate Group 269-921-7261
Source: MichRIC,MLS#: 26043287
Facts & features
Interior
Bedrooms & bathrooms
- Bedrooms: 3
- Bathrooms: 2
- Full bathrooms: 2
- Main level bedrooms: 3
Primary bedroom
- Level: Main
Bedroom 2
- Level: Main
Bedroom 3
- Level: Main
Primary bathroom
- Level: Main
Bathroom 2
- Level: Main
Den
- Level: Main
Dining area
- Level: Main
Kitchen
- Level: Main
Laundry
- Level: Basement
Living room
- Level: Main
Recreation
- Level: Basement
Heating
- Baseboard, Hot Water, Radiant, Space Heater
Cooling
- Central Air
Appliances
- Included: Built-In Electric Oven, Cooktop, Dishwasher, Dryer, Freezer, Microwave, Oven, Refrigerator, Washer
- Laundry: In Basement, Sink
Features
- Eat-in Kitchen
- Flooring: Carpet, Ceramic Tile, Tile, Vinyl, Wood
- Windows: Replacement, Window Treatments
- Basement: Crawl Space,Daylight,Full
- Number of fireplaces: 2
- Fireplace features: Living Room, Wood Burning
Interior area
- Total structure area: 2,008
- Total interior livable area: 2,008 sqft
- Finished area below ground: 777
Property
Parking
- Total spaces: 2
- Parking features: Detached, Attached, Garage Door Opener
- Garage spaces: 2
Features
- Stories: 1
- Fencing: Front Yard
Lot
- Size: 1.52 Acres
- Dimensions: 200 x 333
- Features: Level, Wooded, Ground Cover, Shrubs/Hedges
Details
- Additional structures: Second Garage
- Parcel number: 111200230017059
Construction
Type & style
- Home type: SingleFamily
- Architectural style: Ranch
- Property subtype: Single Family Residence
Materials
- Brick, Vinyl Siding
- Roof: Composition
Condition
- New construction: No
- Year built: 1960
Utilities & green energy
- Sewer: Public Sewer
- Water: Well
Community & HOA
Location
- Region: Stevensville
Financial & listing details
- Price per square foot: $169/sqft
- Tax assessed value: $115,484
- Annual tax amount: $2,973
- Date on market: 8/17/2026
- Listing terms: Cash,FHA,VA Loan,Conventional
- Road surface type: Paved
Estimated market value
$325,700
$309,000 - $342,000
$2,635/mo
Price history
| Date | Event | Price |
|---|---|---|
| 8/17/2026 | Listed for sale | $339,000-5.6%$169/sqft |
Source:  MichRIC #26043287 Report a problem MichRIC #26043287 Report a problem | ||
| 8/17/2026 | Listing removed | $359,000$179/sqft |
Source: MichRIC #26029191 Report a problem | ||
| 6/22/2026 | Price change | $359,000-4.3%$179/sqft |
Source: MichRIC #26029191 Report a problem | ||
| 6/13/2026 | Listed for sale | $375,000$187/sqft |
Source: MichRIC #26029191 Report a problem | ||
Public tax history
| Year | Property taxes | Tax assessment |
|---|---|---|
| 2025 | $2,973 +4.8% | $181,400 +9.2% |
| 2024 | $2,836 | $166,100 +23.3% |
| 2023 | -- | $134,700 +15.9% |
| 2022 | $2,602 | $116,200 -2.9% |
| 2021 | -- | $119,700 +15.8% |
| 2020 | $2,383 +1.9% | $103,400 +3.6% |
| 2019 | $2,338 -2.3% | $99,800 -2.4% |
| 2018 | $2,394 +2.7% | $102,300 +8.1% |
| 2017 | $2,330 +0.5% | $94,600 +5.3% |
| 2016 | $2,318 +28.3% | $89,800 +2.5% |
| 2015 | $1,807 | $87,600 +1.4% |
| 2014 | -- | $86,400 -0.3% |
| 2013 | -- | $86,700 +1% |
| 2012 | -- | $85,800 -2.5% |
| 2011 | -- | $88,000 -5.8% |
| 2010 | -- | $93,400 -5.2% |
| 2009 | -- | $98,500 -4.1% |
| 2008 | -- | $102,700 +3.3% |
| 2007 | -- | $99,400 +5.2% |
| 2006 | -- | $94,500 +5.1% |
| 2005 | -- | $89,900 +13.5% |
| 2004 | -- | $79,200 -14.3% |
| 2003 | -- | $92,400 +10% |
| 2002 | -- | $84,000 +4% |
| 2001 | -- | $80,800 |
Find assessor info on the county website
Monthly payment
Est. payment
Payment breakdown
Explore the cost of this home by adjusting the details. Changes won't be saved.Climate risks
Neighborhood: 49127
Nearby schools
GreatSchools rating
- 8/10Roosevelt Elementary SchoolGrades: PK-5Distance: 0.8 mi
- 8/10Lakeshore Middle SchoolGrades: 6-8Distance: 0.9 mi
- 8/10Lakeshore High SchoolGrades: 9-12Distance: 1 mi
Schools provided by the listing agent
- Middle: Lakeshore Middle School
- High: Lakeshore High School
Source: MichRIC. This data may not be complete. We recommend contacting the local school district to confirm school assignments for this home.
- $252,0004 bd2 ba1.6k sqft1627 Alex Path, Stevensville, MI 49127Sold

- $300,1002 bd2 ba1.6k sqft1645 Alex Path, Stevensville, MI 49127Off Market
- $637,2003 bd2 ba3k sqft1565 Alex Path, Stevensville, MI 49127Off Market
- $442,1006 bd2 ba1.5k sqft1590 Alex Path, Stevensville, MI 49127Off Market
- $451,0003 bd3 ba1.7k sqft1662 W Marquette Woods Rd, Saint Joseph, MI 49085Off Market
- $---- bd-- ba-- sqft1662 W Marquette Woods Rd, Saint Joseph, MI 49085Off Market
- $337,8005 bd1 ba1.7k sqft1628 Alex Path, Stevensville, MI 49127Off Market
- $320,0004 bd3 ba2.4k sqft1588 Oak Ter, Saint Joseph, MI 49085Sold
A local agent can set up tours, give advice and negotiate with sellers.
Similar homes
- $339,0003 bd2 ba1.5k sqft5980 Willow Creek Path, Stevensville, MI 49127For Sale
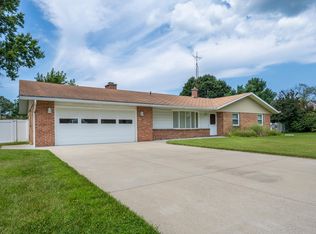
 MLS ID #26038693, Michael Bingaman, The Shore Real Estate Group. MichRIC
 - $299,9003 bd2 ba1.7k sqft1719 Santa Maria Dr, Stevensville, MI 49127For Sale
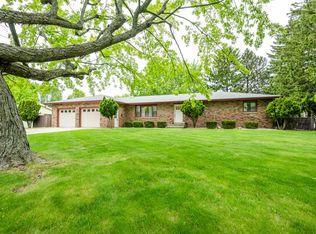 MLS ID #26022477, Michelle Bussey, Keller Williams Realty Swm. MichRIC
 - $359,9003 bd2 ba1.4k sqft1050 Jean Ann Dr, Saint Joseph, MI 49085For Sale
 MLS ID #26044309, Lars A Petzke, RE/MAX by the Lake. MichRIC
 - $379,9003 bd2 ba1.8k sqft2429 W John Beers Rd, Stevensville, MI 49127For Sale
 MLS ID #26032982, Victoria Eberhard, Realty Executives Instant Equity. MichRIC
 - $365,0003 bd2 ba1.5k sqft1553 Kipling Ct, Saint Joseph, MI 49085For SaleMLS ID #26042853, Dayna N Black Kozminski, @properties Christie's International R.E.. MichRIC
- $285,0005 bd5 ba2.5k sqft2854 Oak St, Stevensville, MI 49127For SaleMLS ID #26033435, The Rudlaff Group, Century 21 Affiliated. MichRIC
- $345,0003 bd2 ba1.2k sqft1342 Maiden Ln, Saint Joseph, MI 49085For SaleMLS ID #26041335, David Hammerschmidt, @properties Christie's International R.E.. MichRIC
- $445,0004 bd3 ba2.8k sqft1772 Hacienda Dr, Stevensville, MI 49127For SaleMLS ID #26035559, Brian Waite, RE/MAX by the Lake. MichRIC
- $270,0003 bd2 ba1.2k sqft1356 Wilson Rd, Saint Joseph, MI 49085For SaleMLS ID #26043090, Andrew Cleminshaw, RE/MAX by the Lake. MichRIC
- $342,0003 bd3 ba2.1k sqft1591 Hickory Trace Dr, Stevensville, MI 49127For SaleMLS ID #26030905, Linnea Strunk, Cressy & Everett Real Estate. MichRIC
- $400,0003 bd2 ba1.8k sqft9254 Garr Rd, Berrien Springs, MI 49103For SaleMLS ID #26042481, Michael H Fisher, eXp Realty. MichRIC
- $344,9002 bd2 ba2.3k sqft3251 Friday Rd, Coloma, MI 49038For SaleMLS ID #26020932, Van Homes Team, eXp Realty. MichRIC
- $325,0003 bd1 ba1.5k sqft4315 Hipps Hollow Rd, Eau Claire, MI 49111For SaleMLS ID #26042366, Kim Anderson, Five Star Real Estate. MichRIC
- $320,0004 bd4 ba2.7k sqft1118 Colfax Ave, Benton Harbor, MI 49022For SaleMLS ID #26042484, Douglas W Birkey, Cressy & Everett Real Estate. MichRIC
- $389,9003 bd3 ba2.2k sqft3051 Bluffwood Pl, Saint Joseph, MI 49085For SaleMLS ID #26035116, Jennifer Strzyzykowski, The Shore Real Estate Group. MichRIC
- $349,9003 bd2 ba1.6k sqft509 Church St, Saint Joseph, MI 49085For SaleMLS ID #26041473, Rachel Scholten, The Shore Real Estate Group. MichRIC
- $369,0002 bd2 ba1.5k sqft8887 Elm Valley Rd, Union Pier, MI 49129For SaleMLS ID #26043040, Angella German, Coldwell Banker Realty. MichRIC
- $335,0003 bd2 ba1.3k sqft16053 Lakeside Rd, Union Pier, MI 49129For SaleMLS ID #26032434, Stephen Smith, Irish Realty. MichRIC
- $300,0004 bd2 ba2.6k sqft2211 Morton Ave, Saint Joseph, MI 49085For SaleMLS ID #26039257, Amy Biggins, Realty Executives Instant Equity. MichRIC
- $325,0004 bd2 ba1.5k sqft2920 N 5th St, Niles, MI 49120For SaleMLS ID #26039932, Heather Cornelius, The Shore Real Estate Group. MichRIC
