Uncover an extraordinary investment opportunity at 2854 Oak St, Stevensville, MI, where expansive square footage and exceptional potential meet a highly motivated seller ready to deal. This oversized rehab property features a generous floor plan with plenty of space to reimagine, including an existing apartment conveniently located above the garage. For investors seeking maximum ROI, the home offers a rare flexibility: the ability to convert the property into a compliant, income-generating duplex, the exact multi-family layout that can be permitted by the village. Whether you choose to execute a high-end single-family flip, create a dynamic live-in rental, or finalize a full duplex conversion, this property delivers the ideal footprint and bones to build substantial equity from day one. Adding to its massive profit potential is an unbeatable location in the heart of Stevensville. Commuters and weekenders will appreciate the quick, seamless travel to Chicago, while local lifestyle perks abound just minutes from your front door. Residents can spend their mornings visiting the stunning sand dunes and trails at Grand Mere State Park, relax along the shores of Lake Michigan, or explore the charming shops, local breweries, and dining in downtown Stevensville. Positioned in a desirable neighborhood within the sought-after Lakeshore School District, this high-yield project offers the perfect mix of space, location, and versatility for your next successful investment.
Active
$285,000
2854 Oak St, Stevensville, MI 49127
5beds
3,284sqft
Single Family Residence
Built in 1950
0.46 Acres Lot
$277,500 Zestimate®
$87/sqft
$-- HOA
What's special
Desirable neighborhoodGenerous floor plan
- 1 day
- 265
- 13
Zillow last checked:
Listing updated:
Listed by:
The Rudlaff Group 269-635-4425,
Century 21 Affiliated 269-684-5030,
Victoria Rudlaff 269-635-4425,
Century 21 Affiliated
Source: MichRIC,MLS#: 26056109
Facts & features
Interior
Bedrooms & bathrooms
- Bedrooms: 5
- Bathrooms: 5
- Full bathrooms: 4
- 1/2 bathrooms: 1
- Main level bedrooms: 2
Primary bedroom
- Level: Main
- Area: 273
- Dimensions: 21.00 x 13.00
Bedroom 2
- Level: Main
- Area: 108
- Dimensions: 9.00 x 12.00
Bedroom 3
- Description: This room has the loft attached
- Level: Upper
- Area: 252
- Dimensions: 14.00 x 18.00
Bedroom 4
- Level: Upper
- Area: 182
- Dimensions: 14.00 x 13.00
Bedroom 5
- Level: Lower
- Area: 300
- Dimensions: 20.00 x 15.00
Primary bathroom
- Level: Main
- Area: 45
- Dimensions: 5.00 x 9.00
Bathroom 1
- Level: Main
- Area: 36
- Dimensions: 4.00 x 9.00
Bathroom 2
- Level: Upper
- Area: 72
- Dimensions: 8.00 x 9.00
Bathroom 3
- Level: Lower
- Area: 63
- Dimensions: 9.00 x 7.00
Bathroom 4
- Description: 1/2 Bathroom
- Level: Basement
- Area: 18
- Dimensions: 3.00 x 6.00
Bonus room
- Description: Walk Out Access to Exterior
- Level: Basement
- Area: 240
- Dimensions: 12.00 x 20.00
Dining area
- Level: Main
- Area: 98
- Dimensions: 14.00 x 7.00
Family room
- Level: Main
- Area: 204
- Dimensions: 12.00 x 17.00
Kitchen
- Level: Main
- Area: 126
- Dimensions: 9.00 x 14.00
Living room
- Description: Has Kitchenette Area
- Level: Basement
- Area: 238
- Dimensions: 14.00 x 17.00
Living room
- Level: Main
- Area: 162
- Dimensions: 18.00 x 9.00
Loft
- Description: Located in Bedroom 3
- Level: Upper
- Area: 84
- Dimensions: 6.00 x 14.00
Utility room
- Description: Laundry Room & Mechanicals
- Level: Basement
- Area: 120
- Dimensions: 8.00 x 15.00
Utility room
- Description: Walk Out Access to Exterior
- Level: Lower
- Area: 56
- Dimensions: 8.00 x 7.00
Heating
- Forced Air, Wall Furnace
Cooling
- Central Air
Appliances
- Included: Dishwasher, Oven, Range, Refrigerator
- Laundry: Electric Dryer Hookup, Gas Dryer Hookup, In Basement, Laundry Room, Washer Hookup
Features
- Ceiling Fan(s)
- Flooring: Carpet, Ceramic Tile, Linoleum, Vinyl
- Windows: Storms
- Basement: Crawl Space,Partial,Walk-Out Access
- Number of fireplaces: 1
- Fireplace features: Family Room
Interior area
- Total structure area: 3,284
- Total interior livable area: 3,284 sqft
- Finished area below ground: 227
Property
Parking
- Total spaces: 2
- Parking features: Garage Faces Front, Detached
- Garage spaces: 2
Features
- Stories: 2
- Fencing: Chain Link
Lot
- Size: 0.46 Acres
- Dimensions: 150 x 132
Details
- Parcel number: 114522500035001
Construction
Type & style
- Home type: SingleFamily
- Architectural style: Ranch
- Property subtype: Single Family Residence
Materials
- Vinyl Siding
- Roof: Shingle
Condition
- New construction: No
- Year built: 1950
Utilities & green energy
- Sewer: Public Sewer
- Water: Public
- Utilities for property: Phone Available, Natural Gas Available, Electricity Available, Cable Available, Natural Gas Connected
Community & HOA
Location
- Region: Stevensville
Financial & listing details
- Price per square foot: $87/sqft
- Tax assessed value: $126,341
- Annual tax amount: $3,373
- Date on market: 10/22/2026
- Listing terms: Cash,Conventional
- Electric utility on property: Yes
- Road surface type: Paved
Estimated market value
$277,500
$264,000 - $291,000
$2,802/mo
Price history
| Date | Event | Price |
|---|---|---|
| 10/22/2026 | Listed for sale | $285,000$87/sqft |
Source:  MichRIC #26056109 Report a problem MichRIC #26056109 Report a problem | ||
| 9/30/2026 | Listing removed | $285,000$87/sqft |
Source: MichRIC #26033435 Report a problem | ||
| 8/23/2026 | Contingent | $285,000$87/sqft |
Source: MichRIC #26033435 Report a problem | ||
| 8/19/2026 | Price change | $285,000-3.4%$87/sqft |
Source: MichRIC #26033435 Report a problem | ||
| 8/7/2026 | Price change | $295,000-3.3%$90/sqft |
Source: MichRIC #26033435 Report a problem | ||
| 7/24/2026 | Price change | $305,000-3.2%$93/sqft |
Source: MichRIC #26033435 Report a problem | ||
| 7/17/2026 | Price change | $315,000-3.1%$96/sqft |
Source: MichRIC #26033435 Report a problem | ||
| 7/2/2026 | Listed for sale | $325,000-0.6%$99/sqft |
Source: MichRIC #26033435 Report a problem | ||
| 7/1/2026 | Listing removed | $327,000$100/sqft |
Source: MichRIC #25063043 Report a problem | ||
| 5/30/2026 | Price change | $327,000-6.6%$100/sqft |
Source: MichRIC #25063043 Report a problem | ||
| 4/27/2026 | Price change | $350,000-4.1%$107/sqft |
Source: MichRIC #25063043 Report a problem | ||
| 3/22/2026 | Price change | $365,000-5.2%$111/sqft |
Source: MichRIC #25063043 Report a problem | ||
| 2/1/2026 | Price change | $385,000-2.5%$117/sqft |
Source: MichRIC #25063043 Report a problem | ||
| 1/1/2026 | Listed for sale | $395,000$120/sqft |
Source: MichRIC #25063043 Report a problem | ||
Public tax history
| Year | Property taxes | Tax assessment |
|---|---|---|
| 2025 | $3,266 +5.3% | $156,900 +6.2% |
| 2024 | $3,102 | $147,800 +3.6% |
| 2023 | -- | $142,600 +15.2% |
| 2022 | $3,874 | $123,800 +2% |
| 2021 | -- | $121,400 +16.3% |
| 2020 | $3,611 +0.8% | $104,400 +3% |
| 2019 | $3,581 +1.9% | $101,400 -9.4% |
| 2018 | $3,513 +2.3% | $111,900 +5.1% |
| 2017 | $3,435 +0.5% | $106,500 +8.7% |
| 2016 | $3,419 +62.4% | $98,000 +1.1% |
| 2015 | $2,105 | $96,900 -5.1% |
| 2014 | -- | $102,100 +3% |
| 2013 | -- | $99,100 -3.4% |
| 2012 | -- | $102,600 -5.4% |
| 2011 | -- | $108,500 +0.6% |
| 2010 | -- | $107,900 +5.6% |
| 2009 | -- | $102,200 -1.5% |
| 2008 | -- | $103,800 +3.7% |
| 2007 | -- | $100,100 +3.3% |
| 2006 | -- | $96,900 +3.5% |
| 2005 | -- | $93,600 +11.4% |
| 2004 | -- | $84,000 -10.8% |
| 2003 | -- | $94,200 +8% |
| 2002 | -- | $87,200 +3% |
| 2001 | -- | $84,700 |
Find assessor info on the county website
Monthly payment
Est. payment
Payment breakdown
Explore the cost of this home by adjusting the details. Changes won't be saved.Climate risks
Neighborhood: 49127

Similar homes
- $325,0003 bd2 ba2.2k sqft2286 Shiawasee Ln, Stevensville, MI 49127For Sale
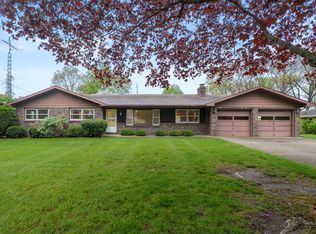
 MLS ID #26020467, Christine Norland, Jaqua Realtors. MichRIC
 - $334,9004 bd2 ba2.1k sqft5975 Bonanza Dr, Stevensville, MI 49127For Sale
 MLS ID #26033192, Patricia L Koval, Greenridge Realty (Wayland). MichRIC
 - $319,0004 bd2 ba1.6k sqft1949 Orchard Dr, Stevensville, MI 49127For Sale
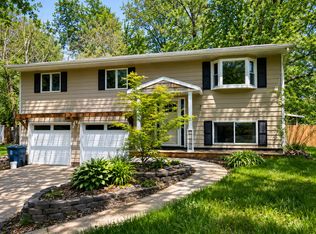 MLS ID #26022940, Aubrey A Leiter, Coldwell Banker Schmidt Realtors. MichRIC
 - $275,0003 bd3 ba2.2k sqft2440 Lora Dr, Benton Harbor, MI 49022For Sale
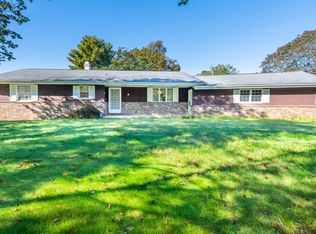 MLS ID #26053259, Kimberly Webb, Realty Executives Instant Equity. MichRIC
 - $320,0004 bd2 ba1.8k sqft1379 Fruitwood Dr, Saint Joseph, MI 49085For SaleMLS ID #26049275, Dawn Tomlinson, RE/MAX by the Lake. MichRIC
- $259,0005 bd2 ba2.1k sqft1536 E Nickerson Ave, Benton Harbor, MI 49022For SaleMLS ID #26027707, Kelsey Fox, @properties Christie's International R.E.. MichRIC
- $270,0004 bd4 ba2.7k sqft1118 Colfax Ave, Benton Harbor, MI 49022For SaleMLS ID #26042484, Douglas W Birkey, Cressy & Everett Real Estate. MichRIC
- $259,9005 bd3 ba2.4k sqft341 E Napier Ave, Benton Harbor, MI 49022For SaleMLS ID #26052717, Catherine Catania, Realty Executives Instant Equity. MichRIC
- $325,0004 bd2 ba1.6k sqft3408 Locust Ln, Saint Joseph, MI 49085For SaleMLS ID #26044422, Anne Gain, @properties Christie's International R.E.. MichRIC
- $319,0003 bd2 ba2k sqft864 Ansley Dr, Saint Joseph, MI 49085For SaleMLS ID #26053144, Elizabeth A Keller, The Shore Real Estate Group. MichRIC
- $425,0005 bd4 ba3k sqft2100 Brown School Rd, Saint Joseph, MI 49085For SaleMLS ID #26045148, Lars A Petzke, RE/MAX by the Lake. MichRIC
- $329,9003 bd3 ba1.9k sqft4625 Terra Ln, Saint Joseph, MI 49085For SaleMLS ID #26048176, Van Homes Team, eXp Realty. MichRIC
- $325,0004 bd2 ba2.3k sqft1207 Orchard Ave, Saint Joseph, MI 49085For SaleMLS ID #26045897, Joy Schwarting, The Shore Real Estate Group. MichRIC
- $315,0004 bd4 ba2k sqft1605 & 1609 Pheasant Run, Baroda, MI 49101For SaleMLS ID #26034670, Gary Depa, @properties Christie's International R.E.. MichRIC
- $415,0005 bd4 ba4.2k sqft4334 Laurel Dr, Saint Joseph, MI 49085For SaleMLS ID #26039950, Ryan R Arnt, Keller Williams Realty Swm. MichRIC
- $325,0003 bd2 ba1.8k sqft9215 1st St, Berrien Springs, MI 49103For SaleMLS ID #26047056, Scott McLauchlin, McLauchlin Realty, Inc.. MichRIC
- $265,9004 bd4 ba2.3k sqft1601 Niles Buchanan Rd, Niles, MI 49120For SaleMLS ID #26045941, Thomas Dyer, Real Broker LLC. MichRIC
- $345,0004 bd2 ba1.8k sqft4328 Fikes Rd, Benton Harbor, MI 49022For SaleMLS ID #26055460, Christopher S Siriano, Siriano Realty. MichRIC
- $342,0003 bd3 ba2.1k sqft1591 Hickory Trace Dr, Stevensville, MI 49127For SaleMLS ID #26030905, Linnea Strunk, Cressy & Everett Real Estate. MichRIC
- $312,5004 bd2 ba1.9k sqft8040 Territorial Rd, Watervliet, MI 49098For SaleMLS ID #26029427, Ben Stephen, Cressy & Everett Real Estate. MichRIC
