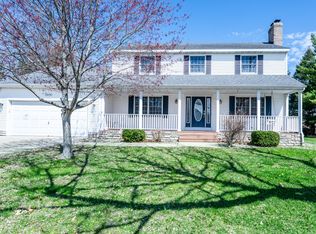
3,000 finished SF in a great St. Joseph location. Across the street from Brown Elementary, this 1989 home has been added on to and updated. Upper level offers bedrooms, a full bathroom and a sizable walk in attic. Main floor has vaulted ceilings, gas fireplace, inviting kitchen, primary suite with jetted tub and two additional bedrooms. Lower level walkout offers an office area, two rec rooms, a bathroom, additional storage and a 240+ SF enclosed patio area perfect for a hot tub or seasonal dining. Don't miss the pond water feature, expansive awning covered elevated deck, underground sprinklers, beautiful landscaping and large shed.
Active
Price cut: $19.9K (9/17)
$430,000
2100 Brown School Rd, Saint Joseph, MI 49085
5beds
3,059sqft
Single Family Residence
Built in 1989
0.52 Acres Lot
$419,300 Zestimate®
$141/sqft
$-- HOA
What's special
Gas fireplacePond water featureLarge shedBeautiful landscapingTwo rec roomsOffice areaUnderground sprinklers
- 30 days
- 1,279
- 86
Zillow last checked:
Listing updated:
Listed by:
Lars A Petzke 269-369-6348,
RE/MAX by the Lake 269-281-4186,
The Petzke Team 269-369-6348,
RE/MAX by the Lake
Source: MichRIC,MLS#: 26045148
Facts & features
Interior
Bedrooms & bathrooms
- Bedrooms: 5
- Bathrooms: 4
- Full bathrooms: 2
- 1/2 bathrooms: 2
- Main level bedrooms: 3
Primary bedroom
- Level: Main
- Area: 180
- Dimensions: 12.00 x 15.00
Bedroom 2
- Level: Upper
- Area: 110
- Dimensions: 10.00 x 11.00
Bedroom 3
- Level: Upper
- Area: 135
- Dimensions: 10.00 x 13.50
Bedroom 4
- Level: Main
- Area: 110
- Dimensions: 11.00 x 10.00
Bedroom 5
- Level: Main
- Area: 143
- Dimensions: 11.00 x 13.00
Primary bathroom
- Level: Main
- Area: 88
- Dimensions: 8.00 x 11.00
Bathroom 2
- Level: Upper
- Area: 48
- Dimensions: 6.00 x 8.00
Bathroom 3
- Description: Half
- Level: Main
- Area: 21
- Dimensions: 7.00 x 3.00
Bathroom 4
- Description: Half
- Level: Lower
- Area: 30
- Dimensions: 5.00 x 6.00
Bonus room
- Level: Lower
- Area: 241.5
- Dimensions: 21.00 x 11.50
Dining room
- Level: Main
- Area: 136.5
- Dimensions: 10.50 x 13.00
Family room
- Level: Lower
- Area: 416
- Dimensions: 26.00 x 16.00
Kitchen
- Level: Main
- Area: 156
- Dimensions: 12.00 x 13.00
Living room
- Level: Main
- Area: 225
- Dimensions: 15.00 x 15.00
Recreation
- Level: Lower
- Area: 285
- Dimensions: 19.00 x 15.00
Utility room
- Level: Lower
- Area: 270
- Dimensions: 15.00 x 18.00
Heating
- Forced Air
Cooling
- Central Air
Appliances
- Included: Dishwasher, Dryer, Oven, Range, Refrigerator, Washer
- Laundry: Main Level
Features
- Eat-in Kitchen
- Basement: Walk-Out Access
- Number of fireplaces: 1
- Fireplace features: Gas Log, Living Room
Interior area
- Total structure area: 1,923
- Total interior livable area: 3,059 sqft
- Finished area below ground: 0
Property
Parking
- Total spaces: 2
- Parking features: Attached
- Garage spaces: 2
Accessibility
- Accessibility features: Covered Entrance
Features
- Stories: 2
- Exterior features: Balcony
Lot
- Size: 0.52 Acres
- Dimensions: 166 x 98 x 12 x 37 x 178 x 135
- Features: Sidewalk
Details
- Additional structures: Shed(s)
- Parcel number: 114300030108055
Construction
Type & style
- Home type: SingleFamily
- Architectural style: Traditional
- Property subtype: Single Family Residence
Materials
- Vinyl Siding
- Roof: Composition,Shingle
Condition
- New construction: No
- Year built: 1989
Utilities & green energy
- Sewer: Public Sewer
- Water: Public
- Utilities for property: Natural Gas Connected
Community & HOA
Location
- Region: Saint Joseph
Financial & listing details
- Price per square foot: $141/sqft
- Tax assessed value: $133,536
- Annual tax amount: $4,128
- Date on market: 8/26/2026
- Listing terms: Cash,FHA,VA Loan,Conventional
- Road surface type: Paved
Estimated market value
$419,300
$398,000 - $440,000
$4,415/mo
Price history
| Date | Event | Price |
|---|---|---|
| 9/17/2026 | Price change | $430,000-4.4%$141/sqft |
Source:  MichRIC #26045148 Report a problem MichRIC #26045148 Report a problem | ||
| 9/15/2026 | Price change | $449,900-2.2%$147/sqft |
Source: MichRIC #26045148 Report a problem | ||
| 8/26/2026 | Listed for sale | $459,900$150/sqft |
Source: MichRIC #26045148 Report a problem | ||
Public tax history
| Year | Property taxes | Tax assessment |
|---|---|---|
| 2025 | $4,026 +4.9% | $197,400 +13.7% |
| 2024 | $3,837 | $173,600 +31.9% |
| 2023 | -- | $131,600 +5.8% |
| 2022 | $3,620 | $124,400 +4.3% |
| 2021 | -- | $119,300 -2.1% |
| 2020 | $3,252 +1.8% | $121,800 +0.2% |
| 2019 | $3,194 +3.7% | $121,600 +7.4% |
| 2018 | $3,080 +2.5% | $113,200 +0.5% |
| 2017 | $3,003 +1.5% | $112,600 +2.2% |
| 2016 | $2,960 +50.9% | $110,200 +4.3% |
| 2015 | $1,961 | $105,700 +6% |
| 2014 | -- | $99,700 -0.7% |
| 2013 | -- | $100,400 +2.1% |
| 2012 | -- | $98,300 -15.3% |
| 2011 | -- | $116,100 +12.7% |
| 2010 | -- | $103,000 -5.1% |
| 2009 | -- | $108,500 +4% |
| 2008 | -- | $104,300 +2.5% |
| 2007 | -- | $101,800 -0.4% |
| 2006 | -- | $102,200 +10.1% |
| 2005 | -- | $92,800 +12.1% |
| 2004 | -- | $82,800 +29% |
| 2003 | -- | $64,200 +1.4% |
| 2002 | -- | $63,300 +4.3% |
| 2001 | -- | $60,700 |
Find assessor info on the county website
Monthly payment
Est. payment
Payment breakdown
Explore the cost of this home by adjusting the details. Changes won't be saved.Climate risks
Neighborhood: 49085
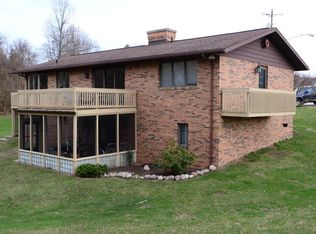
- $302,1003 bd3 ba1.5k sqft2106 Brown School Rd, Saint Joseph, MI 49085Off Market
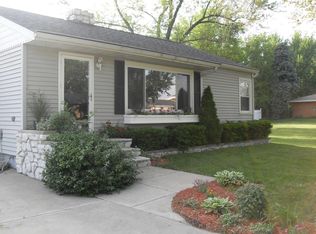
- $381,0003 bd3 ba2.2k sqft2020 Brown School Rd, Saint Joseph, MI 49085Off Market
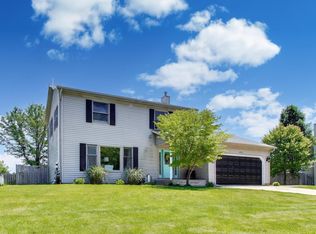
- $240,2003 bd1 ba884 sqft2081 Brown School Rd, Saint Joseph, MI 49085Off Market
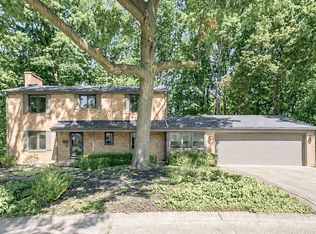
- $357,6003 bd3 ba1.2k sqft2097 Brown School Rd, Saint Joseph, MI 49085Off Market
Similar homes
- $429,0005 bd4 ba2.9k sqft4015 Silver Oaks Dr, Saint Joseph, MI 49085For Sale
 MLS ID #26040269, Chris Marzke, @properties Christie's International R.E.. MichRIC
 - $465,0005 bd3 ba2.7k sqft703 Comings Ave, Saint Joseph, MI 49085For Sale
 MLS ID #26045554, Nils Petzke, RE/MAX by the Lake. MichRIC
 - $425,0005 bd4 ba4.2k sqft4334 Laurel Dr, Saint Joseph, MI 49085For Sale
 MLS ID #26039950, Ryan R Arnt, Keller Williams Realty Swm. MichRIC
 - $435,0004 bd3 ba2.1k sqft1375 Catherine Cir, Saint Joseph, MI 49085For Sale
 MLS ID #26016637, Jill Golden, Realty Executives Instant Equity. MichRIC
 - $499,0004 bd3 ba2.6k sqft2616 Oakbrook Dr, Saint Joseph, MI 49085For SaleMLS ID #26031280, Kerry M Wright, Wright Properties. MichRIC
- $479,9004 bd3 ba2.2k sqft401 S Veronica Ct, Saint Joseph, MI 49085For SaleMLS ID #26044447, Divyang Patel, Cressy & Everett Real Estate. MichRIC
- $379,0004 bd2 ba1.8k sqft2719 S Cleveland Ave, Saint Joseph, MI 49085For SaleMLS ID #26039562, Diana L Deitrich, Coldwell Banker Realty. MichRIC
- $485,0005 bd4 ba3.3k sqft1629 Rhonda Rd, Saint Joseph, MI 49085For SaleMLS ID #26040998, J.R. Schoon, Greenridge Realty Holland. MichRIC
- $479,0003 bd3 ba1.9k sqft2631 Hillview Ln, Saint Joseph, MI 49085For SaleMLS ID #26032877, Kimberly Anne Flaherty, Coldwell Banker Realty. MichRIC
- $375,0003 bd3 ba2.2k sqft3051 Bluffwood Pl, Saint Joseph, MI 49085For SaleMLS ID #26035116, Jennifer Strzyzykowski, The Shore Real Estate Group. MichRIC
- $483,5004 bd3 ba2.9k sqft4734 Pleasant Meadow Cir, Saint Joseph, MI 49085For SaleMLS ID #26045865, Joy Schwarting, The Shore Real Estate Group. MichRIC
- $339,0004 bd2 ba2.3k sqft1207 Orchard Ave, Saint Joseph, MI 49085For SaleMLS ID #26045897, Joy Schwarting, The Shore Real Estate Group. MichRIC
- $435,0004 bd3 ba2.8k sqft1772 Hacienda Dr, Stevensville, MI 49127For SaleMLS ID #26035559, Brian Waite, RE/MAX by the Lake. MichRIC
- $323,9003 bd2 ba2k sqft2115 Langley Ave, Saint Joseph, MI 49085For SaleMLS ID #26051189, Kelly Arellano Mawhinney, Cressy & Everett Real Estate. MichRIC
- $349,9003 bd3 ba1.9k sqft4625 Terra Ln, Saint Joseph, MI 49085For SaleMLS ID #26048176, Van Homes Team, eXp Realty. MichRIC
- $355,0003 bd2 ba1.5k sqft1553 Kipling Ct, Saint Joseph, MI 49085For SaleMLS ID #26042853, Dayna N Black Kozminski, @properties Christie's International R.E.. MichRIC
- $325,0004 bd2 ba1.6k sqft3408 Locust Ln, Saint Joseph, MI 49085For SaleMLS ID #26044422, Anne Gain, @properties Christie's International R.E.. MichRIC
- $399,0003 bd4 ba2.4k sqft5537 Dennis St, Stevensville, MI 49127For SaleMLS ID #26034156, Ingrid Wadel, LIGHTHOUSE REALTY-Ludington. MichRIC
- $299,0003 bd2 ba1.5k sqft1209 Napier Ave, Saint Joseph, MI 49085For SaleMLS ID #26043189, Kerry M Wright, Wright Properties. MichRIC
- $625,0005 bd4 ba3.2k sqft1012 Pearl St, Saint Joseph, MI 49085For SaleMLS ID #26040508, Cathy Ficks-Blasy, Epique Realty. MichRIC
