Spacious 5-bedroom, 2.5-bath home on a large corner lot in a desirable subdivision, conveniently located between Stevensville and Baroda. The open kitchen and family-room layout is perfect for everyday living and entertaining, with granite countertops and a large deck for outdoor grilling and gatherings. A bedroom with an egress window and recreation room offers extra space for family, work, or play, while the fenced backyard provides room to relax outdoors. New central air unit. Enjoy easy access to I-94 and nearby shops, restaurants, Lake Michigan, and Lakeshore Public Schools. Approximately 3 minutes to downtown Stevensville, 5 minutes to downtown Baroda, 15 minutes to downtown St. Joseph, and about 1 hour 50 minutes to downtown Chicago.
Active
Price cut: $20.9K (11/4)
$479,000
2193 Anderson Cir, Stevensville, MI 49127
5beds
2,934sqft
Single Family Residence
Built in 1997
0.51 Acres Lot
$467,100 Zestimate®
$163/sqft
$-- HOA
What's special
Fenced backyardRecreation roomLarge corner lotGranite countertopsNew central air unit
- 18 days
- 680
- 39
Zillow last checked:
Listing updated:
Listed by:
Shelly Myers 269-876-7358,
@properties Christie's International R.E. 269-462-9380,
The Myers-Henry & Hassle Team 269-357-3468,
@properties Christie's International R.E.
Source: MichRIC,MLS#: 26056189
Facts & features
Interior
Bedrooms & bathrooms
- Bedrooms: 5
- Bathrooms: 3
- Full bathrooms: 2
- 1/2 bathrooms: 1
Primary bedroom
- Level: Upper
- Area: 272
- Dimensions: 17.00 x 16.00
Bedroom 2
- Level: Upper
- Area: 168
- Dimensions: 12.00 x 14.00
Bedroom 3
- Level: Upper
- Area: 204
- Dimensions: 12.00 x 17.00
Bedroom 4
- Level: Upper
- Area: 100
- Dimensions: 10.00 x 10.00
Bedroom 5
- Level: Lower
- Area: 144
- Dimensions: 12.00 x 12.00
Dining room
- Level: Main
- Area: 154
- Dimensions: 14.00 x 11.00
Family room
- Level: Main
- Area: 169
- Dimensions: 13.00 x 13.00
Kitchen
- Level: Main
- Area: 132
- Dimensions: 12.00 x 11.00
Living room
- Level: Main
- Area: 255
- Dimensions: 15.00 x 17.00
Other
- Description: Exercise Area
- Level: Lower
- Area: 120
- Dimensions: 12.00 x 10.00
Recreation
- Description: Recreation area
- Level: Lower
- Area: 299
- Dimensions: 13.00 x 23.00
Heating
- Forced Air
Cooling
- Central Air
Appliances
- Included: Dishwasher, Dryer, Microwave, Range, Washer
- Laundry: In Bathroom, Main Level
Features
- Flooring: Wood
- Basement: Partial
- Number of fireplaces: 1
- Fireplace features: Family Room, Gas Log
Interior area
- Total structure area: 2,371
- Total interior livable area: 2,934 sqft
- Finished area below ground: 563
Video & virtual tour
Property
Parking
- Total spaces: 2
- Parking features: Attached, Garage Door Opener
- Garage spaces: 2
Features
- Stories: 2
Lot
- Size: 0.51 Acres
- Features: Corner Lot
Details
- Parcel number: 111204250019002
Construction
Type & style
- Home type: SingleFamily
- Architectural style: Traditional
- Property subtype: Single Family Residence
Materials
- Brick, Vinyl Siding
- Roof: Composition
Condition
- New construction: No
- Year built: 1997
Utilities & green energy
- Sewer: Septic Tank
- Water: Public
Community & HOA
Location
- Region: Stevensville
Financial & listing details
- Price per square foot: $163/sqft
- Tax assessed value: $175,207
- Annual tax amount: $4,694
- Date on market: 10/22/2026
- Listing terms: Cash,FHA,VA Loan,Conventional
- Road surface type: Paved
Estimated market value
$467,100
$444,000 - $490,000
$3,656/mo
Price history
| Date | Event | Price |
|---|---|---|
| 11/4/2026 | Price change | $479,000-4.2%$163/sqft |
Source:  MichRIC #26056189 Report a problem | ||
| 10/22/2026 | Listed for sale | $499,900+81.8%$170/sqft |
Source: MichRIC #26056189 Report a problem | ||
| 7/27/2015 | Sold | $275,000-1.8%$94/sqft |
Source: Public Record Report a problem | ||
| 5/22/2015 | Price change | $279,900-1.8%$95/sqft |
Source: Keller Williams Realty Swm #15019954 Report a problem | ||
| 4/28/2015 | Listed for sale | $284,900+32.5%$97/sqft |
Source: Keller Williams Realty Swm #15019954 Report a problem | ||
| 11/20/2006 | Sold | $215,000-3.2%$73/sqft |
Source: Public Record Report a problem | ||
| 3/30/2006 | Sold | $222,079+30.2%$76/sqft |
Source: Public Record Report a problem | ||
| 1/3/2006 | Sold | $170,558$58/sqft |
Source: Public Record Report a problem | ||
Public tax history
| Year | Property taxes | Tax assessment |
|---|---|---|
| 2025 | $4,520 +4.9% | $197,100 +8.5% |
| 2024 | $4,308 | $181,600 +13% |
| 2023 | -- | $160,700 +2.3% |
| 2022 | $3,954 | $157,100 +3.1% |
| 2021 | -- | $152,400 +3.3% |
| 2020 | $3,630 +0.7% | $147,600 +1.5% |
| 2019 | $3,604 -8.7% | $145,400 +1.5% |
| 2018 | $3,945 +11.2% | $143,200 +2.7% |
| 2017 | $3,549 -35.2% | $139,400 +4.6% |
| 2016 | $5,480 +16.3% | $133,300 +6.6% |
| 2015 | $4,711 | $125,000 +3.7% |
| 2014 | -- | $120,500 +0.8% |
| 2013 | -- | $119,500 -0.5% |
| 2012 | -- | $120,100 -1.9% |
| 2011 | -- | $122,400 -2.1% |
| 2010 | -- | $125,000 -8.2% |
| 2009 | -- | $136,200 -17.4% |
| 2008 | -- | $164,900 +0.7% |
| 2007 | -- | $163,800 +3.9% |
| 2006 | -- | $157,600 +5.3% |
| 2005 | -- | $149,600 +6.3% |
| 2004 | -- | $140,800 +14.5% |
| 2003 | -- | $123,000 +4% |
| 2002 | -- | $118,300 |
| 2001 | -- | $118,300 |
Find assessor info on the county website
Monthly payment
Est. payment
Payment breakdown
Explore the cost of this home by adjusting the details. Changes won't be saved.Climate risks
Neighborhood: 49127
- $468,6004 bd4 ba3.1k sqft2201 Anderson Cir, Stevensville, MI 49127Off Market
- $540,1005 bd3 ba3.4k sqft2177 Anderson Cir, Stevensville, MI 49127Off Market
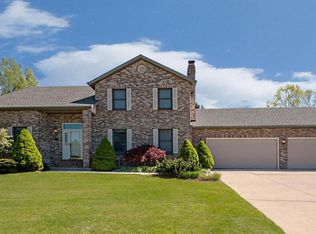
- $523,0004 bd3 ba2.9k sqft2202 Anderson Cir, Stevensville, MI 49127Off Market

- $310,6004 bd2 ba1.6k sqft6919 Stevensville Baroda Rd, Stevensville, MI 49127Off Market
Similar homes
- $369,9003 bd3 ba2.2k sqft5565 W Karen Ct, Stevensville, MI 49127For Sale
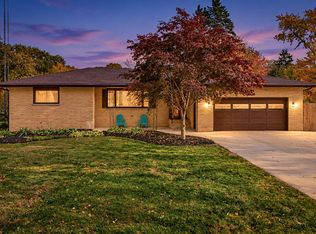
 MLS ID #26058619, Dawn Tomlinson, RE/MAX by the Lake. MichRIC
- $435,0004 bd3 ba2.8k sqft1772 Hacienda Dr, Stevensville, MI 49127For Sale
 MLS ID #26035559, Brian Waite, RE/MAX by the Lake. MichRIC
- $479,9004 bd4 ba2.7k sqft3460 Kedzie St, Saint Joseph, MI 49085For Sale
 MLS ID #26049577, Lars A Petzke, RE/MAX by the Lake. MichRIC
- $470,0004 bd3 ba2.6k sqft4234 Landings Ln, Saint Joseph, MI 49085For Sale
 MLS ID #26056211, Melissa Socha, Modern Way Realty. MichRIC
- $510,0005 bd3 ba2.5k sqft2689 Lake Bluff Ter, Saint Joseph, MI 49085For SaleMLS ID #26055926, Caleb Dryden, @properties Christie's International R.E.. MichRIC
- $465,0005 bd3 ba2.7k sqft703 Comings Ave, Saint Joseph, MI 49085For SaleMLS ID #26045554, Nils Petzke, RE/MAX by the Lake. MichRIC
- $465,0005 bd4 ba3.3k sqft1629 Rhonda Rd, Saint Joseph, MI 49085For SaleMLS ID #26040998, J.R. Schoon, Greenridge Realty Holland. MichRIC
- $425,0005 bd4 ba3k sqft2100 Brown School Rd, Saint Joseph, MI 49085For SaleMLS ID #26045148, Lars A Petzke, RE/MAX by the Lake. MichRIC
- $469,9004 bd3 ba2.2k sqft401 S Veronica Ct, Saint Joseph, MI 49085For SaleMLS ID #26044447, Divyang Patel, Cressy & Everett Real Estate. MichRIC
- $499,9003 bd2 ba2k sqft1209 Morris Dr, Niles, MI 49120For SaleMLS ID #26058358, Matt Mulder, eXp Realty LLC. MichRIC
- $434,9004 bd2 ba2.3k sqft5844 S Scottdale Rd, Berrien Springs, MI 49103For SaleMLS ID #26013602, Christine Gianni, Jaqua Realtors. MichRIC
- $589,0006 bd4 ba4.3k sqft2390 Sycamore Path, Saint Joseph, MI 49085For SaleMLS ID #26038308, Molly Nate, The Shore Real Estate Group. MichRIC
- $429,0005 bd4 ba2.9k sqft4015 Silver Oaks Dr, Saint Joseph, MI 49085For SaleMLS ID #26040269, Chris Marzke, @properties Christie's International R.E.. MichRIC
- $423,0004 bd3 ba2.1k sqft1375 Catherine Cir, Saint Joseph, MI 49085For SaleMLS ID #26016637, Jill Golden, Realty Executives Instant Equity. MichRIC
- $449,9004 bd2 ba2.2k sqft4616 Lake Chapin Rd, Berrien Springs, MI 49103For SaleMLS ID #26055334, Joseph LeMaire, Berkshire Hathaway HomeServices Michigan Real Estate (Main). MichRIC
- $449,9003 bd2 ba3.2k sqft2311 E Glendora Rd, Buchanan, MI 49107For SaleMLS ID #26055442, The Wartick Ashley Real Estate Group, Cressy & Everett Real Estate. MichRIC
- $480,0005 bd3 ba2.7k sqft157 Silverbrook Ave, Niles, MI 49120For SaleMLS ID #26048086, Stacy Gusky, Jaqua Realtors. MichRIC
- $384,9003 bd2 ba1.6k sqft2767 Russell Rd, Baroda, MI 49101For SaleMLS ID #26052725, Cathy Ficks-Blasy, Epique Realty. MichRIC
- $459,0004 bd3 ba2.1k sqft5948 Pollys Path, Berrien Springs, MI 49103For SaleMLS ID #26042671, Scott McLauchlin, McLauchlin Realty, Inc.. MichRIC
- $499,0003 bd3 ba2.3k sqft4645 River Pointe Blvd, Niles, MI 49120For SaleMLS ID #26038679, Dennis Bamber, Cressy & Everett Real Estate. MichRIC
