Super solid home in a quiet St. Joseph neighborhood with tons of curb appeal. 4 beds and 3.5 baths with over 2,400 finished SF. Updated kitchen with newer quartz counters, rolling island, stainless steel appliances, new sink, faucet and cabinets. Beautiful hardwood floors throughout the main level, plus French door to deck, large living and family rooms, gas burning fireplace, massive pantry, half bath and two hallway coat closets. Upper level offers newer carpet and a huge master suite including a private rear balcony, vaulted ceiling and spacious bathroom. Basement has added a bedroom and a sizable bathroom with with plenty of space, glass shower and new vanity. Laundry room, rec room lots of storage. Newer water heater too! Extra deep two car garage, 8x12 shed, raised garden beds and large deck in the fenced in backyard. Just steps from the neighborhood tot lot.
Active
$479,900
3460 Kedzie St, Saint Joseph, MI 49085
4beds
2,792sqft
Single Family Residence
Built in 1992
0.29 Acres Lot
$465,400 Zestimate®
$172/sqft
$-- HOA
What's special
Gas burning fireplaceFenced in backyardRec roomRaised garden bedsRolling islandTons of curb appealVaulted ceiling
- 38 days
- 834
- 66
Zillow last checked:
Listing updated:
Listed by:
Lars A Petzke 269-369-6348,
RE/MAX by the Lake 269-281-4186,
The Petzke Team 269-369-6348,
RE/MAX by the Lake
Source: MichRIC,MLS#: 26049577
Facts & features
Interior
Bedrooms & bathrooms
- Bedrooms: 4
- Bathrooms: 4
- Full bathrooms: 3
- 1/2 bathrooms: 1
Primary bedroom
- Level: Upper
- Area: 285
- Dimensions: 15.00 x 19.00
Bedroom 2
- Level: Upper
- Area: 195
- Dimensions: 13.00 x 15.00
Bedroom 3
- Level: Upper
- Area: 144
- Dimensions: 12.00 x 12.00
Bedroom 4
- Level: Basement
- Area: 195
- Dimensions: 13.00 x 15.00
Primary bathroom
- Level: Upper
- Area: 126
- Dimensions: 14.00 x 9.00
Bathroom 2
- Level: Upper
- Area: 63
- Dimensions: 7.00 x 9.00
Bathroom 3
- Level: Basement
- Area: 82.5
- Dimensions: 11.00 x 7.50
Dining room
- Description: Formal
- Level: Main
- Area: 132
- Dimensions: 11.00 x 12.00
Family room
- Level: Main
- Area: 195
- Dimensions: 13.00 x 15.00
Kitchen
- Level: Main
- Area: 144
- Dimensions: 12.00 x 12.00
Living room
- Level: Main
- Area: 195
- Dimensions: 13.00 x 15.00
Other
- Description: eat in kitchen area
- Level: Main
- Area: 108
- Dimensions: 9.00 x 12.00
Recreation
- Level: Basement
- Area: 225
- Dimensions: 15.00 x 15.00
Heating
- Forced Air
Cooling
- Central Air
Appliances
- Included: Dishwasher, Dryer, Oven, Range, Refrigerator, Washer
- Laundry: In Basement
Features
- Ceiling Fan(s), Eat-in Kitchen, Pantry
- Flooring: Carpet, Wood
- Windows: Storms, Screens
- Basement: Full
- Number of fireplaces: 1
- Fireplace features: Family Room, Gas Log
Interior area
- Total structure area: 2,008
- Total interior livable area: 2,792 sqft
- Finished area below ground: 784
Property
Parking
- Total spaces: 2
- Parking features: Attached, Garage Door Opener
- Garage spaces: 2
Accessibility
- Accessibility features: Covered Entrance
Features
- Stories: 2
- Body of water: Lake Michigan
Lot
- Size: 0.29 Acres
- Dimensions: 95 x 132
- Features: Ground Cover, Shrubs/Hedges
Details
- Parcel number: 111849000011007
Construction
Type & style
- Home type: SingleFamily
- Architectural style: Traditional
- Property subtype: Single Family Residence
Materials
- Vinyl Siding
- Roof: Composition
Condition
- New construction: No
- Year built: 1992
Utilities & green energy
- Sewer: Public Sewer
- Water: Public
- Utilities for property: Phone Available, Natural Gas Available, Electricity Available, Cable Available, Cable Connected
Community & HOA
Location
- Region: Saint Joseph
Financial & listing details
- Price per square foot: $172/sqft
- Tax assessed value: $134,475
- Annual tax amount: $4,189
- Date on market: 9/17/2026
- Listing terms: Cash,FHA,VA Loan,Conventional
- Electric utility on property: Yes
- Road surface type: Paved
Estimated market value
$465,400
$442,000 - $489,000
$3,201/mo
Price history
| Date | Event | Price |
|---|---|---|
| 9/17/2026 | Listed for sale | $479,900+124%$172/sqft |
Source:  MichRIC #26049577 Report a problem MichRIC #26049577 Report a problem | ||
| 5/31/2007 | Sold | $214,250+26.1%$77/sqft |
Source: Public Record Report a problem | ||
| 7/16/2002 | Sold | $169,900$61/sqft |
Source: Agent Provided Report a problem | ||
Public tax history
| Year | Property taxes | Tax assessment |
|---|---|---|
| 2025 | $4,095 +5.8% | $220,200 +1.3% |
| 2024 | $3,869 | $217,300 +58.5% |
| 2023 | -- | $137,100 +6.4% |
| 2022 | $3,555 | $128,900 +4.8% |
| 2021 | -- | $123,000 -2.5% |
| 2020 | $3,187 +1.8% | $126,100 +0.1% |
| 2019 | $3,131 +3.8% | $126,000 +10.8% |
| 2018 | $3,018 +1.3% | $113,700 -1.1% |
| 2017 | $2,979 +2.8% | $115,000 +2.4% |
| 2016 | $2,898 +46.8% | $112,300 +4.9% |
| 2015 | $1,975 | $107,100 +6.7% |
| 2014 | -- | $100,400 -0.8% |
| 2013 | -- | $101,200 +2.3% |
| 2012 | -- | $98,900 -9.3% |
| 2011 | -- | $109,100 +1.4% |
| 2010 | -- | $107,600 -4.6% |
| 2009 | -- | $112,800 +1.2% |
| 2008 | -- | $111,500 +2.3% |
| 2007 | -- | $109,000 +4.5% |
| 2006 | -- | $104,300 -0.4% |
| 2005 | -- | $104,700 +2.5% |
| 2004 | -- | $102,100 +2.3% |
| 2003 | -- | $99,800 +5.1% |
| 2002 | -- | $95,000 +4.3% |
| 2001 | -- | $91,100 |
Find assessor info on the county website
Monthly payment
Est. payment
Payment breakdown
Explore the cost of this home by adjusting the details. Changes won't be saved.Climate risks
Neighborhood: 49085
Similar homes
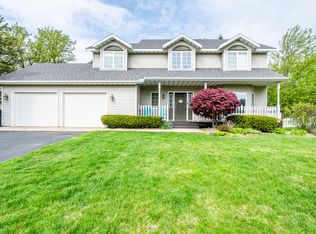
- $425,0005 bd4 ba3k sqft2100 Brown School Rd, Saint Joseph, MI 49085For Sale
 MLS ID #26045148, Lars A Petzke, RE/MAX by the Lake. MichRIC
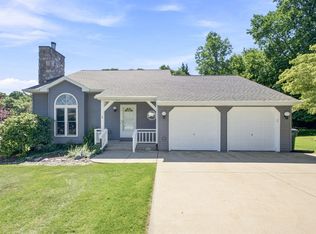
 - $469,9004 bd3 ba2.2k sqft401 S Veronica Ct, Saint Joseph, MI 49085For Sale
 MLS ID #26044447, Divyang Patel, Cressy & Everett Real Estate. MichRIC
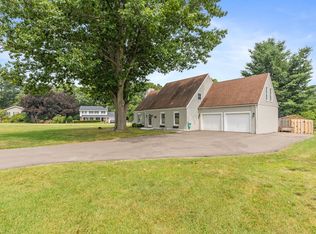
 - $475,0005 bd4 ba3.3k sqft1629 Rhonda Rd, Saint Joseph, MI 49085For Sale
 MLS ID #26040998, J.R. Schoon, Greenridge Realty Holland. MichRIC
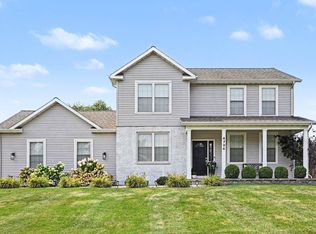
 - $479,5004 bd3 ba2.9k sqft4734 Pleasant Meadow Cir, Saint Joseph, MI 49085For Sale
 MLS ID #26045865, Joy Schwarting, The Shore Real Estate Group. MichRIC
 - $379,9003 bd2 ba1.9k sqft3627 Lakeshore Dr, Saint Joseph, MI 49085For SaleMLS ID #26055968, Christine Norland, Jaqua Realtors. MichRIC
- $465,0005 bd3 ba2.7k sqft703 Comings Ave, Saint Joseph, MI 49085For SaleMLS ID #26045554, Nils Petzke, RE/MAX by the Lake. MichRIC
- $423,0004 bd3 ba2.1k sqft1375 Catherine Cir, Saint Joseph, MI 49085For SaleMLS ID #26016637, Jill Golden, Realty Executives Instant Equity. MichRIC
- $429,0005 bd4 ba2.9k sqft4015 Silver Oaks Dr, Saint Joseph, MI 49085For SaleMLS ID #26040269, Chris Marzke, @properties Christie's International R.E.. MichRIC
- $399,9003 bd3 ba2.3k sqft505 Highland Ave, Saint Joseph, MI 49085For SaleMLS ID #26052771, Vikki Wade, The Shore Real Estate Group. MichRIC
- $535,0003 bd4 ba3.3k sqft4548 Lauren Ln, Saint Joseph, MI 49085For SaleMLS ID #26052488, Sibyl Kish, Realty Executives Instant Equity. MichRIC
- $325,0004 bd2 ba1.6k sqft3408 Locust Ln, Saint Joseph, MI 49085For SaleMLS ID #26044422, Anne Gain, @properties Christie's International R.E.. MichRIC
- $320,0004 bd2 ba1.8k sqft1379 Fruitwood Dr, Saint Joseph, MI 49085For SaleMLS ID #26049275, Dawn Tomlinson, RE/MAX by the Lake. MichRIC
- $325,0004 bd2 ba2.3k sqft1207 Orchard Ave, Saint Joseph, MI 49085For SaleMLS ID #26045897, Joy Schwarting, The Shore Real Estate Group. MichRIC
- $319,0003 bd2 ba2k sqft864 Ansley Dr, Saint Joseph, MI 49085For SaleMLS ID #26053144, Elizabeth A Keller, The Shore Real Estate Group. MichRIC
- $435,0004 bd3 ba2.8k sqft1772 Hacienda Dr, Stevensville, MI 49127For SaleMLS ID #26035559, Brian Waite, RE/MAX by the Lake. MichRIC
- $449,9003 bd2 ba1.9k sqft5221 Ridge Rd, Stevensville, MI 49127For SaleMLS ID #26047415, Van Homes Team, eXp Realty. MichRIC
- $650,0004 bd4 ba2.7k sqft415 Ridgeway St, Saint Joseph, MI 49085For SaleMLS ID #26052541, Cindy R Adent, @properties Christie's International R.E.. MichRIC
- $329,9003 bd3 ba1.9k sqft4625 Terra Ln, Saint Joseph, MI 49085For SaleMLS ID #26048176, Van Homes Team, eXp Realty. MichRIC
- $434,9004 bd2 ba2.3k sqft5844 S Scottdale Rd, Berrien Springs, MI 49103For SaleMLS ID #26013602, Christine Gianni, Jaqua Realtors. MichRIC
- $449,9004 bd2 ba2.2k sqft4616 Lake Chapin Rd, Berrien Springs, MI 49103For SaleMLS ID #26055334, Joseph LeMaire, Berkshire Hathaway HomeServices Michigan Real Estate (Main). MichRIC
