A beautiful home in Pleasant Meadow, located in the desirable St. Joseph School District! This spacious 4-bedroom, 2.5-bath home features high ceilings and abundant windows that enhance the bright, open feel of the main-floor living area. The spacious living room features a cozy fireplace and flows seamlessly into the informal dining room and breakfast area. The kitchen boasts quartz countertops, a stylish backsplash, stainless steel appliances, and a convenient pantry. Upstairs, the spacious primary suite offers a large walk-in closet and private bath. Two additional bedrooms, another full bath, and conveniently located upstairs laundry. The finished basement provides even more living space with new flooring, an additional bedroom, office/den, and a large recreation room. Enjoy beautiful outdoor living with an expansive deck, interlocking brick patio, stone fire pit, and fenced backyard perfect for entertaining. Beautiful landscaping and a spacious front porch add even more charm. Recent improvements include HVAC, a hot water heater, enhanced outdoor living spaces, a completely finished basement, a fenced backyard, an expanded driveway, and more. This beautiful home offers generous living space inside and out in a wonderful St. Joseph location!
Active
$483,500
4734 Pleasant Meadow Cir, Saint Joseph, MI 49085
4beds
2,900sqft
Single Family Residence
Built in 2006
0.37 Acres Lot
$468,800 Zestimate®
$167/sqft
$-- HOA
What's special
- 12 days
- 800
- 72
Zillow last checked:
Listing updated:
Listed by:
Joy Schwarting 269-519-4777,
The Shore Real Estate Group 269-921-7261
Source: MichRIC,MLS#: 26045865
Facts & features
Interior
Bedrooms & bathrooms
- Bedrooms: 4
- Bathrooms: 3
- Full bathrooms: 2
- 1/2 bathrooms: 1
Primary bedroom
- Level: Upper
- Area: 210
- Dimensions: 15.00 x 14.00
Bedroom 2
- Level: Upper
- Area: 121
- Dimensions: 11.00 x 11.00
Bedroom 3
- Level: Upper
- Area: 247
- Dimensions: 13.00 x 19.00
Bedroom 4
- Level: Basement
- Area: 143
- Dimensions: 11.00 x 13.00
Primary bathroom
- Level: Upper
- Area: 55
- Dimensions: 5.00 x 11.00
Bathroom 1
- Description: Power room
- Level: Main
- Area: 18
- Dimensions: 3.00 x 6.00
Bathroom 2
- Level: Upper
- Area: 40
- Dimensions: 5.00 x 8.00
Den
- Level: Basement
- Area: 81
- Dimensions: 9.00 x 9.00
Dining area
- Level: Main
- Area: 135
- Dimensions: 15.00 x 9.00
Dining room
- Level: Main
- Area: 132
- Dimensions: 12.00 x 11.00
Kitchen
- Level: Main
- Area: 160
- Dimensions: 16.00 x 10.00
Living room
- Level: Main
- Area: 320
- Dimensions: 20.00 x 16.00
Recreation
- Level: Basement
- Area: 336
- Dimensions: 12.00 x 28.00
Heating
- Forced Air
Cooling
- Central Air
Appliances
- Included: Dishwasher, Disposal, Dryer, Microwave, Oven, Range, Refrigerator, Washer
- Laundry: In Hall, Laundry Closet, Upper Level
Features
- Ceiling Fan(s), Eat-in Kitchen, Pantry
- Flooring: Carpet, Laminate, Tile, Wood
- Basement: Partial
- Number of fireplaces: 1
- Fireplace features: Living Room
Interior area
- Total structure area: 2,000
- Total interior livable area: 2,900 sqft
- Finished area below ground: 900
Property
Parking
- Total spaces: 2
- Parking features: Garage Faces Side, Garage Door Opener, Attached
- Garage spaces: 2
Features
- Stories: 2
- Fencing: Full
Lot
- Size: 0.37 Acres
- Dimensions: 106 x 152
- Features: Corner Lot, Level, Ground Cover, Shrubs/Hedges
Details
- Parcel number: 111774470015009
Construction
Type & style
- Home type: SingleFamily
- Architectural style: Traditional
- Property subtype: Single Family Residence
Materials
- Brick, Vinyl Siding
- Roof: Composition
Condition
- New construction: No
- Year built: 2006
Utilities & green energy
- Sewer: Public Sewer, Storm Sewer
- Water: Public
- Utilities for property: Phone Available, Natural Gas Available, Electricity Available, Cable Available, Natural Gas Connected
Community & HOA
Community
- Security: Smoke Detector(s)
- Subdivision: LOT 15 PLEASANT MEADOWS
Location
- Region: Saint Joseph
Financial & listing details
- Price per square foot: $167/sqft
- Tax assessed value: $156,189
- Annual tax amount: $3,714
- Date on market: 8/28/2026
- Listing terms: Cash,Conventional
- Electric utility on property: Yes
- Road surface type: Paved
Estimated market value
$468,800
$445,000 - $492,000
$3,570/mo
Price history
| Date | Event | Price |
|---|---|---|
| 8/28/2026 | Listed for sale | $483,500+121.8%$167/sqft |
Source:  MichRIC #26045865 Report a problem MichRIC #26045865 Report a problem | ||
| 2/17/2015 | Sold | $218,000-3.1%$75/sqft |
Source: MichRIC #14053383 Report a problem | ||
| 11/14/2014 | Price change | $224,900-2.2%$78/sqft |
Source: Realty Executives Pro Brokers #14053383 Report a problem | ||
| 9/19/2014 | Listed for sale | $229,900+12.1%$79/sqft |
Source: Realty Executives Pro Brokers #14053383 Report a problem | ||
| 5/7/2007 | Sold | $205,000-6.4%$71/sqft |
Source: Public Record Report a problem | ||
| 11/29/2005 | Sold | $219,000+553.7%$76/sqft |
Source: Public Record Report a problem | ||
| 10/29/2003 | Sold | $33,500$12/sqft |
Source: Public Record Report a problem | ||
Public tax history
| Year | Property taxes | Tax assessment |
|---|---|---|
| 2025 | $3,621 +5% | $169,900 -0.5% |
| 2024 | $3,449 | $170,800 +0.5% |
| 2023 | -- | $170,000 +15.6% |
| 2022 | $3,221 | $147,000 +5.8% |
| 2021 | -- | $138,900 -3.2% |
| 2020 | $3,060 +1.6% | $143,500 +2.9% |
| 2019 | $3,011 +0.7% | $139,400 +10.7% |
| 2018 | $2,990 +2.7% | $125,900 +5% |
| 2017 | $2,910 +18.9% | $119,900 -0.7% |
| 2016 | $2,448 +22.7% | $120,700 +5.9% |
| 2015 | $1,995 | $114,000 +7.3% |
| 2014 | -- | $106,200 +6.3% |
| 2013 | -- | $99,900 +2.5% |
| 2012 | -- | $97,500 -11.6% |
| 2011 | -- | $110,300 +1.9% |
| 2010 | -- | $108,200 +7.3% |
| 2009 | -- | $100,800 +1.4% |
| 2008 | -- | $99,400 +4.1% |
| 2007 | -- | $95,500 +2.6% |
| 2006 | -- | $93,100 +438.2% |
| 2005 | -- | $17,300 +4.2% |
| 2004 | -- | $16,600 +9.2% |
| 2003 | -- | $15,200 |
Find assessor info on the county website
Monthly payment
Est. payment
Payment breakdown
Explore the cost of this home by adjusting the details. Changes won't be saved.Climate risks
Neighborhood: 49085
- $450,9003 bd4 ba2.3k sqft4848 Pleasant Meadow Cir, Saint Joseph, MI 49085Off Market
- $460,7004 bd2 ba1.9k sqft4815 Pleasant Meadow Cir, Saint Joseph, MI 49085Off Market
- $457,600-- bd2 ba1.5k sqft4747 Pleasant Meadow Cir, Saint Joseph, MI 49085Off Market
- $---- bd-- ba-- sqft4735 Pleasant Meadow Cir, Saint Joseph, MI 49085Off Market
Similar homes
- $485,0005 bd4 ba3.3k sqft1629 Rhonda Rd, Saint Joseph, MI 49085For Sale
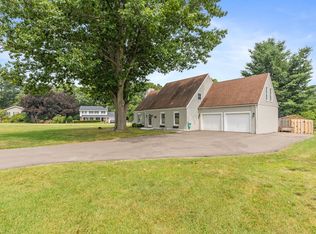
 MLS ID #26040998, J.R. Schoon, Greenridge Realty Holland. MichRIC
 - $439,0005 bd4 ba2.9k sqft4015 Silver Oaks Dr, Saint Joseph, MI 49085For Sale
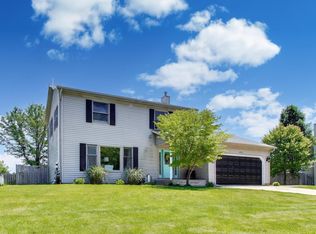 MLS ID #26040269, Chris Marzke, @properties Christie's International R.E.. MichRIC
 - $529,9004 bd3 ba2.2k sqftLOT 1 S Niles Rd, Saint Joseph, MI 49085New Construction
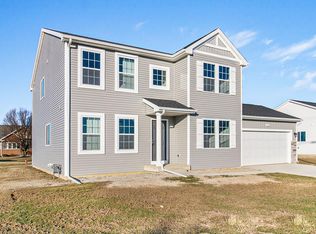 MLS ID #26045118, Lance A Bethell, Allen Edwin Realty. MichRIC
 - $459,9005 bd4 ba3k sqft2100 Brown School Rd, Saint Joseph, MI 49085For Sale
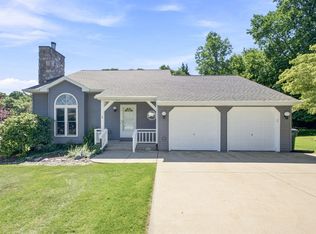 MLS ID #26045148, Lars A Petzke, RE/MAX by the Lake. MichRIC
 - $465,0005 bd3 ba2.7k sqft703 Comings Ave, Saint Joseph, MI 49085For SaleMLS ID #26045554, Nils Petzke, RE/MAX by the Lake. MichRIC
- $514,9004 bd3 ba2.3k sqft1271 E Marquette Woods Rd, Saint Joseph, MI 49085New ConstructionMichRIC
- $439,9004 bd3 ba1.8k sqft1243 E Marquette Woods Rd, Saint Joseph, MI 49085New ConstructionMichRIC
- $479,0003 bd3 ba1.9k sqft2631 Hillview Ln, Saint Joseph, MI 49085For SaleMLS ID #26032877, Kimberly Anne Flaherty, Coldwell Banker Realty. MichRIC
- $435,0004 bd3 ba2.1k sqft1375 Catherine Cir, Saint Joseph, MI 49085For SaleMLS ID #26016637, Jill Golden, Realty Executives Instant Equity. MichRIC
- $389,9003 bd3 ba2.2k sqft3051 Bluffwood Pl, Saint Joseph, MI 49085For SaleMLS ID #26035116, Jennifer Strzyzykowski, The Shore Real Estate Group. MichRIC
- $635,0004 bd4 ba3k sqft1835 Fox Prairie Rd, Saint Joseph, MI 49085For SaleMLS ID #26026417, David E Shepherd, RE/MAX by the Lake. MichRIC
- $379,0004 bd2 ba1.8k sqft2719 S Cleveland Ave, Saint Joseph, MI 49085For SaleMLS ID #26039562, Diana L Deitrich, Coldwell Banker Realty. MichRIC
- $359,0004 bd2 ba2.3k sqft1207 Orchard Ave, Saint Joseph, MI 49085For SaleMLS ID #26045897, Joy Schwarting, The Shore Real Estate Group. MichRIC
- $439,0004 bd2 ba2.3k sqft5844 S Scottdale Rd, Berrien Springs, MI 49103For SaleMLS ID #26013602, Christine Gianni, Jaqua Realtors. MichRIC
- $435,0004 bd3 ba2.8k sqft1772 Hacienda Dr, Stevensville, MI 49127For SaleMLS ID #26035559, Brian Waite, RE/MAX by the Lake. MichRIC
- $329,9004 bd3 ba1.8k sqft1307 Marion Ave, Saint Joseph, MI 49085For SaleMLS ID #26048017, Kelly Arellano Mawhinney, Cressy & Everett Real Estate. MichRIC
- $265,0003 bd1 ba1.6k sqft2791 Carrie Ln, Saint Joseph, MI 49085For SaleMLS ID #26047863, Michele Kaiser, @properties Christie's International R.E.. MichRIC
