Discover easy living and year-round fun at 1772 Hacienda Drive in Stevensville. This well-planned two-story offers four generous bedrooms and 2.5 baths, giving everyone room to spread out. On the main level, enjoy multiple gathering areas—including a bright four-season room that frames tranquil backyard views in every weather. The cook's kitchen delivers abundant cabinets, ample counter space, and flows into a casual dining nook for quick family meals. Upstairs, all four bedrooms are oversized, with plenty of closet storage. An attached garage keeps cars—and you—out of the elements. Summer entertaining shines outside: a newer above-ground pool with surrounding deck is wrapped by a fresh privacy fence, while the remaining yard still has space for pets, playsets, or a garden. Minutes from Lake Michigan beaches, local schools, boutique shops, and I-94, the location balances leisure and commuter convenience. All appliances stay, making move-in smooth.
Active
Price cut: $15K (7/30)
$445,000
1772 Hacienda Dr, Stevensville, MI 49127
4beds
2,803sqft
Single Family Residence
Built in 1966
0.31 Acres Lot
$433,100 Zestimate®
$159/sqft
$-- HOA
What's special
Fresh privacy fenceAttached garageCasual dining nookAmple counter spacePlenty of closet storageBright four-season roomFrames tranquil backyard views
- 39 days |
- 538 |
- 26 |
Zillow last checked:
Listing updated:
Listed by:
Brian Waite 269-759-9754,
RE/MAX by the Lake 269-281-4186
Source: MichRIC,MLS#: 26035559
Facts & features
Interior
Bedrooms & bathrooms
- Bedrooms: 4
- Bathrooms: 3
- Full bathrooms: 2
- 1/2 bathrooms: 1
Primary bedroom
- Level: Upper
- Area: 210
- Dimensions: 14.00 x 15.00
Bedroom 3
- Level: Upper
- Area: 144
- Dimensions: 12.00 x 12.00
Bedroom 4
- Level: Upper
- Area: 247
- Dimensions: 19.00 x 13.00
Bedroom 4
- Level: Upper
- Area: 121
- Dimensions: 11.00 x 11.00
Dining room
- Level: Main
- Area: 154
- Dimensions: 14.00 x 11.00
Family room
- Level: Main
- Area: 255
- Dimensions: 15.00 x 17.00
Family room
- Area: 247
- Dimensions: 19.00 x 13.00
Kitchen
- Level: Main
- Area: 192
- Dimensions: 16.00 x 12.00
Living room
- Level: Main
- Area: 247
- Dimensions: 19.00 x 13.00
Recreation
- Level: Basement
- Area: 300
- Dimensions: 25.00 x 12.00
Heating
- Hot Water
Cooling
- Central Air
Appliances
- Included: Built-In Electric Oven, Cooktop, Dishwasher, Dryer, Refrigerator, Washer
- Laundry: In Basement
Features
- Ceiling Fan(s), Center Island, Eat-in Kitchen
- Flooring: Carpet, Vinyl, Wood
- Windows: Insulated Windows, Garden Window
- Basement: Crawl Space,Partial
- Number of fireplaces: 1
- Fireplace features: Family Room, Wood Burning
Interior area
- Total structure area: 2,478
- Total interior livable area: 2,803 sqft
- Finished area below ground: 325
Property
Parking
- Total spaces: 2
- Parking features: Attached, Garage Door Opener
- Garage spaces: 2
Features
- Stories: 2
Lot
- Size: 0.31 Acres
- Dimensions: 102 x 132
- Features: Level, Sidewalk
Details
- Additional structures: Shed(s)
- Parcel number: 111229800012003
Construction
Type & style
- Home type: SingleFamily
- Architectural style: Traditional
- Property subtype: Single Family Residence
Materials
- Brick, Vinyl Siding
- Roof: Composition
Condition
- New construction: No
- Year built: 1966
Utilities & green energy
- Sewer: Public Sewer
- Water: Public
- Utilities for property: Cable Connected
Community & HOA
Location
- Region: Stevensville
Financial & listing details
- Price per square foot: $159/sqft
- Tax assessed value: $204,900
- Annual tax amount: $3,578
- Date on market: 7/13/2026
- Listing terms: Cash,Conventional
- Road surface type: Paved
Estimated market value
$433,100
$411,000 - $455,000
$3,201/mo
Price history
| Date | Event | Price |
|---|---|---|
| 7/30/2026 | Price change | $445,000-3.3%$159/sqft |
Source:  MichRIC #26035559 Report a problem MichRIC #26035559 Report a problem | ||
| 7/13/2026 | Listed for sale | $460,000+19.8%$164/sqft |
Source: MichRIC #26035559 Report a problem | ||
| 7/11/2024 | Sold | $384,000$137/sqft |
Source: MichRIC #24024450 Report a problem | ||
| 5/23/2024 | Contingent | $384,000$137/sqft |
Source: MichRIC #24024450 Report a problem | ||
| 5/21/2024 | Listed for sale | $384,000$137/sqft |
Source: MichRIC #24024450 Report a problem | ||
| 5/19/2024 | Contingent | $384,000$137/sqft |
Source: MichRIC #24024450 Report a problem | ||
| 5/16/2024 | Listed for sale | $384,000+45%$137/sqft |
Source: MichRIC #24024450 Report a problem | ||
| 6/12/2015 | Sold | $264,900$95/sqft |
Source: Agent Provided Report a problem | ||
| 4/14/2015 | Listed for sale | $264,900$95/sqft |
Source: Cressy & Everett Real Estate #15016463 Report a problem | ||
Public tax history
| Year | Property taxes | Tax assessment |
|---|---|---|
| 2025 | $3,578 +4.5% | $203,000 +21.4% |
| 2024 | $3,424 | $167,200 +18.7% |
| 2023 | -- | $140,900 +11.1% |
| 2022 | $3,126 | $126,800 +1% |
| 2021 | -- | $125,600 +5.2% |
| 2020 | $2,891 +1.3% | $119,400 +3.9% |
| 2019 | $2,854 -1.2% | $114,900 +1.3% |
| 2018 | $2,889 +2.9% | $113,400 +4.2% |
| 2017 | $2,808 +10% | $108,800 +4.4% |
| 2016 | $2,552 +31.5% | $104,200 +9% |
| 2015 | $1,941 | $95,600 +3% |
| 2014 | -- | $92,800 +0.5% |
| 2013 | -- | $92,300 |
| 2012 | -- | $92,300 -2.4% |
| 2011 | -- | $94,600 -3.2% |
| 2010 | -- | $97,700 -13.3% |
| 2009 | -- | $112,700 -1.3% |
| 2008 | -- | $114,200 +9.1% |
| 2007 | -- | $104,700 +3.6% |
| 2006 | -- | $101,100 +3.9% |
| 2005 | -- | $97,300 +30.3% |
| 2004 | -- | $74,700 -8.9% |
| 2003 | -- | $82,000 +5% |
| 2002 | -- | $78,100 |
| 2001 | -- | $78,100 |
Find assessor info on the county website
Monthly payment
Est. payment
Payment breakdown
Explore the cost of this home by adjusting the details. Changes won't be saved.Climate risks
Neighborhood: 49127
Nearby schools
GreatSchools rating
- 8/10Roosevelt Elementary SchoolGrades: PK-5Distance: 0.6 mi
- 8/10Lakeshore Middle SchoolGrades: 6-8Distance: 0.9 mi
- 8/10Lakeshore High SchoolGrades: 9-12Distance: 0.9 mi
Schools provided by the listing agent
- High: Lake Shore High School
Source: MichRIC. This data may not be complete. We recommend contacting the local school district to confirm school assignments for this home.
- $379,9004 bd3 ba2.8k sqft1788 Hacienda Dr, Stevensville, MI 49127Sold

- $458,2004 bd3 ba2.9k sqft1758 Hacienda Dr, Stevensville, MI 49127Off Market
- $428,0004 bd3 ba3k sqft1781 Hacienda Dr, Stevensville, MI 49127Sold
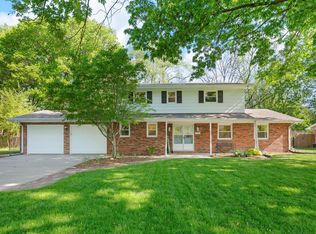
- $285,0004 bd3 ba2.5k sqft1765 Hacienda Dr, Stevensville, MI 49127For Sale

- $432,4004 bd3 ba2.8k sqft1804 Hacienda Dr, Stevensville, MI 49127Off Market
- $401,5004 bd3 ba2.3k sqft1740 Hacienda Dr, Stevensville, MI 49127Off Market
- $338,600-- bd-- ba-- sqft5020 Cleveland Ave, Stevensville, MI 49127Off Market
- $407,5004 bd2 ba2.3k sqft1795 Hacienda Dr, Stevensville, MI 49127Off Market
A local agent can set up tours, give advice and negotiate with sellers.
A local lender can help you make sure your offer is ready when you are.
Similar homes
- $379,0004 bd3 ba3k sqft5866 Ponderosa Dr, Stevensville, MI 49127For Sale

 MLS ID #26030049, Wortman Real Estate Group, @properties Christie's International R.E.. MichRIC
 - $440,0005 bd5 ba3.3k sqft5232 Washington Ave, Saint Joseph, MI 49085For Sale
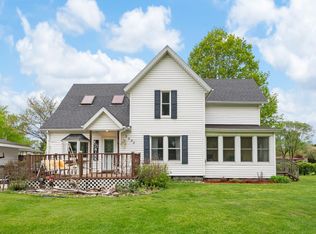 MLS ID #26019195, Kimberly Keigley, Coastline Realty Group. MichRIC
 - $520,0003 bd3 ba2k sqft2135 McCormick Trl, Stevensville, MI 49127For Sale
 MLS ID #26041793, Ryan R Arnt, Keller Williams Realty Swm. MichRIC
 - $599,0004 bd4 ba2.7k sqft5901 Wabash Ln, Stevensville, MI 49127For Sale
 MLS ID #26041564, Rachel Scholten, The Shore Real Estate Group. MichRIC
 - $379,9003 bd2 ba1.8k sqft2429 W John Beers Rd, Stevensville, MI 49127For SaleMLS ID #26032982, Victoria Eberhard, Realty Executives Instant Equity. MichRIC
- $435,0004 bd3 ba2.1k sqft1375 Catherine Cir, Saint Joseph, MI 49085For SaleMLS ID #26016637, Jill Golden, Realty Executives Instant Equity. MichRIC
- $439,0005 bd4 ba2.9k sqft4015 Silver Oaks Dr, Saint Joseph, MI 49085For SaleMLS ID #26040269, Chris Marzke, @properties Christie's International R.E.. MichRIC
- $285,0005 bd5 ba2.5k sqft2854 Oak St, Stevensville, MI 49127For SaleMLS ID #26033435, The Rudlaff Group, Century 21 Affiliated. MichRIC
- $479,0005 bd3 ba3.8k sqft2489 Washington Ave, Saint Joseph, MI 49085For SaleMLS ID #26032869, Joy Schwarting, The Shore Real Estate Group. MichRIC
- $439,0004 bd2 ba2.3k sqft5844 S Scottdale Rd, Berrien Springs, MI 49103For SaleMLS ID #26013602, Christine Gianni, Jaqua Realtors. MichRIC
- $450,0003 bd4 ba3.1k sqft4823 Pleasant Meadow Cir, Saint Joseph, MI 49085For SaleMLS ID #26029046, Shelle L Dragomer, @properties Christie's International R.E.. MichRIC
- $389,0004 bd2 ba1.8k sqft2719 S Cleveland Ave, Saint Joseph, MI 49085For SaleMLS ID #26039562, Diana L Deitrich, Coldwell Banker Realty. MichRIC
- $386,9004 bd3 ba3k sqft3461 W Valley View Dr, Saint Joseph, MI 49085For SaleMLS ID #26019203, Lillian Nieh, eXp Realty. MichRIC
- $389,9003 bd3 ba2.2k sqft3051 Bluffwood Pl, Saint Joseph, MI 49085For SaleMLS ID #26035116, Jennifer Strzyzykowski, The Shore Real Estate Group. MichRIC
- $359,0004 bd4 ba3.1k sqft4410 Laurel Dr, Saint Joseph, MI 49085For SaleMLS ID #26037028, John R Valenziano, Jaqua REALTORS. MichRIC
- $529,0005 bd3 ba2.1k sqft4801 Lake St, Bridgman, MI 49106For SaleMLS ID #26043223, Cameron Mammina, RE/MAX Harbor Country. MichRIC
- $459,0004 bd3 ba2.1k sqft5948 Pollys Path, Berrien Springs, MI 49103For SaleMLS ID #26042671, Scott McLauchlin, McLauchlin Realty, Inc.. MichRIC
- $499,0005 bd4 ba3.3k sqft1629 Rhonda Rd, Saint Joseph, MI 49085For SaleMLS ID #26040998, J.R. Schoon, Greenridge Realty Holland. MichRIC
- $420,0004 bd3 ba3.3k sqft2569 Ridgewood Trl, Berrien Springs, MI 49103For SaleMLS ID #26027271, Sharon L Straw, @properties Christie's International R.E.. MichRIC
- $430,0003 bd2 ba2.3k sqft12449 California Rd, Sawyer, MI 49125For SaleMLS ID #26033509, Patricia Coughlin, RE/MAX Harbor Country @ New Buffalo. MichRIC
