Ranch style home built in 2002 with exceptional features and located on a large lot. Covered front porch welcomes you to this 3 bedroom, 3.5 bath with open floorplan. Updated kitchen flows seamlessly with an open concept & hardwood floors into the dining area and great room. Wonderful 3 season room provides extra square footage & gives you the opportunity to comfortably enjoy the outdoors. Primary ensuite includes a spacious walk-in closet, jetted tub, tiled shower, dual sinks and provides privacy as it is located on opposite end of the home from other bedrooms. Bedrooms 2 & 3 share a jack-n-jill full bathroom. Main floor laundry room for convenience. Finished basement features 3 egress windows. 2 rooms w/egress windows are currently being used as bedrooms 4 & 5, but do not have closets. Full bath located between them. Large family/rec room and 2 more finished rooms can be used however you wish. Home is on public water & sewer. Well water is just for outside spickets. New roof Oct 2025 . Great St. Joseph Schools neighborhood.
Active
Price cut: $35K (7/18)
$450,000
4823 Pleasant Meadow Cir, Saint Joseph, MI 49085
3beds
3,192sqft
:
Get pre-qualified$2,966/mo
Single Family Residence
Built in 2002
0.64 Acres Lot
$439,600 Zestimate®
$141/sqft
$-- HOA
What's special
Finished basementGreat roomOpen floorplanHardwood floorsLarge lotCovered front porchPrimary ensuite
- 41 days |
- 1,151 |
- 53 |
Likely to sell faster than
Zillow last checked:
Listing updated:
Listed by:
Shelle L Dragomer 269-757-3999,
@properties Christie's International R.E. 269-469-0700
Source: MichRIC,MLS#: 26029046
Facts & features
Interior
Bedrooms & bathrooms
- Bedrooms: 3
- Bathrooms: 4
- Full bathrooms: 3
- 1/2 bathrooms: 1
- Main level bedrooms: 3
Primary bedroom
- Level: Main
- Area: 208
- Dimensions: 16.00 x 13.00
Bedroom 2
- Description: Connected to jack-n-jill bath
- Level: Main
- Area: 110
- Dimensions: 11.00 x 10.00
Bedroom 3
- Description: Connected to jack-n-jill bath
- Level: Main
- Area: 110
- Dimensions: 11.00 x 10.00
Primary bathroom
- Description: w/large walk-in closet
- Level: Main
- Area: 12
- Dimensions: 12.00 x 1.00
Bonus room
- Level: Basement
- Area: 198
- Dimensions: 18.00 x 11.00
Dining area
- Level: Main
- Area: 132
- Dimensions: 12.00 x 11.00
Family room
- Description: Has Egress Window
- Level: Basement
- Area: 351
- Dimensions: 27.00 x 13.00
Kitchen
- Level: Main
- Area: 195
- Dimensions: 15.00 x 13.00
Laundry
- Level: Main
- Area: 35
- Dimensions: 7.00 x 5.00
Living room
- Level: Main
- Area: 276
- Dimensions: 23.00 x 12.00
Other
- Description: 3 Season Room
- Level: Main
- Area: 216
- Dimensions: 27.00 x 8.00
Other
- Description: Has Egress Window
- Level: Basement
- Area: 99
- Dimensions: 11.00 x 9.00
Other
- Description: Has Egress Window
- Level: Basement
- Area: 143
- Dimensions: 13.00 x 11.00
Other
- Level: Basement
- Area: 168
- Dimensions: 14.00 x 12.00
Heating
- Forced Air
Cooling
- Central Air
Appliances
- Included: Dishwasher, Disposal, Dryer, Microwave, Range, Refrigerator, Washer
- Laundry: Laundry Room, Main Level
Features
- Ceiling Fan(s), Center Island, Pantry
- Flooring: Carpet, Wood
- Windows: Window Treatments
- Basement: Full
- Has fireplace: No
Interior area
- Total structure area: 1,786
- Total interior livable area: 3,192 sqft
- Finished area below ground: 1,406
Video & virtual tour
Property
Parking
- Total spaces: 2
- Parking features: Garage Faces Front, Garage Door Opener, Attached
- Garage spaces: 2
Features
- Stories: 2
Lot
- Size: 0.64 Acres
- Dimensions: 103 x 130 x 252 x 246
Details
- Parcel number: 111774470006000
Construction
Type & style
- Home type: SingleFamily
- Architectural style: Ranch
- Property subtype: Single Family Residence
Materials
- Brick, Vinyl Siding
- Roof: Composition
Condition
- New construction: No
- Year built: 2002
Utilities & green energy
- Sewer: Public Sewer
- Water: Public, Well
Community & HOA
Location
- Region: Saint Joseph
Financial & listing details
- Price per square foot: $141/sqft
- Tax assessed value: $172,237
- Annual tax amount: $4,114
- Date on market: 6/12/2026
- Listing terms: Cash,Conventional
Estimated market value
$439,600
$418,000 - $462,000
$3,943/mo
Price history
| Date | Event | Price |
|---|---|---|
| 7/18/2026 | Price change | $450,000-7.2%$141/sqft |
Source:  MichRIC #26029046 Report a problem MichRIC #26029046 Report a problem | ||
| 7/13/2026 | Price change | $485,000-3%$152/sqft |
Source: MichRIC #26029046 Report a problem | ||
| 6/12/2026 | Listed for sale | $499,900$157/sqft |
Source: MichRIC #26029046 Report a problem | ||
Public tax history
Tax history is unavailable.
Monthly payment
Est. payment
Payment breakdown
Explore the cost of this home by adjusting the details. Changes won't be saved.Climate risks
Neighborhood: 49085
Nearby schools
GreatSchools rating
- 9/10Clarke SchoolGrades: K-5Distance: 1.7 mi
- 9/10Upton Middle SchoolGrades: 6-8Distance: 3.1 mi
- 9/10St. Joseph High SchoolGrades: 9-12Distance: 5.5 mi
- $508,9003 bd3 ba1.7k sqft4823 Pleasant Mdw, Saint Joseph, MI 49085Off Market
- $447,6003 bd2 ba1.7k sqft4837 Pleasant Mdw, Saint Joseph, MI 49085Off Market
- $569,2004 bd3 ba3k sqft4770 Vince Ct, Saint Joseph, MI 49085Off Market

- $589,4005 bd4 ba2.1k sqft4792 Pleasant Meadow Cir, Saint Joseph, MI 49085Off Market
- $432,0004 bd2 ba1.9k sqft4778 Pleasant Meadow Cir, Saint Joseph, MI 49085Off Market
- $467,4005 bd4 ba2.5k sqft4795 Pleasant Meadow Cir, Saint Joseph, MI 49085Off Market
- $439,900-- bd-- ba-- sqftPleasant Meadow Cir, Saint joseph, MI 49085Off Market
- $446,9004 bd3 ba2k sqftPleasant Meadow Cir, Saint Joseph, MI 49085Off Market
A local agent can set up tours, give advice and negotiate with sellers.
A local lender can help you make sure your offer is ready when you are.
Similar homes
- $489,9994 bd3 ba3.1k sqft1563 Prairie Dr, Saint Joseph, MI 49085For Sale
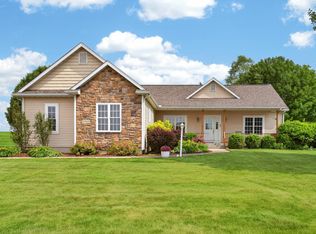
 MLS ID #26028525, Wendy Morauske, Coldwell Banker Anchor R.E.. MichRIC
 - $428,9004 bd4 ba3.1k sqft4410 Laurel Dr, Saint Joseph, MI 49085For Sale
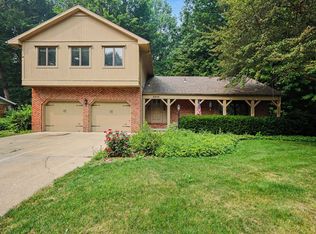 MLS ID #26037028, John R Valenziano, Jaqua REALTORS. MichRIC
 - $450,0005 bd4 ba2.9k sqft4015 Silver Oaks Dr, Saint Joseph, MI 49085For Sale
 MLS ID #26026190, Chris Marzke, @properties Christie's International R.E.. MichRIC
 - $440,0005 bd5 ba3.3k sqft5232 Washington Ave, Saint Joseph, MI 49085For Sale
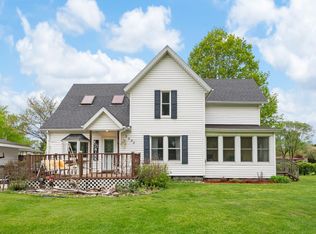 MLS ID #26019195, Kimberly Keigley, Coastline Realty Group. MichRIC
 - $435,0004 bd3 ba2.1k sqft1375 Catherine Cir, Saint Joseph, MI 49085For SaleMLS ID #26016637, Jill Golden, Realty Executives Instant Equity. MichRIC
- $389,9003 bd3 ba2.2k sqft3051 Bluffwood Pl, Saint Joseph, MI 49085For SaleMLS ID #26035116, Jennifer Strzyzykowski, The Shore Real Estate Group. MichRIC
- $499,0004 bd3 ba2.6k sqft2616 Oakbrook Dr, Saint Joseph, MI 49085For SaleMLS ID #26031280, Kerry M Wright, Wright Properties. MichRIC
- $460,0004 bd3 ba2.8k sqft1772 Hacienda Dr, Stevensville, MI 49127For SaleMLS ID #26035559, Brian Waite, RE/MAX by the Lake. MichRIC
- $489,0005 bd3 ba3.8k sqft2489 Washington Ave, Saint Joseph, MI 49085For SaleMLS ID #26032869, Joy Schwarting, The Shore Real Estate Group. MichRIC
- $399,0004 bd2 ba2.6k sqft2211 Morton Ave, Saint Joseph, MI 49085For SaleMLS ID #26030645, Amy Biggins, Realty Executives Instant Equity. MichRIC
- $440,0003 bd4 ba2.4k sqft5537 Dennis St, Stevensville, MI 49127For SaleMLS ID #26034156, Ingrid Wadel, LIGHTHOUSE REALTY-Ludington. MichRIC
- $439,0004 bd2 ba2.3k sqft5844 S Scottdale Rd, Berrien Springs, MI 49103For SaleMLS ID #26013602, Christine Gianni, Jaqua Realtors. MichRIC
- $386,9004 bd3 ba3k sqft3461 W Valley View Dr, Saint Joseph, MI 49085For SaleMLS ID #26019203, Lillian Nieh, eXp Realty. MichRIC
- $329,0003 bd2 ba2.1k sqft3036 W Bluffwood Ter, Saint Joseph, MI 49085For SaleMLS ID #26034581, Gary Depa, @properties Christie's International R.E.. MichRIC
- $635,0004 bd4 ba3k sqft1835 Fox Prairie Rd, Saint Joseph, MI 49085For SaleMLS ID #26026417, David E Shepherd, RE/MAX by the Lake. MichRIC
- $499,0005 bd4 ba2.5k sqft5892 Wacker Dr, Stevensville, MI 49127For SaleMLS ID #26035137, Erica Mantei, @properties Christie's International R.E.. MichRIC
- $404,9004 bd4 ba1.9k sqft2233 Suncrest Breeze, Berrien Springs, MI 49103For SaleMLS ID #26014598, Scott McLauchlin, McLauchlin Realty, Inc.. MichRIC
- $410,0005 bd3 ba2.2k sqft5850 E Napier Ave, Benton Harbor, MI 49022For SaleMLS ID #26032974, Kevin Trafton, Century 21 Affiliated. MichRIC
- $420,0004 bd3 ba3.3k sqft2569 Ridgewood Trl, Berrien Springs, MI 49103For SaleMLS ID #26027271, Sharon L Straw, @properties Christie's International R.E.. MichRIC
- $475,0003 bd3 ba2.6k sqft11261 Bridlewood Trl, Berrien Springs, MI 49103For SaleMLS ID #26027606, Dennis Foote, Carmac Realty. MichRIC
