Welcome to this newly updated 5 bedroom, 3.5-bathroom home in the desirable Wyndstone neighborhood. Offering spacious living and a finished basement, this home is designed for both everyday comfort and effortless entertaining. Recent updates include fresh paint, restored cabinetry in the kitchen and primary bathroom, new kitchen appliances, gas water heater and new carpet to be installed 07/14. The finished basement adds exceptional living space with a fifth bedroom, full bathroom, rec room and a theater room. Step outside to enjoy the large, fenced backyard, offering plenty of space for play, pets or outdoor gatherings. With its thoughtful updates and sought-after location, this move-in ready home is one you don't want to miss!
Active contingent
$499,000
5892 Wacker Dr, Stevensville, MI 49127
5beds
2,560sqft
Single Family Residence
Built in 2006
0.36 Acres Lot
$482,900 Zestimate®
$195/sqft
$-- HOA
What's special
Large fenced backyardFinished basementRec roomTheater roomFresh paintSpacious livingNew kitchen appliances
- 80 days
- 210
- 1
Zillow last checked:
Listing updated:
Listed by:
Erica Mantei 269-932-5006,
@properties Christie's International R.E. 269-469-0700
Source: MichRIC,MLS#: 26035137
Facts & features
Interior
Bedrooms & bathrooms
- Bedrooms: 5
- Bathrooms: 4
- Full bathrooms: 3
- 1/2 bathrooms: 1
Primary bedroom
- Level: Upper
- Area: 196
- Dimensions: 14.00 x 14.00
Bedroom 2
- Level: Upper
- Area: 228
- Dimensions: 19.00 x 12.00
Bedroom 3
- Level: Upper
- Area: 110
- Dimensions: 11.00 x 10.00
Bedroom 4
- Level: Upper
- Area: 110
- Dimensions: 11.00 x 10.00
Bedroom 5
- Level: Basement
- Area: 116.6
- Dimensions: 10.60 x 11.00
Primary bathroom
- Level: Upper
- Area: 77
- Dimensions: 11.00 x 7.00
Bathroom 1
- Description: Half bath
- Level: Main
Bathroom 2
- Level: Upper
Bathroom 3
- Level: Basement
- Area: 38.5
- Dimensions: 7.00 x 5.50
Dining room
- Description: Formal
- Level: Main
- Area: 156
- Dimensions: 13.00 x 12.00
Kitchen
- Level: Main
- Area: 143
- Dimensions: 13.00 x 11.00
Laundry
- Level: Main
- Area: 48
- Dimensions: 8.00 x 6.00
Living room
- Description: Gas Fireplace
- Level: Main
- Area: 195
- Dimensions: 15.00 x 13.00
Other
- Description: Theater
- Level: Basement
- Area: 222.6
- Dimensions: 21.00 x 10.60
Recreation
- Level: Basement
- Area: 156
- Dimensions: 13.00 x 12.00
Heating
- Forced Air
Cooling
- Central Air
Appliances
- Included: Dishwasher, Disposal, Dryer, Microwave, Range, Refrigerator, Washer
- Laundry: Main Level
Features
- Ceiling Fan(s), Eat-in Kitchen
- Flooring: Carpet, Ceramic Tile, Wood
- Basement: Full
- Number of fireplaces: 1
- Fireplace features: Gas Log, Living Room
Interior area
- Total structure area: 2,025
- Total interior livable area: 2,560 sqft
- Finished area below ground: 535
Property
Parking
- Total spaces: 2
- Parking features: Attached, Garage Door Opener
- Garage spaces: 2
Features
- Stories: 2
- Exterior features: Play Equipment
- Fencing: Vinyl
Lot
- Size: 0.36 Acres
- Dimensions: 94 x 167
- Features: Level, Sidewalk
Details
- Additional structures: Shed(s)
- Parcel number: 111289000016003
- Zoning description: 401
Construction
Type & style
- Home type: SingleFamily
- Architectural style: Traditional
- Property subtype: Single Family Residence
Materials
- Vinyl Siding
- Roof: Composition
Condition
- New construction: No
- Year built: 2006
Utilities & green energy
- Sewer: Public Sewer
- Water: Public
- Utilities for property: Natural Gas Connected, Cable Connected
Community & HOA
Community
- Subdivision: Wyndstone
Location
- Region: Stevensville
Financial & listing details
- Price per square foot: $195/sqft
- Tax assessed value: $177,970
- Annual tax amount: $4,728
- Date on market: 7/10/2026
- Listing terms: Cash,Conventional
- Road surface type: Paved
Estimated market value
$482,900
$459,000 - $507,000
$3,736/mo
Price history
| Date | Event | Price |
|---|---|---|
| 8/20/2026 | Contingent | $499,000$195/sqft |
Source:  MichRIC #26035137 Report a problem MichRIC #26035137 Report a problem | ||
| 7/10/2026 | Listed for sale | $499,000+52.4%$195/sqft |
Source: MichRIC #26035137 Report a problem | ||
| 7/25/2019 | Sold | $327,500-2.2%$128/sqft |
Source: MichRIC #19024178 Report a problem | ||
| 6/1/2019 | Listed for sale | $335,000+34.1%$131/sqft |
Source: Coldwell Banker Advantage #19024178 Report a problem | ||
| 8/30/2012 | Sold | $249,900-2%$98/sqft |
Source: MichRIC #12012111 Report a problem | ||
| 7/11/2012 | Price change | $254,900-0.8%$100/sqft |
Source: Keller Williams Realty Southwest Michigan #12012111 Report a problem | ||
| 5/30/2012 | Price change | $257,000-1.1%$100/sqft |
Source: Keller Williams Realty Southwest Michigan #12012111 Report a problem | ||
| 4/24/2012 | Price change | $259,900-1.9%$102/sqft |
Source: Keller Williams Realty Southwest Michigan #12012111 Report a problem | ||
| 3/7/2012 | Listed for sale | $264,900$103/sqft |
Source: Keller Williams Realty Report a problem | ||
| 11/19/2011 | Listing removed | $264,900$103/sqft |
Source: Coldwell Banker Advantage #11028335 Report a problem | ||
| 5/21/2011 | Listed for sale | $264,900$103/sqft |
Source: Coldwell Banker Advantage #10060160 Report a problem | ||
| 1/22/2011 | Listing removed | $264,900$103/sqft |
Source: Coldwell Banker Advantage #10060160 Report a problem | ||
| 12/24/2010 | Listed for sale | $264,900$103/sqft |
Source: Coldwell Banker Advantage #10060160 Report a problem | ||
Public tax history
| Year | Property taxes | Tax assessment |
|---|---|---|
| 2025 | $4,728 +6.6% | $205,900 +10.4% |
| 2024 | $4,437 | $186,500 +10.9% |
| 2023 | -- | $168,200 +7.3% |
| 2022 | $4,070 | $156,700 +3.3% |
| 2021 | -- | $151,700 +2.9% |
| 2020 | $3,481 +1.8% | $147,400 +8.3% |
| 2019 | $3,420 -1.9% | $136,100 -5% |
| 2018 | $3,487 +3% | $143,200 +3.1% |
| 2017 | $3,384 +0.2% | $138,900 +4.9% |
| 2016 | $3,378 +29.2% | $132,400 +4.2% |
| 2015 | $2,614 | $127,100 +1.7% |
| 2014 | -- | $125,000 +0.3% |
| 2013 | -- | $124,600 +1.8% |
| 2012 | -- | $122,400 +8.3% |
| 2011 | -- | $113,000 -1.8% |
| 2010 | -- | $115,100 -2.2% |
| 2009 | -- | $117,700 -15.8% |
| 2008 | -- | $139,800 +123% |
| 2007 | -- | $62,700 +101.6% |
| 2006 | -- | $31,100 +55.5% |
| 2005 | -- | $20,000 |
Find assessor info on the county website
Monthly payment
Est. payment
Payment breakdown
Explore the cost of this home by adjusting the details. Changes won't be saved.Climate risks
Neighborhood: 49127

Similar homes
- $520,0004 bd4 ba2.6k sqft6191 Dreamcatcher Rd, Stevensville, MI 49127For Sale
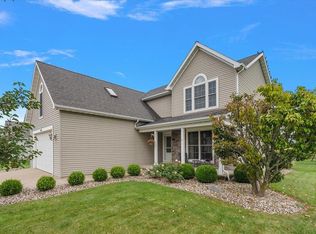
 MLS ID #26048478, Wortman Real Estate Group, @properties Christie's International R.E.. MichRIC
 - $599,0004 bd4 ba2.7k sqft5901 Wabash Ln, Stevensville, MI 49127For Sale
 MLS ID #26041564, Rachel Scholten, The Shore Real Estate Group. MichRIC
 - $435,0004 bd3 ba2.8k sqft1772 Hacienda Dr, Stevensville, MI 49127For Sale
 MLS ID #26035559, Brian Waite, RE/MAX by the Lake. MichRIC
 - $514,9004 bd3 ba2.2k sqft6267 Comiskey Rd, Stevensville, MI 49127New Construction
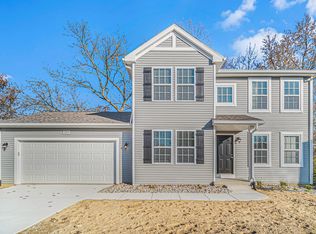 MichRIC
 - $399,0003 bd4 ba2.4k sqft5537 Dennis St, Stevensville, MI 49127For SaleMLS ID #26034156, Ingrid Wadel, LIGHTHOUSE REALTY-Ludington. MichRIC
- $499,0004 bd3 ba2.6k sqft2616 Oakbrook Dr, Saint Joseph, MI 49085For SaleMLS ID #26031280, Kerry M Wright, Wright Properties. MichRIC
- $483,5004 bd3 ba2.9k sqft4734 Pleasant Meadow Cir, Saint Joseph, MI 49085For SaleMLS ID #26045865, Joy Schwarting, The Shore Real Estate Group. MichRIC
- $465,0005 bd3 ba2.7k sqft703 Comings Ave, Saint Joseph, MI 49085For SaleMLS ID #26045554, Nils Petzke, RE/MAX by the Lake. MichRIC
- $485,0005 bd4 ba3.3k sqft1629 Rhonda Rd, Saint Joseph, MI 49085For SaleMLS ID #26040998, J.R. Schoon, Greenridge Realty Holland. MichRIC
- $429,0005 bd4 ba2.9k sqft4015 Silver Oaks Dr, Saint Joseph, MI 49085For SaleMLS ID #26040269, Chris Marzke, @properties Christie's International R.E.. MichRIC
- $529,9004 bd3 ba2.2k sqftLOT 1 S Niles Rd, Saint Joseph, MI 49085New ConstructionMLS ID #26045118, Lance A Bethell, Allen Edwin Realty. MichRIC
- $435,0004 bd3 ba2.1k sqft1375 Catherine Cir, Saint Joseph, MI 49085For SaleMLS ID #26016637, Jill Golden, Realty Executives Instant Equity. MichRIC
- $475,0005 bd3 ba3k sqft145 Poppy Ct, Niles, MI 49120For SaleMLS ID #26050521, Christine Gianni, Jaqua Realtors. MichRIC
- $514,9004 bd3 ba2.3k sqft1271 E Marquette Woods Rd, Saint Joseph, MI 49085New ConstructionMichRIC
- $499,0003 bd3 ba2.3k sqft4645 River Pointe Blvd, Niles, MI 49120For SaleMLS ID #26038679, Dennis Bamber, Cressy & Everett Real Estate. MichRIC
- $480,0005 bd3 ba2.7k sqft157 Silverbrook Ave, Niles, MI 49120For SaleMLS ID #26048086, Stacy Gusky, Jaqua Realtors. MichRIC
- $469,0003 bd3 ba2.1k sqft13639 S Three Oaks Rd, Sawyer, MI 49125For SaleMLS ID #26046935, Michele Kaiser, @properties Christie's International R.E.. MichRIC
- $379,0004 bd2 ba1.8k sqft2719 S Cleveland Ave, Saint Joseph, MI 49085For SaleMLS ID #26039562, Diana L Deitrich, Coldwell Banker Realty. MichRIC
