Welcome to this spacious 5-bedroom, 3.5-bathroom residence in St. Joseph, Michigan, offering 3,308 square feet of finished living space on an expansive 18,093-square-foot lot. This single-family home provides ample room for a variety of lifestyle needs, whether you're seeking extra space for guests, a home office setup, or flexible living arrangements. Kitchen offers granite counters, newer appliances, large pantry and breakfast nook. Spacious living room with gas log fireplace opens to dining area, perfect for entertaining. Upstairs features 5 bedrooms with a primary suite with fireplace. Full bath features a new vanity and many updates. Finished basement provides a second family room, exercise room and large space for storage or workshop. Fenced in back yard with above ground pool and large deck, perfect for outdoor fun. New improvements include: New drain field and additional septic tank added 2023 All upstairs window replaced 2024 Driveway replaced 2025 New washer and dryer June 2026
Active
Price cut: $14K (9/8)
$485,000
1629 Rhonda Rd, Saint Joseph, MI 49085
5beds
3,308sqft
Single Family Residence
Built in 1978
0.42 Acres Lot
$472,400 Zestimate®
$147/sqft
$-- HOA
What's special
Gas log fireplaceExercise roomAbove ground poolFinished basementLarge deckPrimary suite with fireplaceGranite counters
- 49 days
- 914
- 59
Zillow last checked:
Listing updated:
Listed by:
J.R. Schoon 231-301-0607,
Greenridge Realty Holland 616-396-1917
Source: MichRIC,MLS#: 26040998
Facts & features
Interior
Bedrooms & bathrooms
- Bedrooms: 5
- Bathrooms: 4
- Full bathrooms: 3
- 1/2 bathrooms: 1
Primary bedroom
- Level: Upper
- Area: 233595
- Dimensions: 1611.00 x 145.00
Bedroom 2
- Level: Upper
- Area: 1566510
- Dimensions: 1410.00 x 1111.00
Bedroom 3
- Level: Upper
- Area: 29380
- Dimensions: 226.00 x 130.00
Bedroom 4
- Level: Upper
- Area: 115830
- Dimensions: 143.00 x 810.00
Bedroom 5
- Level: Upper
- Area: 656100
- Dimensions: 810.00 x 810.00
Primary bathroom
- Level: Upper
- Area: 5358
- Dimensions: 94.00 x 57.00
Bathroom 1
- Level: Main
- Area: 48909
- Dimensions: 119.00 x 411.00
Bathroom 2
- Level: Upper
- Area: 63990
- Dimensions: 79.00 x 810.00
Exercise room
- Level: Basement
- Area: 17069
- Dimensions: 169.00 x 101.00
Family room
- Level: Main
- Area: 2010210
- Dimensions: 1811.00 x 1110.00
Kitchen
- Level: Main
- Area: 123522
- Dimensions: 102.00 x 1211.00
Living room
- Level: Main
- Area: 428526
- Dimensions: 1611.00 x 266.00
Recreation
- Level: Basement
- Area: 37037
- Dimensions: 259.00 x 143.00
Heating
- Forced Air
Cooling
- Central Air
Appliances
- Included: Dishwasher, Disposal, Dryer, Microwave, Oven, Range, Refrigerator, Washer, Water Softener Owned
- Laundry: Gas Dryer Hookup, Laundry Room, Main Level, Washer Hookup
Features
- Ceiling Fan(s), Eat-in Kitchen, Pantry
- Flooring: Carpet, Laminate, Tile, Wood
- Windows: Insulated Windows, Window Treatments
- Basement: Full
- Number of fireplaces: 2
- Fireplace features: Gas Log, Living Room, Master Bedroom
Interior area
- Total structure area: 2,734
- Total interior livable area: 3,308 sqft
- Finished area below ground: 574
Video & virtual tour
Property
Parking
- Total spaces: 2
- Parking features: Garage Faces Front, Garage Door Opener, Attached
- Garage spaces: 2
Features
- Stories: 2
- Has private pool: Yes
- Pool features: Above Ground
- Fencing: Privacy
Lot
- Size: 0.42 Acres
- Dimensions: 141 x 150 x 62 x 147 x 46
- Features: Corner Lot, Level, Shrubs/Hedges
Details
- Additional structures: Shed(s)
- Parcel number: 111785000014008
Construction
Type & style
- Home type: SingleFamily
- Architectural style: Colonial,Contemporary
- Property subtype: Single Family Residence
Materials
- Aluminum Siding, Brick
- Roof: Asphalt,Shingle
Condition
- New construction: No
- Year built: 1978
Utilities & green energy
- Sewer: Septic Tank
- Water: Well
- Utilities for property: Natural Gas Connected
Community & HOA
Community
- Security: Carbon Monoxide Detector(s), Smoke Detector(s)
Location
- Region: Saint Joseph
Financial & listing details
- Price per square foot: $147/sqft
- Tax assessed value: $117,500
- Annual tax amount: $2,863
- Date on market: 8/6/2026
- Listing terms: Cash,Conventional
- Road surface type: Paved
Estimated market value
$472,400
$449,000 - $496,000
$3,909/mo
Price history
| Date | Event | Price |
|---|---|---|
| 9/8/2026 | Price change | $485,000-2.8%$147/sqft |
Source:  MichRIC #26040998 Report a problem MichRIC #26040998 Report a problem | ||
| 8/6/2026 | Listed for sale | $499,000+25.4%$151/sqft |
Source: MichRIC #26040998 Report a problem | ||
| 5/24/2023 | Sold | $398,000-6.4%$120/sqft |
Source: MichRIC #23011302 Report a problem | ||
| 4/28/2023 | Pending sale | $425,000$128/sqft |
Source: MichRIC #23011302 Report a problem | ||
| 4/17/2023 | Contingent | $425,000$128/sqft |
Source: MichRIC #23011302 Report a problem | ||
| 4/14/2023 | Listed for sale | $425,000+56.3%$128/sqft |
Source: MichRIC #23011302 Report a problem | ||
| 5/23/2019 | Sold | $272,000+0.8%$82/sqft |
Source: Public Record Report a problem | ||
| 4/9/2019 | Listed for sale | $269,900-1.8%$82/sqft |
Source: @properties Michigan #19013287 Report a problem | ||
| 4/26/2016 | Listing removed | $274,900$83/sqft |
Source: Coldwell Banker Advantage #16009277 Report a problem | ||
| 3/7/2016 | Listed for sale | $274,900+19.5%$83/sqft |
Source: Coldwell Banker Advantage #16009277 Report a problem | ||
| 7/8/2010 | Sold | $230,000-11.2%$70/sqft |
Source: Public Record Report a problem | ||
| 6/17/2010 | Price change | $259,000+4%$78/sqft |
Source: Visual Tour #2931961 Report a problem | ||
| 4/10/2010 | Price change | $249,000-3.9%$75/sqft |
Source: Meredith & Kamp, Inc. #2931961 Report a problem | ||
| 9/6/2009 | Listed for sale | $259,000$78/sqft |
Source: Visual Tour #2931961 Report a problem | ||
Public tax history
| Year | Property taxes | Tax assessment |
|---|---|---|
| 2025 | $2,902 +11.6% | $117,500 -0.6% |
| 2024 | $2,600 | $118,200 +11.6% |
| 2023 | -- | $105,900 -7.9% |
| 2022 | $2,674 | $115,000 +5.6% |
| 2021 | -- | $108,900 |
| 2020 | $2,585 -7.9% | $108,900 +2.8% |
| 2019 | $2,806 +0.5% | $105,900 -7.2% |
| 2018 | $2,792 +2.9% | $114,100 -0.5% |
| 2017 | $2,712 +1.8% | $114,700 +1.7% |
| 2016 | $2,665 +22.7% | $112,800 -2.7% |
| 2015 | $2,171 | $115,900 +5% |
| 2014 | -- | $110,400 -2.7% |
| 2013 | -- | $113,500 +1% |
| 2012 | -- | $112,400 -4.3% |
| 2011 | -- | $117,400 +15.4% |
| 2010 | -- | $101,700 -6% |
| 2009 | -- | $108,200 +3.3% |
| 2008 | -- | $104,700 +5.2% |
| 2007 | -- | $99,500 +4.3% |
| 2006 | -- | $95,400 +7.8% |
| 2005 | -- | $88,500 +4% |
| 2004 | -- | $85,100 +4.9% |
| 2003 | -- | $81,100 +2.3% |
| 2002 | -- | $79,300 +6.9% |
| 2001 | -- | $74,200 |
Find assessor info on the county website
Monthly payment
Est. payment
Payment breakdown
Explore the cost of this home by adjusting the details. Changes won't be saved.Climate risks
Neighborhood: 49085
Similar homes
- $429,0005 bd4 ba2.9k sqft4015 Silver Oaks Dr, Saint Joseph, MI 49085For Sale
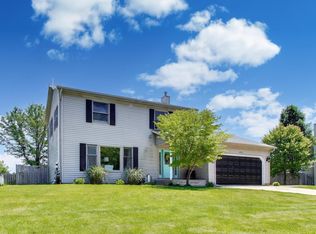
 MLS ID #26040269, Chris Marzke, @properties Christie's International R.E.. MichRIC
 - $483,5004 bd3 ba2.9k sqft4734 Pleasant Meadow Cir, Saint Joseph, MI 49085For Sale
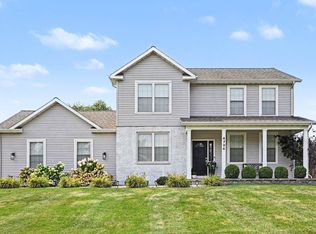 MLS ID #26045865, Joy Schwarting, The Shore Real Estate Group. MichRIC
 - $465,0005 bd3 ba2.7k sqft703 Comings Ave, Saint Joseph, MI 49085For Sale
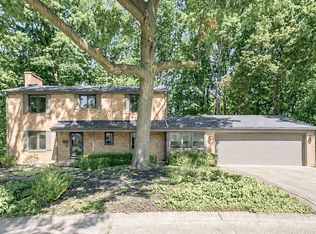 MLS ID #26045554, Nils Petzke, RE/MAX by the Lake. MichRIC
 - $499,0004 bd3 ba2.6k sqft2616 Oakbrook Dr, Saint Joseph, MI 49085For Sale
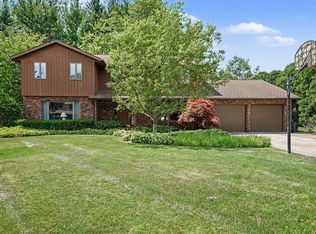 MLS ID #26031280, Kerry M Wright, Wright Properties. MichRIC
 - $479,9004 bd3 ba2.2k sqft401 S Veronica Ct, Saint Joseph, MI 49085For SaleMLS ID #26044447, Divyang Patel, Cressy & Everett Real Estate. MichRIC
- $435,0004 bd3 ba2.1k sqft1375 Catherine Cir, Saint Joseph, MI 49085For SaleMLS ID #26016637, Jill Golden, Realty Executives Instant Equity. MichRIC
- $379,0004 bd2 ba1.8k sqft2719 S Cleveland Ave, Saint Joseph, MI 49085For SaleMLS ID #26039562, Diana L Deitrich, Coldwell Banker Realty. MichRIC
- $375,0003 bd3 ba2.2k sqft3051 Bluffwood Pl, Saint Joseph, MI 49085For SaleMLS ID #26035116, Jennifer Strzyzykowski, The Shore Real Estate Group. MichRIC
- $349,9003 bd3 ba1.9k sqft4625 Terra Ln, Saint Joseph, MI 49085For SaleMLS ID #26048176, Van Homes Team, eXp Realty. MichRIC
- $325,0004 bd2 ba1.6k sqft3408 Locust Ln, Saint Joseph, MI 49085For SaleMLS ID #26044422, Anne Gain, @properties Christie's International R.E.. MichRIC
- $679,0004 bd4 ba4.8k sqft292 River Run Dr, Saint Joseph, MI 49085For SaleMLS ID #26020836, John Montoya, @properties Christie's International R.E.. MichRIC
- $685,0006 bd4 ba4.3k sqft2390 Sycamore Path, Saint Joseph, MI 49085For SaleMLS ID #26038308, Molly Nate, The Shore Real Estate Group. MichRIC
- $529,9004 bd3 ba2.6k sqft3767 Bungalow Path, Saint Joseph, MI 49085For SaleMLS ID #26046884, Julie Quardokus, Cressy & Everett Real Estate. MichRIC
- $625,0005 bd4 ba3.2k sqft1012 Pearl St, Saint Joseph, MI 49085For SaleMLS ID #26040508, Cathy Ficks-Blasy, Epique Realty. MichRIC
- $285,0004 bd2 ba2.6k sqft2211 Morton Ave, Saint Joseph, MI 49085For SaleMLS ID #26039257, Amy Biggins, Realty Executives Instant Equity. MichRIC
- $434,9004 bd2 ba2.3k sqft5844 S Scottdale Rd, Berrien Springs, MI 49103For SaleMLS ID #26013602, Christine Gianni, Jaqua Realtors. MichRIC
- $489,0003 bd2 ba1.9k sqft5221 Ridge Rd, Stevensville, MI 49127For SaleMLS ID #26047415, Van Homes Team, eXp Realty. MichRIC
- $689,9004 bd3 ba2.4k sqft2400 Bay Pointe Dr, Saint Joseph, MI 49085For SaleMLS ID #26038954, Van Homes Team, eXp Realty. MichRIC
- $435,0004 bd3 ba2.8k sqft1772 Hacienda Dr, Stevensville, MI 49127For SaleMLS ID #26035559, Brian Waite, RE/MAX by the Lake. MichRIC
- $339,0004 bd2 ba2.3k sqft1207 Orchard Ave, Saint Joseph, MI 49085For SaleMLS ID #26045897, Joy Schwarting, The Shore Real Estate Group. MichRIC
