Welcome to 401 S Veronica Ct, a move-in ready and beautifully refreshed 4-bedroom, 2.5-bathroom retreat nestled in a quiet, sought-after St. Joseph neighborhood. This spacious 2,218-square-foot home boasts brand-new carpet and fresh paint throughout, an open floor plan, a versatile unfinished basement ready for your personal touch, and a private primary suite featuring a dedicated bonus room off the master that is perfect for an office or nursery. Situated on an oversized 0.38-acre lot, the property offers a sprawling yard for outdoor living and play, all while keeping you just minutes away from top-rated schools, downtown boutiques, dining, and scenic Lake Michigan beaches. All listing information is deemed reliable but not guaranteed and should be independently verified by the buyer. Seller and listing agent make no representation or warranties as to accuracy. Buyer to verify all data, including square footage, schools, and zoning, prior to purchase.
Active
Price cut: $10K (10/13)
$469,900
401 S Veronica Ct, Saint Joseph, MI 49085
4beds
2,218sqft
Single Family Residence
Built in 1998
0.38 Acres Lot
$457,700 Zestimate®
$212/sqft
$-- HOA
What's special
Fresh paint throughoutOpen floor planPrivate primary suiteBrand-new carpet
- 52 days
- 445
- 10
Zillow last checked:
Listing updated:
Listed by:
Divyang Patel 269-267-4817,
Cressy & Everett Real Estate 269-429-6666
Source: MichRIC,MLS#: 26044447
Facts & features
Interior
Bedrooms & bathrooms
- Bedrooms: 4
- Bathrooms: 3
- Full bathrooms: 2
- 1/2 bathrooms: 1
Primary bedroom
- Description: Plus 5*9 Closet
- Level: Upper
- Area: 252
- Dimensions: 18.00 x 14.00
Bedroom 2
- Description: Plus 6*4 Closet
- Level: Upper
- Area: 121
- Dimensions: 11.00 x 11.00
Bedroom 3
- Description: Plus 2*8 Closet
- Level: Upper
- Area: 143
- Dimensions: 13.00 x 11.00
Bedroom 4
- Description: plus 2*10 Closet
- Level: Upper
- Area: 140
- Dimensions: 10.00 x 14.00
Primary bathroom
- Level: Upper
- Area: 135
- Dimensions: 15.00 x 9.00
Bathroom 2
- Level: Upper
- Area: 50
- Dimensions: 10.00 x 5.00
Bathroom 3
- Description: 1/2 Bath
- Level: Main
- Area: 30
- Dimensions: 6.00 x 5.00
Bonus room
- Area: 224
- Dimensions: 16.00 x 14.00
Dining room
- Level: Main
- Area: 120
- Dimensions: 12.00 x 10.00
Family room
- Level: Main
- Area: 315
- Dimensions: 15.00 x 21.00
Kitchen
- Level: Main
- Area: 180
- Dimensions: 12.00 x 15.00
Laundry
- Level: Main
- Area: 36
- Dimensions: 6.00 x 6.00
Living room
- Level: Main
- Area: 168
- Dimensions: 14.00 x 12.00
Heating
- Forced Air
Cooling
- Central Air
Appliances
- Included: Dishwasher, Dryer, Microwave, Range, Refrigerator, Washer
- Laundry: Laundry Room, Lower Level
Features
- Ceiling Fan(s)
- Flooring: Carpet, Laminate, Linoleum
- Windows: Insulated Windows, Window Treatments
- Basement: Full
- Number of fireplaces: 1
- Fireplace features: Family Room, Gas Log
Interior area
- Total structure area: 2,218
- Total interior livable area: 2,218 sqft
- Finished area below ground: 0
Property
Parking
- Total spaces: 2
- Parking features: Attached, Garage Door Opener
- Garage spaces: 2
Features
- Stories: 2
- Exterior features: Other
Lot
- Size: 0.38 Acres
- Dimensions: 100*165
- Features: Corner Lot, Sidewalk, Cul-De-Sac, Shrubs/Hedges
Details
- Parcel number: 117627500005002
Construction
Type & style
- Home type: SingleFamily
- Architectural style: Colonial,Traditional
- Property subtype: Single Family Residence
Materials
- Vinyl Siding
- Roof: Asphalt
Condition
- New construction: No
- Year built: 1998
Utilities & green energy
- Sewer: Public Sewer
- Water: Public
- Utilities for property: Phone Available, Natural Gas Available, Electricity Available, Cable Available, Natural Gas Connected, Cable Connected
Community & HOA
Community
- Security: Carbon Monoxide Detector(s), Smoke Detector(s)
- Subdivision: Lot 5 Giannola Estates
Location
- Region: Saint Joseph
Financial & listing details
- Price per square foot: $212/sqft
- Tax assessed value: $144,656
- Annual tax amount: $5,520
- Date on market: 8/22/2026
- Listing terms: Cash,FHA,VA Loan,Conventional
- Electric utility on property: Yes
- Road surface type: Paved
Estimated market value
$457,700
$435,000 - $481,000
$2,771/mo
Price history
| Date | Event | Price |
|---|---|---|
| 10/13/2026 | Price change | $469,900-2.1%$212/sqft |
Source:  MichRIC #26044447 Report a problem MichRIC #26044447 Report a problem | ||
| 8/22/2026 | Listed for sale | $479,900+177.4%$216/sqft |
Source: MichRIC #26044447 Report a problem | ||
| 12/16/1998 | Sold | $173,000$78/sqft |
Source: Agent Provided Report a problem | ||
Public tax history
| Year | Property taxes | Tax assessment |
|---|---|---|
| 2025 | $5,520 +4.2% | $230,700 +7.9% |
| 2024 | $5,298 | $213,900 +27.2% |
| 2023 | -- | $168,100 +13.4% |
| 2022 | $4,870 | $148,300 +3.9% |
| 2021 | -- | $142,700 +2.8% |
| 2020 | $4,768 +1.6% | $138,800 +7.1% |
| 2019 | $4,694 +9.3% | $129,600 +4% |
| 2018 | $4,296 +2.2% | $124,600 -1.4% |
| 2017 | $4,204 +1.2% | $126,400 +4.4% |
| 2016 | $4,153 +4.9% | $121,100 +5.6% |
| 2015 | $3,957 | $114,700 +6.2% |
| 2014 | -- | $108,000 -2.2% |
| 2013 | -- | $110,400 -6% |
| 2012 | -- | $117,400 +3.2% |
| 2011 | -- | $113,800 +0.9% |
| 2010 | -- | $112,800 -4.2% |
| 2009 | -- | $117,800 -5.4% |
| 2008 | -- | $124,500 +0.7% |
| 2007 | -- | $123,600 +8.5% |
| 2006 | -- | $113,900 +3% |
| 2005 | -- | $110,600 +8% |
| 2004 | -- | $102,400 +5% |
| 2003 | -- | $97,500 +4.7% |
| 2002 | -- | $93,100 +4.5% |
| 2001 | -- | $89,100 |
Find assessor info on the county website
Monthly payment
Est. payment
Payment breakdown
Explore the cost of this home by adjusting the details. Changes won't be saved.Climate risks
Neighborhood: 49085
Similar homes
- $465,0005 bd3 ba2.7k sqft703 Comings Ave, Saint Joseph, MI 49085For Sale
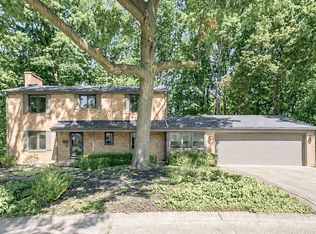
 MLS ID #26045554, Nils Petzke, RE/MAX by the Lake. MichRIC
 - $479,0004 bd3 ba2.6k sqft2616 Oakbrook Dr, Saint Joseph, MI 49085For Sale
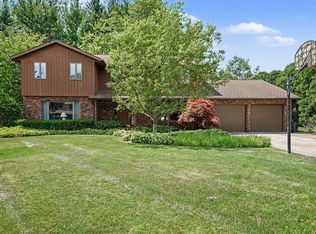 MLS ID #26031280, Kerry M Wright, Wright Properties. MichRIC
 - $399,9003 bd3 ba2.3k sqft505 Highland Ave, Saint Joseph, MI 49085For Sale
 MLS ID #26052771, Vikki Wade, The Shore Real Estate Group. MichRIC
 - $479,9004 bd4 ba2.7k sqft3460 Kedzie St, Saint Joseph, MI 49085For Sale
 MLS ID #26049577, Lars A Petzke, RE/MAX by the Lake. MichRIC
 - $425,0005 bd4 ba3k sqft2100 Brown School Rd, Saint Joseph, MI 49085For SaleMLS ID #26045148, Lars A Petzke, RE/MAX by the Lake. MichRIC
- $435,0004 bd3 ba2.1k sqft1375 Catherine Cir, Saint Joseph, MI 49085For SaleMLS ID #26016637, Jill Golden, Realty Executives Instant Equity. MichRIC
- $475,0005 bd4 ba3.3k sqft1629 Rhonda Rd, Saint Joseph, MI 49085For SaleMLS ID #26040998, J.R. Schoon, Greenridge Realty Holland. MichRIC
- $614,0004 bd4 ba3k sqft1835 Fox Prairie Rd, Saint Joseph, MI 49085For SaleMLS ID #26054260, Anne Gain, @properties Christie's International R.E.. MichRIC
- $300,0003 bd2 ba1.4k sqft2286 Washington Ave, Saint Joseph, MI 49085For SaleMLS ID #26051090, John M Shail, Coldwell Banker Anchor R.E.. MichRIC
- $369,9003 bd3 ba2.2k sqft3051 Bluffwood Pl, Saint Joseph, MI 49085For SaleMLS ID #26035116, Jennifer Strzyzykowski, The Shore Real Estate Group. MichRIC
- $429,0005 bd4 ba2.9k sqft4015 Silver Oaks Dr, Saint Joseph, MI 49085For SaleMLS ID #26040269, Chris Marzke, @properties Christie's International R.E.. MichRIC
- $689,9004 bd3 ba2.4k sqft2400 Bay Pointe Dr, Saint Joseph, MI 49085For SaleMLS ID #26038954, Van Homes Team, eXp Realty. MichRIC
- $320,0003 bd2 ba1.2k sqft2197 Ann Dr, Saint Joseph, MI 49085For SaleMLS ID #26046302, Christine A Kooiker, Redfin Corporation. MichRIC
- $535,0003 bd4 ba3.3k sqft4548 Lauren Ln, Saint Joseph, MI 49085For SaleMLS ID #26052488, Sibyl Kish, Realty Executives Instant Equity. MichRIC
- $325,0004 bd2 ba1.6k sqft3408 Locust Ln, Saint Joseph, MI 49085For SaleMLS ID #26044422, Anne Gain, @properties Christie's International R.E.. MichRIC
- $325,0004 bd2 ba2.3k sqft1207 Orchard Ave, Saint Joseph, MI 49085For SaleMLS ID #26045897, Joy Schwarting, The Shore Real Estate Group. MichRIC
- $320,0004 bd2 ba1.8k sqft1379 Fruitwood Dr, Saint Joseph, MI 49085For SaleMLS ID #26049275, Dawn Tomlinson, RE/MAX by the Lake. MichRIC
- $339,9003 bd3 ba1.9k sqft4625 Terra Ln, Saint Joseph, MI 49085For SaleMLS ID #26048176, Van Homes Team, eXp Realty. MichRIC
- $289,0003 bd2 ba1.5k sqft1209 Napier Ave, Saint Joseph, MI 49085For SaleMLS ID #26043189, Kerry M Wright, Wright Properties. MichRIC
- $449,9003 bd2 ba1.9k sqft5221 Ridge Rd, Stevensville, MI 49127For SaleMLS ID #26047415, Van Homes Team, eXp Realty. MichRIC
