Tucked on a quiet dead-end street in the City of St. Joseph, this solid brick home sits on a beautiful 2/3-acre ravine lot. Offering 5 bedrooms and 2.5 baths, the home features extensive updates over the past year, including new and refinished hardwood floors, a brand new roof, remodeled upstairs bath, fresh paint throughout, updated plumbing and electrical, new washer and dryer, basement vinyl composition tile, and epoxy-coated breezeway and garage. Enjoy the peaceful setting from the oversized deck overlooking the ravine with freshly trimmed trees -- move-in ready with space, privacy, and style this home will be hard to beat! Schedule your showing today!
Active
$465,000
703 Comings Ave, Saint Joseph, MI 49085
5beds
2,710sqft
Single Family Residence
Built in 1951
0.64 Acres Lot
$449,800 Zestimate®
$172/sqft
$-- HOA
What's special
Solid brick homeEpoxy-coated breezeway and garageFresh paint throughoutQuiet dead-end streetBasement vinyl composition tileNew washer and dryerUpdated plumbing and electrical
- 47 days
- 727
- 53
Zillow last checked:
Listing updated:
Listed by:
Nils Petzke 269-921-0360,
RE/MAX by the Lake 269-281-4186,
The Petzke Team 269-369-6348,
RE/MAX by the Lake
Source: MichRIC,MLS#: 26045554
Facts & features
Interior
Bedrooms & bathrooms
- Bedrooms: 5
- Bathrooms: 3
- Full bathrooms: 2
- 1/2 bathrooms: 1
- Main level bedrooms: 1
Primary bedroom
- Level: Upper
- Area: 221
- Dimensions: 17.00 x 13.00
Bedroom 2
- Level: Main
- Area: 90
- Dimensions: 9.00 x 10.00
Bedroom 3
- Level: Upper
- Area: 120
- Dimensions: 10.00 x 12.00
Bedroom 4
- Level: Upper
- Area: 120
- Dimensions: 10.00 x 12.00
Bedroom 5
- Description: Bed/Office/Den
- Level: Main
- Area: 100
- Dimensions: 10.00 x 10.00
Bathroom 1
- Level: Main
- Area: 35
- Dimensions: 7.00 x 5.00
Bathroom 2
- Level: Upper
- Area: 221
- Dimensions: 17.00 x 13.00
Bathroom 3
- Level: Basement
- Area: 35
- Dimensions: 7.00 x 5.00
Dining room
- Level: Main
- Area: 156
- Dimensions: 12.00 x 13.00
Kitchen
- Level: Main
- Area: 144
- Dimensions: 12.00 x 12.00
Living room
- Level: Main
- Area: 325
- Dimensions: 13.00 x 25.00
Heating
- Hot Water
Cooling
- Window Unit(s)
Appliances
- Included: Cooktop, Dishwasher, Microwave, Oven, Refrigerator, Washer
- Laundry: In Basement
Features
- Ceiling Fan(s), Pantry
- Flooring: Carpet, Vinyl, Wood
- Windows: Replacement
- Basement: Full
- Number of fireplaces: 1
- Fireplace features: Gas Log, Living Room
Interior area
- Total structure area: 2,160
- Total interior livable area: 2,710 sqft
- Finished area below ground: 979
Property
Parking
- Total spaces: 2
- Parking features: Garage Faces Front, Attached, Garage Door Opener
- Garage spaces: 2
Features
- Stories: 2
- Exterior features: Other
Lot
- Size: 0.64 Acres
- Dimensions: 140' x 200'
- Features: Sidewalk, Wooded, Ravine, Shrubs/Hedges
Details
- Parcel number: 117630000014022
- Zoning description: R1
Construction
Type & style
- Home type: SingleFamily
- Architectural style: Traditional
- Property subtype: Single Family Residence
Materials
- Brick
- Roof: Composition
Condition
- New construction: No
- Year built: 1951
Utilities & green energy
- Sewer: Public Sewer
- Water: Public
- Utilities for property: Phone Connected, Natural Gas Connected, Cable Connected
Community & HOA
Location
- Region: Saint Joseph
Financial & listing details
- Price per square foot: $172/sqft
- Tax assessed value: $222,100
- Date on market: 8/27/2026
- Listing terms: Cash,FHA,VA Loan,MSHDA,Conventional
- Road surface type: Paved
Estimated market value
$449,800
$427,000 - $472,000
$3,322/mo
Price history
| Date | Event | Price |
|---|---|---|
| 8/27/2026 | Listed for sale | $465,000$172/sqft |
Source:  MichRIC #26045554 Report a problem MichRIC #26045554 Report a problem | ||
| 7/22/2026 | Listing removed | $465,000$172/sqft |
Source: MichRIC #26014453 Report a problem | ||
| 7/13/2026 | Price change | $465,000-2.1%$172/sqft |
Source: MichRIC #26014453 Report a problem | ||
| 6/23/2026 | Price change | $475,000-2.1%$175/sqft |
Source: MichRIC #26014453 Report a problem | ||
| 6/8/2026 | Price change | $485,000-3%$179/sqft |
Source: MichRIC #26014453 Report a problem | ||
| 4/27/2026 | Price change | $499,900-2.9%$184/sqft |
Source: MichRIC #26014453 Report a problem | ||
| 4/9/2026 | Listed for sale | $515,000+34.8%$190/sqft |
Source: MichRIC #26014453 Report a problem | ||
| 4/30/2025 | Sold | $382,000-1.8%$141/sqft |
Source: MichRIC #25012584 Report a problem | ||
| 4/23/2025 | Pending sale | $389,000$144/sqft |
Source: MichRIC #25012584 Report a problem | ||
| 4/4/2025 | Contingent | $389,000$144/sqft |
Source: MichRIC #25012584 Report a problem | ||
| 3/31/2025 | Listed for sale | $389,000$144/sqft |
Source: MichRIC #25012584 Report a problem | ||
Public tax history
| Year | Property taxes | Tax assessment |
|---|---|---|
| 2025 | -- | $263,000 +3.6% |
| 2024 | -- | $253,800 +14.1% |
| 2023 | -- | $222,400 +18.6% |
| 2022 | -- | $187,500 +3.7% |
| 2021 | -- | $180,800 +3.4% |
| 2020 | -- | $174,900 +6.5% |
| 2019 | -- | $164,300 |
| 2018 | -- | -- |
| 2017 | -- | -- |
| 2016 | -- | -- |
| 2015 | -- | -- |
| 2014 | -- | -- |
| 2013 | -- | $135,200 -6.8% |
| 2012 | -- | $145,000 +5% |
| 2011 | -- | $138,100 +3.1% |
| 2010 | -- | $133,900 -5.9% |
| 2009 | -- | $142,300 +6.3% |
| 2008 | -- | $133,900 -6.2% |
| 2007 | -- | $142,700 +8.8% |
| 2006 | -- | $131,200 +3% |
| 2005 | -- | $127,400 +8% |
| 2004 | -- | $118,000 +5% |
| 2003 | -- | $112,400 +4.7% |
| 2002 | -- | $107,400 +4.5% |
| 2001 | -- | $102,800 |
Find assessor info on the county website
Monthly payment
Est. payment
Payment breakdown
Explore the cost of this home by adjusting the details. Changes won't be saved.Climate risks
Neighborhood: 49085
Nearby schools
Schools provided by the listing agent
- Elementary: Lincoln Elementary School
- Middle: Upton Middle School
- High: St. Joseph High School
Source: MichRIC. This data may not be complete. We recommend contacting the local school district to confirm school assignments for this home.
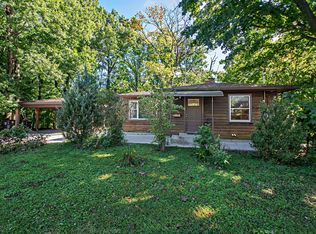
Similar homes
- $459,0003 bd3 ba2.3k sqft2631 Hillview Ln, Saint Joseph, MI 49085For Sale

 MLS ID #26054061, Kimberly Anne Flaherty, Coldwell Banker Realty. MichRIC
 - $399,9003 bd3 ba2.3k sqft505 Highland Ave, Saint Joseph, MI 49085For Sale
 MLS ID #26052771, Vikki Wade, The Shore Real Estate Group. MichRIC
 - $425,0005 bd4 ba3k sqft2100 Brown School Rd, Saint Joseph, MI 49085For Sale
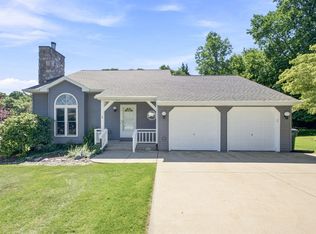 MLS ID #26045148, Lars A Petzke, RE/MAX by the Lake. MichRIC
 - $479,0004 bd3 ba2.6k sqft2616 Oakbrook Dr, Saint Joseph, MI 49085For Sale
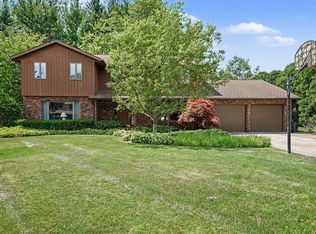 MLS ID #26031280, Kerry M Wright, Wright Properties. MichRIC
 - $475,0005 bd4 ba3.3k sqft1629 Rhonda Rd, Saint Joseph, MI 49085For SaleMLS ID #26040998, J.R. Schoon, Greenridge Realty Holland. MichRIC
- $479,9004 bd4 ba2.7k sqft3460 Kedzie St, Saint Joseph, MI 49085For SaleMLS ID #26049577, Lars A Petzke, RE/MAX by the Lake. MichRIC
- $614,0004 bd4 ba3k sqft1835 Fox Prairie Rd, Saint Joseph, MI 49085For SaleMLS ID #26054260, Anne Gain, @properties Christie's International R.E.. MichRIC
- $479,5004 bd3 ba2.9k sqft4734 Pleasant Meadow Cir, Saint Joseph, MI 49085For SaleMLS ID #26045865, Joy Schwarting, The Shore Real Estate Group. MichRIC
- $325,0004 bd2 ba2.3k sqft1207 Orchard Ave, Saint Joseph, MI 49085For SaleMLS ID #26045897, Joy Schwarting, The Shore Real Estate Group. MichRIC
- $435,0004 bd3 ba2.1k sqft1375 Catherine Cir, Saint Joseph, MI 49085For SaleMLS ID #26016637, Jill Golden, Realty Executives Instant Equity. MichRIC
- $369,9003 bd3 ba2.2k sqft3051 Bluffwood Pl, Saint Joseph, MI 49085For SaleMLS ID #26035116, Jennifer Strzyzykowski, The Shore Real Estate Group. MichRIC
- $429,0005 bd4 ba2.9k sqft4015 Silver Oaks Dr, Saint Joseph, MI 49085For SaleMLS ID #26040269, Chris Marzke, @properties Christie's International R.E.. MichRIC
- $614,0005 bd5 ba3.5k sqft4039 Tudor Dr, Saint Joseph, MI 49085For SaleMLS ID #26053443, Anne Gain, @properties Christie's International R.E.. MichRIC
- $289,0003 bd2 ba1.5k sqft1209 Napier Ave, Saint Joseph, MI 49085For SaleMLS ID #26043189, Kerry M Wright, Wright Properties. MichRIC
- $300,0003 bd2 ba1.4k sqft2286 Washington Ave, Saint Joseph, MI 49085For SaleMLS ID #26051090, John M Shail, Coldwell Banker Anchor R.E.. MichRIC
- $612,9005 bd4 ba3.2k sqft1012 Pearl St, Saint Joseph, MI 49085For SaleMLS ID #26040508, Cathy Ficks-Blasy, Epique Realty. MichRIC
- $650,0004 bd4 ba2.7k sqft415 Ridgeway St, Saint Joseph, MI 49085For SaleMLS ID #26052541, Cindy R Adent, @properties Christie's International R.E.. MichRIC
- $435,0004 bd3 ba2.8k sqft1772 Hacienda Dr, Stevensville, MI 49127For SaleMLS ID #26035559, Brian Waite, RE/MAX by the Lake. MichRIC
- $325,0004 bd2 ba1.6k sqft3408 Locust Ln, Saint Joseph, MI 49085For SaleMLS ID #26044422, Anne Gain, @properties Christie's International R.E.. MichRIC
- $319,0003 bd2 ba2k sqft864 Ansley Dr, Saint Joseph, MI 49085For SaleMLS ID #26053144, Elizabeth A Keller, The Shore Real Estate Group. MichRIC
