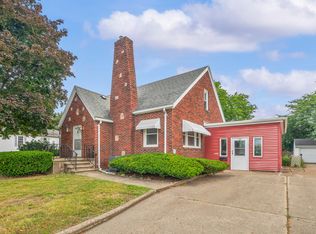
Charming Cape Cod in the City of St. Joseph! Welcome to this inviting 4-bedroom, 2-bath home offering comfortable living spaces. The main level features two bedrooms, a full bath, hardwood flooring in the dining area and entry, and a spacious living room highlighted by a classic brick wood-burning fireplace. A heated breezeway provides wonderful flex space, while the 10x10 three-season sunroom offers a place to unwind and leads to the large backyard and patio, perfect for outdoor enjoyment. A convenient storage shed provides additional space for lawn and garden essentials. Upstairs offers two generously sized bedrooms and a full bath, plus a spacious landing ideal for a home office or den. An additional playroom is perfect for a toy room, reading corner, or creative space. The partially finished basement is ideal for a recreation room. Enjoy the flexible floor plan, warm character, spacious backyard, and desirable City of St. Joseph location!
Active
$359,000
1207 Orchard Ave, Saint Joseph, MI 49085
4beds
2,366sqft
Single Family Residence
Built in 1949
8,276 Square Feet Lot
$348,600 Zestimate®
$152/sqft
$-- HOA
What's special
Warm characterFlexible floor planClassic brick wood-burning fireplace
- 12 days
- 1,492
- 92
Zillow last checked:
Listing updated:
Listed by:
Joy Schwarting 269-519-4777,
The Shore Real Estate Group 269-921-7261
Source: MichRIC,MLS#: 26045897
Facts & features
Interior
Bedrooms & bathrooms
- Bedrooms: 4
- Bathrooms: 2
- Full bathrooms: 2
- Main level bedrooms: 2
Primary bedroom
- Level: Main
- Area: 121
- Dimensions: 11.00 x 11.00
Bedroom 2
- Level: Main
- Area: 110
- Dimensions: 11.00 x 10.00
Bedroom 3
- Level: Upper
- Area: 210
- Dimensions: 21.00 x 10.00
Bedroom 4
- Level: Upper
- Area: 192
- Dimensions: 12.00 x 16.00
Bathroom 1
- Level: Main
- Area: 35
- Dimensions: 7.00 x 5.00
Bathroom 2
- Level: Upper
- Area: 55
- Dimensions: 11.00 x 5.00
Dining room
- Description: Formal
- Level: Main
- Area: 110
- Dimensions: 11.00 x 10.00
Family room
- Level: Basement
- Area: 544
- Dimensions: 16.00 x 34.00
Kitchen
- Level: Main
- Area: 90
- Dimensions: 9.00 x 10.00
Living room
- Level: Main
- Area: 256
- Dimensions: 16.00 x 16.00
Loft
- Level: Upper
- Area: 110
- Dimensions: 11.00 x 10.00
Other
- Description: Breezway
- Level: Main
- Area: 130
- Dimensions: 10.00 x 13.00
Heating
- Forced Air
Cooling
- Central Air
Appliances
- Included: Dishwasher, Microwave, Oven, Range, Refrigerator, Washer
- Laundry: In Basement
Features
- Ceiling Fan(s), Eat-in Kitchen
- Flooring: Carpet, Ceramic Tile, Wood
- Basement: Full
- Number of fireplaces: 1
- Fireplace features: Living Room, Wood Burning
Interior area
- Total structure area: 1,773
- Total interior livable area: 2,366 sqft
- Finished area below ground: 539
Property
Parking
- Total spaces: 1
- Parking features: Garage Faces Front, Attached
- Garage spaces: 1
Features
- Stories: 2
- Patio & porch: Scrn Porch
Lot
- Size: 8,276 Square Feet
- Dimensions: 60 x 135
- Features: Level, Sidewalk, Ground Cover, Shrubs/Hedges
Details
- Additional structures: Shed(s)
- Parcel number: 117645800012009
Construction
Type & style
- Home type: SingleFamily
- Architectural style: Cape Cod
- Property subtype: Single Family Residence
Materials
- Brick, Vinyl Siding
- Roof: Composition
Condition
- New construction: No
- Year built: 1949
Details
- Warranty included: Yes
Utilities & green energy
- Sewer: Public Sewer, Storm Sewer
- Water: Public
- Utilities for property: Phone Available, Natural Gas Available, Cable Available, Natural Gas Connected
Community & HOA
Location
- Region: Saint Joseph
Financial & listing details
- Price per square foot: $152/sqft
- Tax assessed value: $109,945
- Annual tax amount: $4,298
- Date on market: 8/28/2026
- Listing terms: Cash,Conventional
- Road surface type: Paved
Estimated market value
$348,600
$331,000 - $366,000
$2,877/mo
Price history
| Date | Event | Price |
|---|---|---|
| 8/28/2026 | Listed for sale | $359,000+107.5%$152/sqft |
Source:  MichRIC #26045897 Report a problem MichRIC #26045897 Report a problem | ||
| 1/10/2014 | Sold | $173,000-8.5%$73/sqft |
Source: MichRIC #13065225 Report a problem | ||
| 12/29/2013 | Listed for sale | $189,000$80/sqft |
Source: Coldwell Banker Advantage #13065225 Report a problem | ||
| 12/3/2013 | Pending sale | $189,000$80/sqft |
Source: Coldwell Banker Advantage #13065225 Report a problem | ||
| 11/20/2013 | Listed for sale | $189,000-0.5%$80/sqft |
Source: Coldwell Banker Advantage #13065225 Report a problem | ||
| 12/11/2010 | Listing removed | $189,900$80/sqft |
Source: Coldwell Banker Advantage #10055452 Report a problem | ||
| 11/19/2010 | Listed for sale | $189,900+8.6%$80/sqft |
Source: Coldwell Banker Advantage #10055452 Report a problem | ||
| 6/18/2008 | Sold | $174,900$74/sqft |
Source: Public Record Report a problem | ||
Public tax history
| Year | Property taxes | Tax assessment |
|---|---|---|
| 2025 | $4,195 +4.3% | $139,200 +2.8% |
| 2024 | $4,023 | $135,400 +24.8% |
| 2023 | -- | $108,500 +1.3% |
| 2022 | $3,702 | $107,100 +3.6% |
| 2021 | -- | $103,400 +4.4% |
| 2020 | $3,623 +1.7% | $99,000 +6% |
| 2019 | $3,564 +9.2% | $93,400 +4.8% |
| 2018 | $3,265 +2.2% | $89,100 +1.3% |
| 2017 | $3,195 +1.2% | $88,000 +4.4% |
| 2016 | $3,156 +0.3% | $84,300 +1.1% |
| 2015 | $3,147 | $83,400 -2.9% |
| 2014 | -- | $85,900 -1.2% |
| 2013 | -- | $86,900 -5.1% |
| 2012 | -- | $91,600 +1.1% |
| 2011 | -- | $90,600 +3% |
| 2010 | -- | $88,000 -3.6% |
| 2009 | -- | $91,300 -3.6% |
| 2008 | -- | $94,700 +6.9% |
| 2007 | -- | $88,600 +10.5% |
| 2006 | -- | $80,200 +3% |
| 2005 | -- | $77,900 +8% |
| 2004 | -- | $72,100 +4.9% |
| 2003 | -- | $68,700 +4.7% |
| 2002 | -- | $65,600 +4.5% |
| 2001 | -- | $62,800 |
Find assessor info on the county website
Monthly payment
Est. payment
Payment breakdown
Explore the cost of this home by adjusting the details. Changes won't be saved.Climate risks
Neighborhood: 49085

Similar homes
- $285,0004 bd2 ba2.6k sqft2211 Morton Ave, Saint Joseph, MI 49085For Sale

 MLS ID #26039257, Amy Biggins, Realty Executives Instant Equity. MichRIC
 - $318,0003 bd2 ba1.5k sqft1209 Napier Ave, Saint Joseph, MI 49085For Sale
 MLS ID #26043189, Kerry M Wright, Wright Properties. MichRIC
 - $379,0004 bd2 ba1.8k sqft2719 S Cleveland Ave, Saint Joseph, MI 49085For Sale
 MLS ID #26039562, Diana L Deitrich, Coldwell Banker Realty. MichRIC
 - $332,0003 bd3 ba1.3k sqft1323 Wolcott Ave, Saint Joseph, MI 49085For Sale
 MLS ID #26038658, Ben Stephen, Cressy & Everett Real Estate. MichRIC
 - $465,0005 bd3 ba2.7k sqft703 Comings Ave, Saint Joseph, MI 49085For SaleMLS ID #26045554, Nils Petzke, RE/MAX by the Lake. MichRIC
- $389,9003 bd3 ba2.2k sqft3051 Bluffwood Pl, Saint Joseph, MI 49085For SaleMLS ID #26035116, Jennifer Strzyzykowski, The Shore Real Estate Group. MichRIC
- $355,0003 bd2 ba1.5k sqft1553 Kipling Ct, Saint Joseph, MI 49085For SaleMLS ID #26042853, Dayna N Black Kozminski, @properties Christie's International R.E.. MichRIC
- $265,0003 bd1 ba1.6k sqft2791 Carrie Ln, Saint Joseph, MI 49085For SaleMLS ID #26047863, Michele Kaiser, @properties Christie's International R.E.. MichRIC
- $335,0003 bd2 ba1.2k sqft1342 Maiden Ln, Saint Joseph, MI 49085For SaleMLS ID #26041335, David Hammerschmidt, @properties Christie's International R.E.. MichRIC
- $359,0004 bd3 ba2.2k sqft68334 Apple Ln, Benton Harbor, MI 49022For SaleMLS ID #26047592, Trisha Downard, Lakes & Country Real Estate Inc. MichRIC
- $479,9004 bd3 ba2.2k sqft401 S Veronica Ct, Saint Joseph, MI 49085For SaleMLS ID #26044447, Divyang Patel, Cressy & Everett Real Estate. MichRIC
- $459,9005 bd4 ba3k sqft2100 Brown School Rd, Saint Joseph, MI 49085For SaleMLS ID #26045148, Lars A Petzke, RE/MAX by the Lake. MichRIC
- $264,9003 bd2 ba1.2k sqft1120 Michigan Ave, Saint Joseph, MI 49085For SaleMLS ID #26024807, Tom Clancy, Berkshire Hathaway HomeServices MI. MichRIC
- $435,0004 bd3 ba2.1k sqft1375 Catherine Cir, Saint Joseph, MI 49085For SaleMLS ID #26016637, Jill Golden, Realty Executives Instant Equity. MichRIC
- $339,0003 bd2 ba2k sqft1595 Alex Path, Stevensville, MI 49127For SaleMLS ID #26043287, Jason Yonker, The Shore Real Estate Group. MichRIC
- $289,9004 bd3 ba1.9k sqft915 Market St #1-3, Saint Joseph, MI 49085For SaleMLS ID #26039851, Jaime Cervantes, Jaqua Realtors. MichRIC
- $295,0004 bd4 ba2.7k sqft1118 Colfax Ave, Benton Harbor, MI 49022For SaleMLS ID #26042484, Douglas W Birkey, Cressy & Everett Real Estate. MichRIC
- $337,5003 bd3 ba1.8k sqft2573 Bristol Ter, Saint Joseph, MI 49085For SaleMLS ID #26039161, Luis Sanchez, The Shore Real Estate Group. MichRIC
- $483,5004 bd3 ba2.9k sqft4734 Pleasant Meadow Cir, Saint Joseph, MI 49085For SaleMLS ID #26045865, Joy Schwarting, The Shore Real Estate Group. MichRIC
