Welcome to this beautiful two-story home in the heart of Stevensville, where small-town charm meets the best of Southwest Michigan living. With 4 bedrooms & 2 1/2 baths, this home offers plenty of space.
Fresh paint and brand-new carpet means you can move right in. The floor plan features a formal dining room, living room, and a flexible bonus room that could a home office or additional living space.
Head downstairs and let your imagination run wild. The large open basement is a blank canvas for your vision -- a hangout space, the ultimate man cave, or home theater. The possibilities are truly endless.
Step outside to the covered porch, the perfect spot to relax, host a gathering, or simply unwind at the end of the day.
Minutes from the sandy shores of Lake Michigan, local wineries & shopping. This is more than a home, it's where your next chapter begins!
Note: Seller has recently redone the master bathroom and awaiting on a vanity for installation
Active
$435,000
1375 Catherine Cir, Saint Joseph, MI 49085
4beds
2,199sqft
Single Family Residence
Built in 1988
0.29 Acres Lot
$429,300 Zestimate®
$198/sqft
$-- HOA
What's special
Large open basementFlexible bonus roomCovered porchFresh paintFormal dining roomBrand-new carpet
- 181 days
- 393
- 43
Zillow last checked:
Listing updated:
Listed by:
Jill Golden 269-208-8996,
Realty Executives Instant Equity 269-983-7721
Source: MichRIC,MLS#: 26016637
Facts & features
Interior
Bedrooms & bathrooms
- Bedrooms: 4
- Bathrooms: 3
- Full bathrooms: 2
- 1/2 bathrooms: 1
Primary bedroom
- Level: Upper
- Area: 286
- Dimensions: 22.00 x 13.00
Bedroom 2
- Level: Upper
- Area: 132
- Dimensions: 12.00 x 11.00
Bedroom 3
- Level: Upper
- Area: 144
- Dimensions: 12.00 x 12.00
Bedroom 4
- Level: Upper
- Area: 144
- Dimensions: 12.00 x 12.00
Den
- Level: Main
- Area: 100
- Dimensions: 10.00 x 10.00
Dining room
- Level: Main
- Area: 144
- Dimensions: 12.00 x 12.00
Family room
- Level: Main
- Area: 144
- Dimensions: 12.00 x 12.00
Kitchen
- Level: Main
- Area: 180
- Dimensions: 15.00 x 12.00
Living room
- Level: Main
- Area: 260
- Dimensions: 20.00 x 13.00
Heating
- Forced Air
Cooling
- Central Air
Appliances
- Included: Cooktop, Dishwasher, Dryer, Microwave, Refrigerator, Washer
- Laundry: Main Level
Features
- Flooring: Carpet, Ceramic Tile, Laminate
- Windows: Insulated Windows
- Basement: Full
- Number of fireplaces: 1
- Fireplace features: Living Room
Interior area
- Total structure area: 2,199
- Total interior livable area: 2,199 sqft
- Finished area below ground: 0
Property
Parking
- Total spaces: 2
- Parking features: Garage Faces Front, Garage Door Opener, Attached
- Garage spaces: 2
Features
- Stories: 2
Lot
- Size: 0.29 Acres
- Features: Cul-De-Sac, Ground Cover
Details
- Parcel number: 111259810014001
Construction
Type & style
- Home type: SingleFamily
- Architectural style: Traditional
- Property subtype: Single Family Residence
Materials
- Aluminum Siding, Stone
- Roof: Composition
Condition
- New construction: No
- Year built: 1988
Utilities & green energy
- Sewer: Public Sewer, Storm Sewer
- Water: Public
- Utilities for property: Phone Available, Natural Gas Available, Electricity Available, Cable Available, Phone Connected, Natural Gas Connected
Community & HOA
Location
- Region: Saint Joseph
Financial & listing details
- Price per square foot: $198/sqft
- Tax assessed value: $143,767
- Annual tax amount: $3,820
- Date on market: 7/1/2026
- Listing terms: Cash,Conventional
- Electric utility on property: Yes
Estimated market value
$429,300
$408,000 - $451,000
$3,182/mo
Price history
| Date | Event | Price |
|---|---|---|
| 7/1/2026 | Price change | $435,000-1.1%$198/sqft |
Source:  MichRIC #26016637 Report a problem MichRIC #26016637 Report a problem | ||
| 6/3/2026 | Pending sale | $439,900$200/sqft |
Source: MichRIC #26016637 Report a problem | ||
| 5/18/2026 | Price change | $439,900-2.2%$200/sqft |
Source: MichRIC #26016637 Report a problem | ||
| 4/20/2026 | Listed for sale | $450,000+57.9%$205/sqft |
Source: MichRIC #26016637 Report a problem | ||
| 1/1/2021 | Listing removed | -- |
Source:  Report a problem Report a problem | ||
| 12/1/2020 | Price change | $285,000-5%$130/sqft |
Source: @properties Michigan #20041907 Report a problem | ||
| 10/6/2020 | Listed for sale | $300,000+21.5%$136/sqft |
Source: @properties Michigan #20041907 Report a problem | ||
| 10/15/2013 | Sold | $247,000-1.2%$112/sqft |
Source: MichRIC #13035191 Report a problem | ||
| 8/15/2013 | Price change | $249,900-2%$114/sqft |
Source: Meredith & Kamp, Inc. #13035191 Report a problem | ||
| 6/16/2013 | Listed for sale | $254,900+15.9%$116/sqft |
Source: Meredith & Kamp, Inc. #13035191 Report a problem | ||
| 9/19/2008 | Sold | $220,000$100/sqft |
Source: Public Record Report a problem | ||
Public tax history
| Year | Property taxes | Tax assessment |
|---|---|---|
| 2025 | $3,820 +4.9% | $172,200 +13.4% |
| 2024 | $3,642 | $151,900 +12.3% |
| 2023 | -- | $135,300 +3% |
| 2022 | $3,340 | $131,400 +1.4% |
| 2021 | -- | $129,600 +4.9% |
| 2020 | $3,071 +0.7% | $123,500 +4.2% |
| 2019 | $3,050 -2.3% | $118,500 +0.3% |
| 2018 | $3,123 -0.8% | $118,200 -6.8% |
| 2017 | $3,149 +4.1% | $126,800 -0.5% |
| 2016 | $3,024 +29.5% | $127,500 +10% |
| 2015 | $2,336 | $115,900 +3.8% |
| 2014 | -- | $111,700 -1.2% |
| 2013 | -- | $113,100 +0.7% |
| 2012 | -- | $112,300 -2.3% |
| 2011 | -- | $115,000 -2.9% |
| 2010 | -- | $118,400 -2.6% |
| 2009 | -- | $121,500 -15.2% |
| 2008 | -- | $143,300 +1.7% |
| 2007 | -- | $140,900 +7.4% |
| 2006 | -- | $131,200 +5.3% |
| 2005 | -- | $124,600 +8.4% |
| 2004 | -- | $114,900 +23.3% |
| 2003 | -- | $93,200 +4% |
| 2002 | -- | $89,600 |
| 2001 | -- | $89,600 |
Find assessor info on the county website
Monthly payment
Est. payment
Payment breakdown
Explore the cost of this home by adjusting the details. Changes won't be saved.Climate risks
Neighborhood: 49085
- $394,8003 bd2 ba1.9k sqft1363 Catherine Cir, Saint Joseph, MI 49085Off Market

- $427,3003 bd2 ba2.4k sqft1389 Catherine Cir, Saint Joseph, MI 49085Off Market
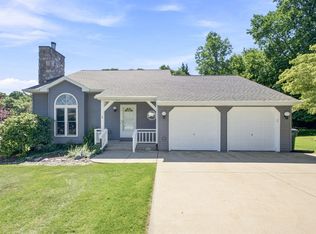
- $408,9004 bd3 ba2.5k sqft1366 Catherine Cir, Saint Joseph, MI 49085Off Market

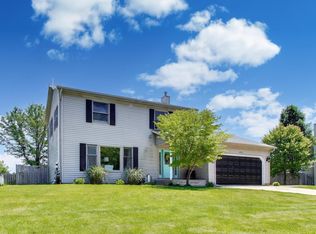
- $405,9003 bd3 ba2.1k sqft1380 Catherine Cir, Saint Joseph, MI 49085Off Market
Similar homes
- $479,9004 bd4 ba2.7k sqft3460 Kedzie St, Saint Joseph, MI 49085For Sale

 MLS ID #26049577, Lars A Petzke, RE/MAX by the Lake. MichRIC
 - $425,0005 bd4 ba3k sqft2100 Brown School Rd, Saint Joseph, MI 49085For Sale
 MLS ID #26045148, Lars A Petzke, RE/MAX by the Lake. MichRIC
 - $469,9004 bd3 ba2.2k sqft401 S Veronica Ct, Saint Joseph, MI 49085For Sale
 MLS ID #26044447, Divyang Patel, Cressy & Everett Real Estate. MichRIC
 - $429,0005 bd4 ba2.9k sqft4015 Silver Oaks Dr, Saint Joseph, MI 49085For Sale
 MLS ID #26040269, Chris Marzke, @properties Christie's International R.E.. MichRIC
 - $399,9003 bd3 ba2.3k sqft505 Highland Ave, Saint Joseph, MI 49085For SaleMLS ID #26052771, Vikki Wade, The Shore Real Estate Group. MichRIC
- $479,0004 bd3 ba2.6k sqft2616 Oakbrook Dr, Saint Joseph, MI 49085For SaleMLS ID #26031280, Kerry M Wright, Wright Properties. MichRIC
- $320,0004 bd2 ba1.8k sqft1379 Fruitwood Dr, Saint Joseph, MI 49085For SaleMLS ID #26049275, Dawn Tomlinson, RE/MAX by the Lake. MichRIC
- $435,0004 bd3 ba2.8k sqft1772 Hacienda Dr, Stevensville, MI 49127For SaleMLS ID #26035559, Brian Waite, RE/MAX by the Lake. MichRIC
- $325,0004 bd2 ba1.6k sqft3408 Locust Ln, Saint Joseph, MI 49085For SaleMLS ID #26044422, Anne Gain, @properties Christie's International R.E.. MichRIC
- $439,9004 bd3 ba1.8k sqft1243 E Marquette Woods Rd, Saint Joseph, MI 49085New ConstructionMichRIC
- $362,9003 bd3 ba2.2k sqft3051 Bluffwood Pl, Saint Joseph, MI 49085For SaleMLS ID #26035116, Jennifer Strzyzykowski, The Shore Real Estate Group. MichRIC
- $320,0003 bd1 ba1.1k sqft4031 Royal Curv, Saint Joseph, MI 49085For SaleMLS ID #26054559, Nils Petzke, RE/MAX by the Lake. MichRIC
- $449,9003 bd2 ba1.9k sqft5221 Ridge Rd, Stevensville, MI 49127For SaleMLS ID #26047415, Van Homes Team, eXp Realty. MichRIC
- $339,9003 bd3 ba1.9k sqft4625 Terra Ln, Saint Joseph, MI 49085For SaleMLS ID #26048176, Van Homes Team, eXp Realty. MichRIC
- $325,0004 bd2 ba2.3k sqft1207 Orchard Ave, Saint Joseph, MI 49085For SaleMLS ID #26045897, Joy Schwarting, The Shore Real Estate Group. MichRIC
- $300,0003 bd2 ba1.4k sqft2286 Washington Ave, Saint Joseph, MI 49085For SaleMLS ID #26051090, John M Shail, Coldwell Banker Anchor R.E.. MichRIC
- $514,9004 bd3 ba2.3k sqft1271 E Marquette Woods Rd, Saint Joseph, MI 49085New ConstructionMichRIC
- $320,0003 bd2 ba1.2k sqft2197 Ann Dr, Saint Joseph, MI 49085For SaleMLS ID #26046302, Christine A Kooiker, Redfin Corporation. MichRIC
- $420,0004 bd3 ba1.6k sqft2569 Ridgewood Trl, Berrien Springs, MI 49103For SaleMLS ID #26052702, Sharon L Straw, The Shore Real Estate Group. MichRIC
