Located in the desirable Rolling Prairie neighborhood, this terrific 3-4 bedroom, 3.5 bath two-story home offers versatile living space across three levels. Enjoy the large, landscaped yard complete with an irrigation system and a private tree-lined fence. The main floor features an open-concept layout filled with natural light from an abundance of windows. The Great room highlights a beautiful stone gas fireplace with a craftsman floating mantel, and the dining area opens directly to the spacious backyard. The kitchen boasts granite countertops, a tile backsplash, a center island, stainless steel appliances and a walk-in pantry. A convenient mudroom with built-ins is located right off the attached two-car garage. The sharp fully finished basement includes a full bath, a large recreational room, an extra multi-use room, and a closed-off mechanical area. Come check out this beautiful home and be settled in time for the holidays!
Active
$535,000
4548 Lauren Ln, Saint Joseph, MI 49085
3beds
3,300sqft
Single Family Residence
Built in 2019
0.37 Acres Lot
$520,100 Zestimate®
$162/sqft
$-- HOA
What's special
Large landscaped yardCenter islandExtra multi-use roomPrivate tree-lined fenceSharp fully finished basementLarge recreational roomGranite countertops
- 48 days
- 225
- 12
Zillow last checked:
Listing updated:
Listed by:
Sibyl Kish 269-325-2943,
Realty Executives Instant Equity 269-983-7721
Source: MichRIC,MLS#: 26052488
Facts & features
Interior
Bedrooms & bathrooms
- Bedrooms: 3
- Bathrooms: 4
- Full bathrooms: 3
- 1/2 bathrooms: 1
Primary bedroom
- Level: Upper
- Area: 259.2
- Dimensions: 13.50 x 19.20
Bedroom 2
- Level: Upper
- Area: 146.52
- Dimensions: 13.20 x 11.10
Bedroom 3
- Level: Upper
- Area: 126.54
- Dimensions: 11.10 x 11.40
Primary bathroom
- Level: Upper
- Area: 92.96
- Dimensions: 8.30 x 11.20
Bathroom 1
- Description: Half bath
- Level: Main
Bathroom 2
- Level: Upper
- Area: 41.45
- Dimensions: 10.11 x 4.10
Bathroom 3
- Level: Basement
- Area: 52
- Dimensions: 10.40 x 5.00
Bonus room
- Level: Basement
- Area: 119.7
- Dimensions: 10.50 x 11.40
Dining room
- Level: Main
- Area: 136.62
- Dimensions: 9.90 x 13.80
Family room
- Level: Upper
- Area: 236.16
- Dimensions: 19.20 x 12.30
Kitchen
- Level: Main
- Area: 132.48
- Dimensions: 9.60 x 13.80
Laundry
- Level: Upper
- Area: 48.23
- Dimensions: 5.30 x 9.10
Living room
- Level: Main
- Area: 289.5
- Dimensions: 19.30 x 15.00
Office
- Level: Main
- Area: 122.21
- Dimensions: 11.00 x 11.11
Other
- Description: foyer
- Level: Main
- Area: 218.04
- Dimensions: 13.80 x 15.80
Other
- Description: Mudroom
- Level: Main
- Area: 36.58
- Dimensions: 8.90 x 4.11
Other
- Level: Upper
- Area: 118.72
- Dimensions: 10.60 x 11.20
Other
- Description: Electrical room
- Level: Basement
- Area: 63.28
- Dimensions: 11.30 x 5.60
Recreation
- Level: Basement
- Area: 1102.5
- Dimensions: 37.50 x 29.40
Heating
- Forced Air
Cooling
- Central Air
Appliances
- Included: Dishwasher, Disposal, Dryer, Microwave, Range, Refrigerator, Washer
- Laundry: Laundry Room, Upper Level
Features
- Eat-in Kitchen, Pantry
- Flooring: Carpet, Wood
- Windows: Screens, Window Treatments
- Basement: Full
- Number of fireplaces: 1
- Fireplace features: Gas Log, Living Room
Interior area
- Total structure area: 2,368
- Total interior livable area: 3,300 sqft
- Finished area below ground: 907
Property
Parking
- Total spaces: 2
- Parking features: Garage Door Opener, Attached
- Garage spaces: 2
Features
- Stories: 2
- Exterior features: Play Equipment
- Waterfront features: River
Lot
- Size: 0.37 Acres
- Dimensions: 205 x 141 x 150
- Features: Corner Lot, Level, Ground Cover, Shrubs/Hedges
Details
- Parcel number: 111767610074004
Construction
Type & style
- Home type: SingleFamily
- Architectural style: Traditional
- Property subtype: Single Family Residence
Materials
- Vinyl Siding
- Roof: Composition,Shingle
Condition
- New construction: No
- Year built: 2019
Utilities & green energy
- Sewer: Public Sewer
- Water: Public
- Utilities for property: Cable Connected
Community & HOA
Community
- Security: Smoke Detector(s)
- Subdivision: Rolling Prairie
Location
- Region: Saint Joseph
Financial & listing details
- Price per square foot: $162/sqft
- Tax assessed value: $229,800
- Annual tax amount: $3,834
- Date on market: 10/2/2026
- Listing terms: Cash,FHA,VA Loan,Conventional
- Road surface type: Paved
Estimated market value
$520,100
$494,000 - $546,000
$4,105/mo
Price history
| Date | Event | Price |
|---|---|---|
| 10/2/2026 | Listed for sale | $535,000$162/sqft |
Source:  MichRIC #26052488 Report a problem | ||
Public tax history
Tax history is unavailable.
Monthly payment
Est. payment
Payment breakdown
Explore the cost of this home by adjusting the details. Changes won't be saved.Climate risks
Neighborhood: 49085

Similar homes
- $560,0004 bd3 ba2.8k sqft4335 Hart Dr, Saint Joseph, MI 49085For Sale
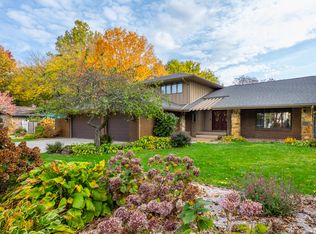
 MLS ID #26057200, Michael H Fisher, eXp Realty. MichRIC
- $510,0003 bd4 ba3.2k sqft1344 Deerfield St, Saint Joseph, MI 49085For Sale
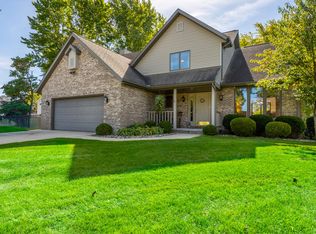 MLS ID #26059097, Ryan R Arnt, Keller Williams Realty Swm. MichRIC
- $464,9004 bd3 ba2.6k sqft4234 Landings Ln, Saint Joseph, MI 49085For Sale
 MLS ID #26056211, Melissa Socha, Modern Way Realty. MichRIC
- $309,9003 bd3 ba2k sqft4625 Terra Ln, Saint Joseph, MI 49085For Sale
 MLS ID #26060587, Van Homes Team, eXp Realty. MichRIC
- $465,0005 bd4 ba3.3k sqft1629 Rhonda Rd, Saint Joseph, MI 49085For SaleMLS ID #26040998, J.R. Schoon, Greenridge Realty Holland. MichRIC
- $425,0005 bd4 ba2.9k sqft4015 Silver Oaks Dr, Saint Joseph, MI 49085For SaleMLS ID #26040269, Chris Marzke, @properties Christie's International R.E.. MichRIC
- $478,9004 bd4 ba2.7k sqft3460 Kedzie St, Saint Joseph, MI 49085For SaleMLS ID #26049577, Lars A Petzke, RE/MAX by the Lake. MichRIC
- $565,0004 bd4 ba2.7k sqft5901 Wabash Ln, Stevensville, MI 49127For SaleMLS ID #26041564, Rachel Scholten, The Shore Real Estate Group. MichRIC
- $439,9003 bd2 ba1.7k sqft2182 W Hanley Rd, Saint Joseph, MI 49085For SaleMLS ID #26058982, Van Homes Team, eXp Realty. MichRIC
- $469,9004 bd3 ba2.2k sqft401 S Veronica Ct, Saint Joseph, MI 49085For SaleMLS ID #26044447, Divyang Patel, Cressy & Everett Real Estate. MichRIC
- $423,0004 bd3 ba2.1k sqft1375 Catherine Cir, Saint Joseph, MI 49085For SaleMLS ID #26016637, Jill Golden, Realty Executives Instant Equity. MichRIC
- $565,0003 bd3 ba2.2k sqft3934 Bungalow Path #66, Saint Joseph, MI 49085For SaleMLS ID #26041519, David Jardine, @properties Christie's International R.E.. MichRIC
- $319,9003 bd2 ba2.2k sqft3531 Brook Ct, Saint Joseph, MI 49085For SaleMLS ID #26057883, Cynthia Trapp, Cressy & Everett Real Estate. MichRIC
