Skip main navigation
Sold
  • $500,000

    4548 Lauren Lane St, Joseph, MI 49085

    3beds
    3,300sqft
    Single Family Residence
    Built in 2019
    0.37 Acres Lot
    $525,900 Zestimate®
    $152/sqft
    $4,551 Estimated rent

    Home value

    $525,900

    $452,000 - $610,000

    $4,551/mo

    Zestimate® history
    Loading
    Loading...

    Owner options

    List your home for rent

    $4,551/mo

    Rent Zestimate®

    Find your next renter with Zillow Rental Manager. Plus, with online applications, you can quickly screen prospective tenants – for free.

    Learn more

    $4,551/mo

    Rent Zestimate®

    Refinance and save

    $3,146/mo

    Est. payment

    Refinancing to a lower rate could help reduce your monthly payments and save thousands over the life of the loan.

    See today's rates

    $3,146/mo

    Est. payment

    Explore your selling options

    Work with a Zillow partner agent

    Leverage their expertise and Zillow's premium Showcase listings to get your home seen by more buyers.

    Get started

    List with your own agent

    Get your home in front of millions of buyers by listing it on Zillow.

    Learn how to do it

    Sell it yourself

    Take full control of how buyers see your home on Zillow by listing For Sale by Owner (FSBO).

    List your home

    What's special

    Gas fireplaceFully landscaped yardFinished basementDedicated office or denCustom stone surroundCustom finishesEstablished landscaping
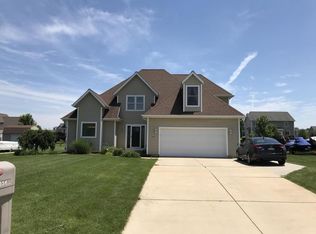
    *Offer accepted, waiting for relocation signatures.* This beautifully upgraded 3 to 4 bedroom, 3.5 bath home blends style, function, and location in one inviting package. Set on a large lot in the desirable Rolling Prairie neighborhood, it offers gorgeous vineyard views and a fully landscaped yard with irrigation and drip system, and a newly planted privacy tree line. Inside, the thoughtfully designed layout combines open-concept living with well-placed private spaces across 3 finished levels. The main floor features a light-filled great room anchored by a gas fireplace with a custom stone surround and floating Craftsman mantle. The dining area opens to the backyard, while the kitchen shines with granite counters, a tile backsplash, stainless steel appliances, and a walk-in pantry A French door entry leads to a dedicated office or den, ideal for working from home or use as a guest space. A stylish half bath, mudroom with built-in bench, and an attached two-car garage complete the main level. Upstairs, the spacious primary suite offers a relaxing retreat with a huge walk-in closet featuring custom built-ins, a spa-like bath with dual sinks, a soaking tub, and a walk-in shower with glass door. 2 additional bedrooms, a full bath, a large den, and a laundry room with cabinets and newer washer and dryer make this level exceptionally convenient for modern living, with bedrooms, living space and laundry all on the same floor. The finished lower level adds flexibility for any lifestyle, with a media and family room, game area, bar nook, a bonus room with French doors that can serve as an additional bedroom, playroom or fitness space, and a full bath with a tiled shower. One of the home's most cherished features is its location within this welcoming, close-knit community. The current owners have made lifelong friends here and will miss the annual neighborhood Halloween festivities, as well as the comfort of knowing their children can safely play outdoors with friends. The surrounding area adds to the appeal, with public boat access to the St. Joseph River, charming roadside flower and vegetable stands, and a new wooded nature trail all just minutes away. It is a rare find to have a home that offers not only great features and location, but also a built-in sense of belonging. Additional highlights include upgraded lighting, Venetian blinds, buried gutters, and a backyard with a playground and trampoline. The location offers quick access to shopping, restaurants, schools, and local amenities without the restrictions of an HOA. Move-in ready and offering the feel of new construction with the advantage of established landscaping, finished basement, many designer upgrades and custom finishes, this home is a standout!

    Zillow last checked:

    Listing updated:

    Listed by:

    Gretta V and Jamie Lee Group 269-281-6889,

    @properties Christie's International R.E.

    Bought with:

    Anne Gain, 6506045331

    @properties Christie's International R.E.

    Source: MichRIC,MLS#: 25039681MLS Logo

    Facts & features

    Interior

    Bedrooms & bathrooms
    • Bedrooms: 3
    • Bathrooms: 3
    • Full bathrooms: 2
    • 1/2 bathrooms: 1
    Primary bedroom
    • Level: Upper
    • Area: 259.2
    • Dimensions: 13.50 x 19.20
    Bedroom 2
    • Level: Upper
    • Area: 146.52
    • Dimensions: 13.20 x 11.10
    Bedroom 3
    • Level: Upper
    • Area: 126.54
    • Dimensions: 11.10 x 11.40
    Primary bathroom
    • Level: Upper
    • Area: 92.96
    • Dimensions: 8.30 x 11.20
    Bathroom 2
    • Level: Upper
    • Area: 41.45
    • Dimensions: 10.11 x 4.10
    Bathroom 3
    • Level: Basement
    • Area: 52
    • Dimensions: 10.40 x 5.00
    Bonus room
    • Level: Basement
    • Area: 119.7
    • Dimensions: 10.50 x 11.40
    Dining room
    • Level: Main
    • Area: 136.62
    • Dimensions: 9.90 x 13.80
    Family room
    • Level: Upper
    • Area: 236.16
    • Dimensions: 19.20 x 12.30
    Kitchen
    • Level: Main
    • Area: 132.48
    • Dimensions: 9.60 x 13.80
    Laundry
    • Level: Upper
    • Area: 48.23
    • Dimensions: 5.30 x 9.10
    Living room
    • Level: Main
    • Area: 289.5
    • Dimensions: 19.30 x 15.00
    Office
    • Level: Main
    • Area: 122.21
    • Dimensions: 11.00 x 11.11
    Other
    • Description: foyer
    • Level: Main
    • Area: 218.04
    • Dimensions: 13.80 x 15.80
    Other
    • Description: Mudroom
    • Level: Main
    • Area: 36.58
    • Dimensions: 8.90 x 4.11
    Other
    • Level: Upper
    • Area: 118.72
    • Dimensions: 10.60 x 11.20
    Other
    • Description: Electrical room
    • Level: Basement
    • Area: 63.28
    • Dimensions: 11.30 x 5.60
    Recreation
    • Level: Basement
    • Area: 1102.5
    • Dimensions: 37.50 x 29.40
    Heating
    • Forced Air
    Cooling
    • Central Air
    Appliances
    • Included: Dishwasher, Disposal, Dryer, Microwave, Range, Refrigerator, Washer
    • Laundry: Laundry Room, Upper Level
    Features
    • Eat-in Kitchen, Pantry
    • Windows: Screens, Window Treatments
    • Basement: Full
    • Number of fireplaces: 1
    • Fireplace features: Gas Log, Living Room
    Interior area
    • Total structure area: 2,393
    • Total interior livable area: 3,300 sqft
    • Finished area below ground: 907

    Property

    Parking
    • Total spaces: 2
    • Parking features: Garage Door Opener, Attached
    • Garage spaces: 2
    Features
    • Stories: 2
    • Exterior features: Play Equipment
    • Waterfront features: River
    Lot
    • Size: 0.37 Acres
    • Dimensions: 205 x 141 x 150
    • Features: Corner Lot, Level, Ground Cover, Shrubs/Hedges
    Details
    • Parcel number: 111767610074004

    Construction

    Type & style
    • Home type: SingleFamily
    • Architectural style: Traditional
    • Property subtype: Single Family Residence
    Materials
    • Vinyl Siding
    • Roof: Composition
    Condition
    • New construction: No
    • Year built: 2019

    Utilities & green energy

    • Sewer: Public Sewer
    • Water: Public
    • Utilities for property: Cable Connected

    Community & neighborhood

    Location
    • Region: Joseph
    • Subdivision: Rolling Prairie

    Other

    Other facts
    • Listing terms: Cash,Conventional
    • Road surface type: Paved

    Price history

    DateEventPrice
    9/11/2025Sold$500,000-1.9%$152/sqft
    Source: MichRIC #25039681 Report a problem
    8/18/2025Pending sale$509,900$155/sqft
    Source: MichRIC #25039681 Report a problem
    8/7/2025Listed for sale$509,900$155/sqft
    Source: MichRIC #25039681 Report a problem

    Public tax history

    Tax history is unavailable.

    Neighborhood: 49085

    Nearby schools

    GreatSchools rating
    Get a cash offer in 3 minutes
    Find out how much your home could sell for in as little as 3 minutes with a no-obligation cash offer.
    Estimated market value
    $525,900
    Get a cash offer in 3 minutes
    Find out how much your home could sell for in as little as 3 minutes with a no-obligation cash offer.
    Estimated market value
    $525,900