Custom designed tri-level in the highly desired Hidden Acres neighborhood on an impeccably manicured lot! Watch the sunrise over breakfast or your morning coffee on the spacious deck right off the kitchen or in the 3-season room. The family room is open to the kitchen for less formal entertaining, or for a more formal evening, spoil your company in the formal dining room and roomy living room. The lower level includes the family room, full bath, laundry, and a bedroom which can be used for a home office, craft or hobby room, or a great place for overnight guests with the practically attached full bath. The upper level provides the primary bedroom with a completely redesigned, spa-like en suite with heated floors! There are two more nice sized bedrooms, an updated hall bathroom, and plenty of hall closet space, too. The attached THREE-car garage gives you so many options for vehicles, workshop, or whatever you can imagine. All this and just a 0.4 mile walk to E.P. Clarke school! New waterproof system installed in basement. They had water intrude into the basement while Hart Dr was being resurfaced, installed the system and never had water come in, again. Dining suit and basement items are included at no additional cost.
Active
$560,000
4335 Hart Dr, Saint Joseph, MI 49085
4beds
2,848sqft
Single Family Residence
Built in 1979
0.39 Acres Lot
$538,500 Zestimate®
$197/sqft
$-- HOA
What's special
Updated hall bathroomCustom designed tri-levelImpeccably manicured lotFormal dining roomAttached three-car garage
- 11 days
- 1,160
- 42
Likely to sell faster than
Zillow last checked:
Listing updated:
Listed by:
Michael H Fisher 269-449-4686,
eXp Realty 888-501-7085
Source: MichRIC,MLS#: 26057200
Facts & features
Interior
Bedrooms & bathrooms
- Bedrooms: 4
- Bathrooms: 3
- Full bathrooms: 3
Primary bedroom
- Level: Upper
- Area: 182
- Dimensions: 14.00 x 13.00
Bedroom 2
- Level: Upper
- Area: 130
- Dimensions: 10.00 x 13.00
Bedroom 3
- Level: Upper
- Area: 120
- Dimensions: 10.00 x 12.00
Bedroom 4
- Level: Lower
- Area: 210
- Dimensions: 15.00 x 14.00
Dining room
- Description: Formal
- Level: Main
- Area: 154
- Dimensions: 11.00 x 14.00
Family room
- Level: Lower
- Area: 308
- Dimensions: 22.00 x 14.00
Kitchen
- Level: Main
- Area: 208
- Dimensions: 13.00 x 16.00
Laundry
- Level: Lower
- Area: 42
- Dimensions: 6.00 x 7.00
Living room
- Level: Main
- Area: 252
- Dimensions: 14.00 x 18.00
Recreation
- Level: Basement
- Area: 676
- Dimensions: 26.00 x 26.00
Utility room
- Level: Basement
- Area: 406
- Dimensions: 29.00 x 14.00
Workshop
- Level: Basement
- Area: 144
- Dimensions: 18.00 x 8.00
Heating
- Forced Air
Cooling
- Central Air
Appliances
- Included: Dishwasher, Disposal, Dryer, Range, Refrigerator, Washer, Water Softener Owned
- Laundry: Laundry Room, Lower Level, Washer Hookup
Features
- Flooring: Carpet, Wood
- Basement: Crawl Space,Partial
- Number of fireplaces: 1
- Fireplace features: Family Room, Gas Log
Interior area
- Total structure area: 2,403
- Total interior livable area: 2,848 sqft
- Finished area below ground: 445
Property
Parking
- Total spaces: 3
- Parking features: Attached, Garage Door Opener
- Garage spaces: 3
Features
- Stories: 2
Lot
- Size: 0.39 Acres
- Dimensions: 115 x 155
- Features: Level
Details
- Additional structures: Shed(s)
- Parcel number: 111731000051008
Construction
Type & style
- Home type: SingleFamily
- Architectural style: Traditional
- Property subtype: Single Family Residence
Materials
- Brick, Stone, Wood Siding
- Roof: Composition
Condition
- New construction: No
- Year built: 1979
Utilities & green energy
- Sewer: Public Sewer
- Water: Well
Community & HOA
Community
- Subdivision: Hidden Acres
Location
- Region: Saint Joseph
Financial & listing details
- Price per square foot: $197/sqft
- Tax assessed value: $139,215
- Annual tax amount: $3,278
- Date on market: 10/28/2026
- Listing terms: Cash,FHA,VA Loan,MSHDA,Conventional
- Road surface type: Paved
Estimated market value
$538,500
$512,000 - $565,000
$2,954/mo
Price history
| Date | Event | Price |
|---|---|---|
| 10/28/2026 | Listed for sale | $560,000$197/sqft |
Source:  MichRIC #26057200 Report a problem | ||
Public tax history
| Year | Property taxes | Tax assessment |
|---|---|---|
| 2025 | $3,190 +4.9% | $191,500 +2.7% |
| 2024 | $3,043 | $186,500 +12.3% |
| 2023 | -- | $166,000 -2.5% |
| 2022 | $2,809 | $170,300 +10.4% |
| 2021 | -- | $154,200 +5.6% |
| 2020 | $2,697 +1.7% | $146,000 +2.5% |
| 2019 | $2,653 +2.1% | $142,400 +6.2% |
| 2018 | $2,599 +1.2% | $134,100 -0.4% |
| 2017 | $2,568 -12.6% | $134,700 +28.7% |
| 2016 | $2,938 +22.8% | $104,700 -18% |
| 2015 | $2,393 | $127,700 +4.9% |
| 2014 | -- | $121,700 -0.8% |
| 2013 | -- | $122,700 +2.9% |
| 2012 | -- | $119,200 -2.2% |
| 2011 | -- | $121,900 +4.9% |
| 2010 | -- | $116,200 -8.9% |
| 2009 | -- | $127,600 -2.7% |
| 2008 | -- | $131,200 +5.1% |
| 2007 | -- | $124,800 +3.2% |
| 2006 | -- | $120,900 +3.2% |
| 2005 | -- | $117,200 +4% |
| 2004 | -- | $112,700 +4.2% |
| 2003 | -- | $108,200 +2.7% |
| 2002 | -- | $105,400 -0.7% |
| 2001 | -- | $106,100 |
Find assessor info on the county website
Monthly payment
Est. payment
Payment breakdown
Explore the cost of this home by adjusting the details. Changes won't be saved.Climate risks
Neighborhood: 49085
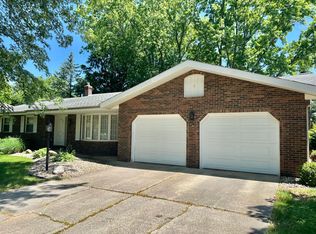

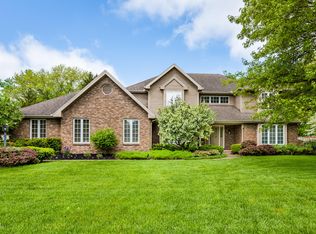

Similar homes
- $535,0003 bd4 ba3.3k sqft4548 Lauren Ln, Saint Joseph, MI 49085For Sale
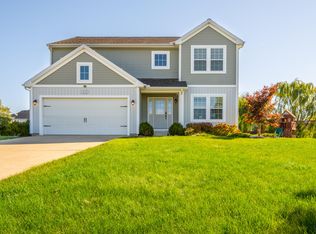
 MLS ID #26052488, Sibyl Kish, Realty Executives Instant Equity. MichRIC
- $470,0004 bd3 ba2.6k sqft4234 Landings Ln, Saint Joseph, MI 49085For Sale
 MLS ID #26056211, Melissa Socha, Modern Way Realty. MichRIC
- $510,0005 bd3 ba2.5k sqft2689 Lake Bluff Ter, Saint Joseph, MI 49085For Sale
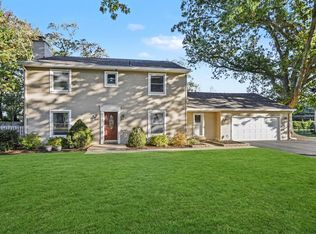 MLS ID #26055926, Caleb Dryden, @properties Christie's International R.E.. MichRIC
- $479,9004 bd4 ba2.7k sqft3460 Kedzie St, Saint Joseph, MI 49085For Sale
 MLS ID #26049577, Lars A Petzke, RE/MAX by the Lake. MichRIC
- $465,0005 bd4 ba3.3k sqft1629 Rhonda Rd, Saint Joseph, MI 49085For SaleMLS ID #26040998, J.R. Schoon, Greenridge Realty Holland. MichRIC
- $429,0005 bd4 ba2.9k sqft4015 Silver Oaks Dr, Saint Joseph, MI 49085For SaleMLS ID #26040269, Chris Marzke, @properties Christie's International R.E.. MichRIC
- $469,9004 bd3 ba2.2k sqft401 S Veronica Ct, Saint Joseph, MI 49085For SaleMLS ID #26044447, Divyang Patel, Cressy & Everett Real Estate. MichRIC
- $329,9003 bd3 ba1.9k sqft4625 Terra Ln, Saint Joseph, MI 49085For SaleMLS ID #26048176, Van Homes Team, eXp Realty. MichRIC
- $324,9003 bd2 ba2.2k sqft3531 Brook Ct, Saint Joseph, MI 49085For SaleMLS ID #26057883, Cynthia Trapp, Cressy & Everett Real Estate. MichRIC
- $423,0004 bd3 ba2.1k sqft1375 Catherine Cir, Saint Joseph, MI 49085For SaleMLS ID #26016637, Jill Golden, Realty Executives Instant Equity. MichRIC
- $425,0005 bd4 ba3k sqft2100 Brown School Rd, Saint Joseph, MI 49085For SaleMLS ID #26045148, Lars A Petzke, RE/MAX by the Lake. MichRIC
- $465,0005 bd3 ba2.7k sqft703 Comings Ave, Saint Joseph, MI 49085For SaleMLS ID #26045554, Nils Petzke, RE/MAX by the Lake. MichRIC
- $565,0004 bd4 ba2.7k sqft5901 Wabash Ln, Stevensville, MI 49127For SaleMLS ID #26041564, Rachel Scholten, The Shore Real Estate Group. MichRIC
- $375,0003 bd3 ba2.3k sqft505 Highland Ave, Saint Joseph, MI 49085For SaleMLS ID #26052771, Vikki Wade, The Shore Real Estate Group. MichRIC
- $565,0003 bd3 ba2.2k sqft3934 Bungalow Path #66, Saint Joseph, MI 49085For SaleMLS ID #26041519, David Jardine, @properties Christie's International R.E.. MichRIC
- $379,9003 bd2 ba1.9k sqft3627 Lakeshore Dr, Saint Joseph, MI 49085For SaleMLS ID #26055968, Christine Norland, Jaqua Realtors. MichRIC
- $325,0004 bd2 ba1.6k sqft3408 Locust Ln, Saint Joseph, MI 49085For SaleMLS ID #26044422, Anne Gain, @properties Christie's International R.E.. MichRIC
- $320,0004 bd2 ba1.8k sqft1379 Fruitwood Dr, Saint Joseph, MI 49085For SaleMLS ID #26049275, Dawn Tomlinson, RE/MAX by the Lake. MichRIC
- $649,0004 bd3 ba3.3k sqft6666 Naomi Rd, Eau Claire, MI 49111For SaleMLS ID #26053839, Sandy Fenderbosch, Coldwell Banker Realty. MichRIC
- $499,9003 bd2 ba2k sqft1209 Morris Dr, Niles, MI 49120For SaleMLS ID #26058358, Matt Mulder, eXp Realty LLC. MichRIC
