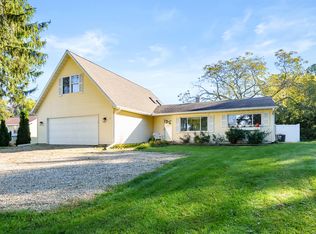
Tucked away on a quiet dead-end road, just three lots from Lake Michigan's bluff, where gorgeous sunsets are at your fingertips, you'll discover this spacious 5 bedroom-2.5 bathroom home with 2,532 square feet. This home is designed for comfortable everyday living and memorable gatherings with family and friends. The main floor features a formal dining room, kitchen, and two separate living areas, providing plenty of space for entertainment & relaxation. A main-floor bedroom or den with an attached half bath offers flexibility for guests, a home office, or convenient single-level living. Sliding doors off the kitchen open to a backyard deck overlooking the fenced-in yard, creating a wonderful setting for outdoor dining, summer evenings, and enjoying the peaceful surroundings. An oversized attached two-car garage adds everyday convenience and extra storage. Upstairs, you'll find 4 generously sized bedrooms and 2 full bathrooms. Additional features provide comfort, convenience, and peace of mind, including a whole-house generator, sprinkler system, full basement, a roof replaced in 2022, and new furnace in 2018. Schedule your private viewing today!
Active
$510,000
2689 Lake Bluff Ter, Saint Joseph, MI 49085
5beds
2,532sqft
Single Family Residence
Built in 1972
0.34 Acres Lot
$491,300 Zestimate®
$201/sqft
$-- HOA
What's special
- 22 hours
- 550
- 67
Zillow last checked:
Listing updated:
Listed by:
Caleb Dryden 269-338-9012,
@properties Christie's International R.E. 269-469-0700
Source: MichRIC,MLS#: 26055926
Facts & features
Interior
Bedrooms & bathrooms
- Bedrooms: 5
- Bathrooms: 3
- Full bathrooms: 2
- 1/2 bathrooms: 1
- Main level bedrooms: 1
Primary bedroom
- Level: Upper
- Area: 215.93
- Dimensions: 14.30 x 15.10
Bedroom 2
- Level: Main
- Area: 122.36
- Dimensions: 13.30 x 9.20
Bedroom 3
- Level: Upper
- Area: 170.17
- Dimensions: 14.30 x 11.90
Bedroom 4
- Level: Upper
- Area: 167.12
- Dimensions: 13.80 x 12.11
Bedroom 5
- Level: Upper
- Area: 168.36
- Dimensions: 13.80 x 12.20
Primary bathroom
- Level: Upper
- Area: 37.68
- Dimensions: 7.11 x 5.30
Bathroom 2
- Level: Main
- Area: 21.6
- Dimensions: 4.00 x 5.40
Bathroom 3
- Level: Upper
- Area: 62.57
- Dimensions: 7.11 x 8.80
Dining room
- Level: Main
- Area: 175.67
- Dimensions: 13.40 x 13.11
Family room
- Level: Main
- Area: 238.62
- Dimensions: 12.30 x 19.40
Kitchen
- Level: Main
- Area: 123.28
- Dimensions: 13.40 x 9.20
Living room
- Level: Main
- Area: 254.03
- Dimensions: 13.30 x 19.10
Heating
- Forced Air
Cooling
- Central Air
Appliances
- Included: Humidifier, Dishwasher, Disposal, Dryer, Microwave, Oven, Refrigerator, Washer
- Laundry: In Basement
Features
- Flooring: Carpet, Vinyl
- Windows: Replacement
- Basement: Full
- Number of fireplaces: 1
- Fireplace features: Family Room
Interior area
- Total structure area: 2,532
- Total interior livable area: 2,532 sqft
- Finished area below ground: 0
Property
Parking
- Total spaces: 2
- Parking features: Attached
- Garage spaces: 2
Features
- Stories: 2
- Waterfront features: Lake
- Body of water: Lake Michigan
Lot
- Size: 0.34 Acres
- Dimensions: 125 x 120
- Features: Shrubs/Hedges
Details
- Parcel number: 114345000003007
Construction
Type & style
- Home type: SingleFamily
- Architectural style: Craftsman
- Property subtype: Single Family Residence
Materials
- Vinyl Siding
- Roof: Composition
Condition
- New construction: No
- Year built: 1972
Utilities & green energy
- Sewer: Public Sewer
- Water: Public
Community & HOA
Location
- Region: Saint Joseph
Financial & listing details
- Price per square foot: $201/sqft
- Tax assessed value: $146,725
- Annual tax amount: $4,490
- Date on market: 10/21/2026
- Listing terms: Cash,Conventional
Estimated market value
$491,300
$467,000 - $516,000
$2,678/mo
Price history
| Date | Event | Price |
|---|---|---|
| 10/21/2026 | Listed for sale | $510,000$201/sqft |
Source:  MichRIC #26055926 Report a problem | ||
Public tax history
| Year | Property taxes | Tax assessment |
|---|---|---|
| 2025 | $4,362 +5% | $217,300 +20.3% |
| 2024 | $4,155 | $180,600 +22.4% |
| 2023 | -- | $147,600 +5.7% |
| 2022 | $3,911 | $139,700 +3.9% |
| 2021 | -- | $134,500 -0.8% |
| 2020 | $3,511 +1.9% | $135,600 +3.1% |
| 2019 | $3,446 -1.3% | $131,500 +14.3% |
| 2018 | $3,492 +2.4% | $115,000 +1.6% |
| 2017 | $3,410 +0.5% | $113,200 -0.8% |
| 2016 | $3,395 +47.3% | $114,100 +1.8% |
| 2015 | $2,304 | $112,100 +1.7% |
| 2014 | -- | $110,200 -1.4% |
| 2013 | -- | $111,800 +3.8% |
| 2012 | -- | $107,700 -12.7% |
| 2011 | -- | $123,400 +10.9% |
| 2010 | -- | $111,300 +0.1% |
| 2009 | -- | $111,200 |
| 2008 | -- | $111,200 -0.1% |
| 2007 | -- | $111,300 -3.5% |
| 2006 | -- | $115,300 +4.7% |
| 2005 | -- | $110,100 |
| 2004 | -- | $110,100 +4.5% |
| 2003 | -- | $105,400 +7% |
| 2002 | -- | $98,500 +4.2% |
| 2001 | -- | $94,500 |
Find assessor info on the county website
Monthly payment
Est. payment
Payment breakdown
Explore the cost of this home by adjusting the details. Changes won't be saved.Climate risks
Neighborhood: 49085
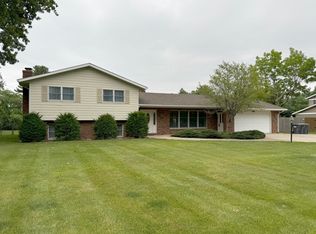
- $366,0004 bd3 ba2.7k sqft2671 Lake Bluff Ter, Saint Joseph, MI 49085Sold
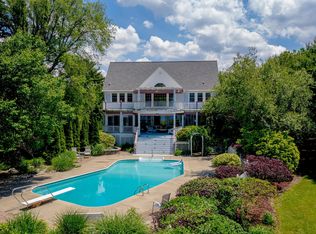
- $1,776,3005 bd6 ba3.8k sqft2699 Lake Bluff Ter, Saint Joseph, MI 49085Off Market
- $1,331,8006 bd5 ba4.9k sqft2727 Lake Bluff Ter, Saint Joseph, MI 49085Off Market

- $355,2003 bd2 ba2.3k sqft2696 Lake Bluff Ter, Saint Joseph, MI 49085Off Market

Similar homes
- $479,0004 bd4 ba2.5k sqft4071 Michelle Dr, Saint Joseph, MI 49085For Sale
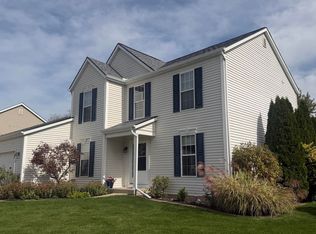
 MLS ID #26055367, Tim O'Leary, Michigan Lake & Land LLC. MichRIC
- $459,0003 bd3 ba2.3k sqft2631 Hillview Ln, Saint Joseph, MI 49085For Sale
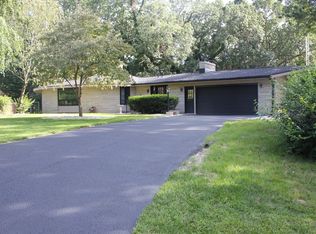 MLS ID #26054061, Kimberly Anne Flaherty, Coldwell Banker Realty. MichRIC
- $379,9003 bd2 ba1.9k sqft3627 Lakeshore Dr, Saint Joseph, MI 49085For Sale
 MLS ID #26055968, Christine Norland, Jaqua Realtors. MichRIC
- $479,9004 bd4 ba2.7k sqft3460 Kedzie St, Saint Joseph, MI 49085For Sale
 MLS ID #26049577, Lars A Petzke, RE/MAX by the Lake. MichRIC
- $479,0004 bd3 ba2.6k sqft2616 Oakbrook Dr, Saint Joseph, MI 49085For SaleMLS ID #26031280, Kerry M Wright, Wright Properties. MichRIC
- $425,0005 bd4 ba3k sqft2100 Brown School Rd, Saint Joseph, MI 49085For SaleMLS ID #26045148, Lars A Petzke, RE/MAX by the Lake. MichRIC
- $465,0005 bd3 ba2.7k sqft703 Comings Ave, Saint Joseph, MI 49085For SaleMLS ID #26045554, Nils Petzke, RE/MAX by the Lake. MichRIC
- $469,9004 bd3 ba2.2k sqft401 S Veronica Ct, Saint Joseph, MI 49085For SaleMLS ID #26044447, Divyang Patel, Cressy & Everett Real Estate. MichRIC
- $615,0004 bd4 ba3.1k sqft3911 Fox Crossing Dr, Saint Joseph, MI 49085For SaleMLS ID #26037365, Anne Gain, @properties Christie's International R.E.. MichRIC
- $423,0004 bd3 ba2.1k sqft1375 Catherine Cir, Saint Joseph, MI 49085For SaleMLS ID #26016637, Jill Golden, Realty Executives Instant Equity. MichRIC
- $445,0003 bd2 ba2.6k sqft4139 Grandwood Cir, Saint Joseph, MI 49085For SaleMLS ID #26051230, Rebecca Wood, Century 21 Affiliated. MichRIC
- $399,9003 bd3 ba2.3k sqft505 Highland Ave, Saint Joseph, MI 49085For SaleMLS ID #26052771, Vikki Wade, The Shore Real Estate Group. MichRIC
- $514,9004 bd3 ba2.3k sqft1271 E Marquette Woods Rd, Saint Joseph, MI 49085New ConstructionMichRIC
- $685,0004 bd4 ba3.5k sqft3958 Fox Woods Rd, Saint Joseph, MI 49085For SaleMLS ID #26048884, Wortman Real Estate Group, @properties Christie's International R.E.. MichRIC
- $495,0005 bd3 ba3.3k sqft2053 Joni Ln, Stevensville, MI 49127For SaleMLS ID #26037282, Maria A Pendley, Keller Williams Realty Group. MichRIC
- $392,0003 bd3 ba2.6k sqft2416 Niles Ave, Saint Joseph, MI 49085For SaleMLS ID #26054011, Dawn Brown, Century 21 Affiliated. MichRIC
- $285,0005 bd5 ba3.2k sqft2854 Oak St, Stevensville, MI 49127For SaleMLS ID #26056109, The Rudlaff Group, Century 21 Affiliated. MichRIC
