Set on over an acre overlooking a picturesque wooded ravine, this 4-bedroom, 2-bath raised ranch offers privacy, space, and numerous recent improvements in desirable Stevensville. The main level features spacious living and dining areas, an eat-in kitchen, and a primary suite with a private bath. The finished walkout lower level provides additional living space with a family room, wood-burning stove, and fourth bedroom. Step outside to a generous stone patio overlooking the natural surroundings, with property extending to Hickory Creek. Recent improvements include a new roof, replacement windows, updated furnace, added central air conditioning, chimney repairs, and basement reinforcement. Conveniently located just minutes from Lake Michigan, Grand Mere State Park, and downtown Stevensville, this property offers a peaceful setting with easy access to everything Southwest Michigan has to offer.
Active
$299,900
4763 S Cedar Trl, Stevensville, MI 49127
4beds
1,910sqft
Single Family Residence
Built in 1964
1.14 Acres Lot
$288,100 Zestimate®
$157/sqft
$-- HOA
What's special
Finished walkout lower levelNew roofWood-burning stoveAdded central air conditioningFamily roomReplacement windowsEat-in kitchen
- 1 day
- 569
- 96
Zillow last checked:
Listing updated:
Listed by:
Harrison Folk 269-277-8949,
The Shore Real Estate Group 269-921-7261
Source: MichRIC,MLS#: 26060867
Facts & features
Interior
Bedrooms & bathrooms
- Bedrooms: 4
- Bathrooms: 2
- Full bathrooms: 2
- Main level bedrooms: 3
Primary bedroom
- Level: Main
- Area: 155.4
- Dimensions: 14.00 x 11.10
Bedroom 2
- Level: Main
- Area: 157.62
- Dimensions: 11.10 x 14.20
Bedroom 3
- Level: Main
- Area: 113.36
- Dimensions: 10.40 x 10.90
Bedroom 4
- Level: Basement
- Area: 164.28
- Dimensions: 11.10 x 14.80
Primary bathroom
- Level: Main
- Area: 27.2
- Dimensions: 8.00 x 3.40
Bathroom 1
- Level: Main
- Area: 49.77
- Dimensions: 7.11 x 7.00
Dining room
- Level: Main
- Area: 100.1
- Dimensions: 11.00 x 9.10
Family room
- Level: Basement
- Area: 483.96
- Dimensions: 32.70 x 14.80
Kitchen
- Description: Eat in kitchen (has dining area)
- Level: Main
- Area: 242.52
- Dimensions: 14.10 x 17.20
Living room
- Level: Main
- Area: 202.24
- Dimensions: 16.70 x 12.11
Utility room
- Level: Basement
- Area: 514.8
- Dimensions: 44.00 x 11.70
Heating
- Forced Air, Wood
Cooling
- Central Air
Appliances
- Included: Built-In Electric Oven, Cooktop, Microwave, Refrigerator
- Laundry: Electric Dryer Hookup, In Basement, Laundry Chute, Washer Hookup
Features
- Ceiling Fan(s), Eat-in Kitchen
- Flooring: Vinyl, Wood
- Windows: Replacement
- Basement: Full,Walk-Out Access
- Has fireplace: No
Interior area
- Total structure area: 1,260
- Total interior livable area: 1,910 sqft
- Finished area below ground: 650
Property
Parking
- Total spaces: 2
- Parking features: Garage Faces Front, Garage Door Opener, Attached
- Garage spaces: 2
Features
- Stories: 1
- On waterfront: Yes
- Waterfront features: Stream/Creek
- Body of water: Hickory Creek
Lot
- Size: 1.14 Acres
- Dimensions: 90 x 552
- Features: Wooded, Ravine, Cul-De-Sac, Ground Cover, Shrubs/Hedges
Details
- Parcel number: 111260000037002
Construction
Type & style
- Home type: SingleFamily
- Architectural style: Ranch
- Property subtype: Single Family Residence
Materials
- Aluminum Siding, Brick
- Roof: Composition,Shingle
Condition
- New construction: No
- Year built: 1964
Utilities & green energy
- Sewer: Public Sewer
- Water: Public
- Utilities for property: Phone Available, Natural Gas Available, Electricity Available, Cable Available, Natural Gas Connected
Community & HOA
Community
- Security: Carbon Monoxide Detector(s), Smoke Detector(s)
Location
- Region: Stevensville
Financial & listing details
- Price per square foot: $157/sqft
- Tax assessed value: $129,178
- Annual tax amount: $3,445
- Date on market: 11/19/2026
- Listing terms: Cash,FHA,VA Loan,Conventional
- Electric utility on property: Yes
- Road surface type: Paved
Estimated market value
$288,100
$274,000 - $303,000
$2,297/mo
Price history
| Date | Event | Price |
|---|---|---|
| 11/19/2026 | Listed for sale | $299,900+32.7%$157/sqft |
Source:  MichRIC #26060867 Report a problem | ||
| 2/3/2023 | Sold | $226,000-5.4%$118/sqft |
Source: MichRIC #22040495 Report a problem | ||
| 12/14/2022 | Contingent | $239,000$125/sqft |
Source: MichRIC #22040495 Report a problem | ||
| 10/6/2022 | Listed for sale | $239,000$125/sqft |
Source: MichRIC #22040495 Report a problem | ||
| 9/28/2022 | Contingent | $239,000+40.6%$125/sqft |
Source: MichRIC #22040495 Report a problem | ||
| 9/22/2022 | Sold | $170,000-28.9%$89/sqft |
Source: Public Record Report a problem | ||
| 9/20/2022 | Listed for sale | $239,000$125/sqft |
Source: MichRIC #22040495 Report a problem | ||
Public tax history
| Year | Property taxes | Tax assessment |
|---|---|---|
| 2026 | $3,442 +3.5% | $146,800 +3.5% |
| 2025 | $3,325 +12.9% | $141,800 +16.2% |
| 2024 | $2,944 | $122,000 +13.1% |
| 2023 | -- | $107,900 +10.6% |
| 2022 | $2,019 | $97,600 +2.6% |
| 2021 | -- | $95,100 +8.8% |
| 2020 | $1,850 +1.9% | $87,400 +4.8% |
| 2019 | $1,815 -2.3% | $83,400 +1.1% |
| 2018 | $1,858 +2.7% | $82,500 +7.3% |
| 2017 | $1,808 +0.5% | $76,900 +3.9% |
| 2016 | $1,799 +28.6% | $74,000 +2.5% |
| 2015 | $1,399 | $72,200 +4.2% |
| 2014 | -- | $69,300 +0.3% |
| 2013 | -- | $69,100 -3.5% |
| 2012 | -- | $71,600 +0.4% |
| 2011 | -- | $71,300 -5.6% |
| 2010 | -- | $75,500 -5.5% |
| 2009 | -- | $79,900 +4.6% |
| 2008 | -- | $76,400 +4.7% |
| 2007 | -- | $73,000 +9.6% |
| 2006 | -- | $66,600 +3.3% |
| 2005 | -- | $64,500 +8.2% |
| 2004 | -- | $59,600 -3.2% |
| 2003 | -- | $61,600 +9% |
| 2002 | -- | $56,500 +4.1% |
| 2001 | -- | $54,300 |
Find assessor info on the county website
Monthly payment
Est. payment
Payment breakdown
Explore the cost of this home by adjusting the details. Changes won't be saved.Climate risks
Neighborhood: 49127
Similar homes
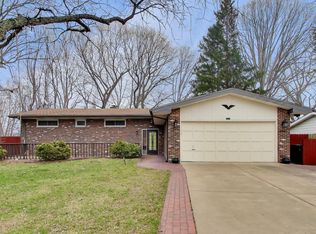
- $368,9003 bd3 ba2.2k sqft5565 W Karen Ct, Stevensville, MI 49127For Sale

 MLS ID #26060809, Dawn Tomlinson, RE/MAX by the Lake. MichRIC
- $309,9003 bd3 ba2k sqft4625 Terra Ln, Saint Joseph, MI 49085For Sale
 MLS ID #26060587, Van Homes Team, eXp Realty. MichRIC
- $315,0004 bd2 ba1.6k sqft656 Manitou Rd, Saint Joseph, MI 49085For Sale
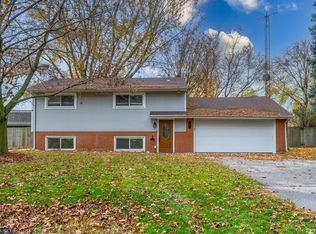 MLS ID #26059185, Michael L Green, Green Towne Coastal Realty. MichRIC
- $305,0002 bd2 ba1.6k sqft1301 Harrison Ave, Saint Joseph, MI 49085For Sale
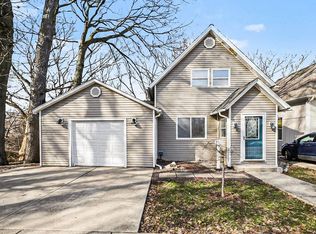 MLS ID #26060884, Mario Astudillo, The Shore Real Estate Group. MichRIC
- $290,0004 bd2 ba1.8k sqft1379 Fruitwood Dr, Saint Joseph, MI 49085For SaleMLS ID #26049275, Dawn Tomlinson, RE/MAX by the Lake. MichRIC
- $435,0004 bd3 ba2.8k sqft1772 Hacienda Dr, Stevensville, MI 49127For SaleMLS ID #26035559, Brian Waite, RE/MAX by the Lake. MichRIC
- $325,0004 bd2 ba1.6k sqft3408 Locust Ln, Saint Joseph, MI 49085For SaleMLS ID #26044422, Anne Gain, @properties Christie's International R.E.. MichRIC
- $299,0003 bd2 ba1.2k sqft2197 Ann Dr, Saint Joseph, MI 49085For SaleMLS ID #26046302, Christine A Kooiker, Redfin Corporation. MichRIC
- $319,9003 bd2 ba2.2k sqft3531 Brook Ct, Saint Joseph, MI 49085For SaleMLS ID #26057883, Cynthia Trapp, Cressy & Everett Real Estate. MichRIC
- $325,0003 bd3 ba1.9k sqft2727 S Lakeshore Dr APT A-4, Saint Joseph, MI 49085For SaleMLS ID #26060738, Van Homes Team, eXp Realty. MichRIC
- $309,9003 bd1 ba1k sqft3265 Kim St, Saint Joseph, MI 49085For SaleMLS ID #26055399, Christine Norland, Jaqua Realtors. MichRIC
- $312,5003 bd1 ba1.1k sqft4031 Royal Curv, Saint Joseph, MI 49085For SaleMLS ID #26054559, Nils Petzke, RE/MAX by the Lake. MichRIC
- $315,0003 bd3 ba1.8k sqft2573 Bristol Ter, Saint Joseph, MI 49085For SaleMLS ID #26057771, Luis Sanchez, The Shore Real Estate Group. MichRIC
- $250,0004 bd1 ba2k sqft2046 Gerald St, Benton Harbor, MI 49022For SaleMLS ID #26060027, Brianca Haynes, Epique Realty. MichRIC
- $274,9003 bd2 ba1.5k sqft1209 Napier Ave, Saint Joseph, MI 49085For SaleMLS ID #26043189, Kerry M Wright, Wright Properties. MichRIC
- $299,9004 bd3 ba2.2k sqft510 W 4th St, Buchanan, MI 49107For SaleMLS ID #26057953, Tania Montgomery, Cressy & Everett Real Estate. MichRIC
- $292,5002 bd2 ba1.3k sqft1920 Langley Ave, Saint Joseph, MI 49085For SaleMLS ID #26059184, Michael George Lirones, Gold Realty. MichRIC
- $342,0003 bd3 ba2.1k sqft1591 Hickory Trace Dr, Stevensville, MI 49127For SaleMLS ID #26030905, Linnea Strunk, Cressy & Everett Real Estate. MichRIC
- $379,9003 bd2 ba1.9k sqft3627 Lakeshore Dr, Saint Joseph, MI 49085For SaleMLS ID #26055968, Christine Norland, Jaqua Realtors. MichRIC
