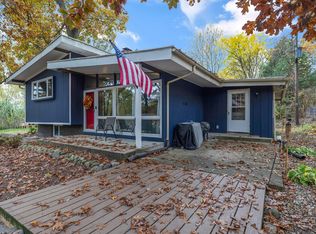
New Price and 0 Down USDA Available. Space, versatility, and extensive updates make this 4-bedroom, 3-full-bath home a standout! The thoughtfully designed floor plan features two private en-suite bedroom wings. The first offers an impressive 16' x 19' bedroom paired with a generous 7' x 12' walk-in closet, while the second includes a spacious 14' x 15' bedroom with its own private bath. Two additional bedrooms and a third full bathroom provide even more flexibility. One of the additional bedrooms includes washer and dryer hookups, offering the option of convenient main-floor laundry. The inviting living room features a large front bay window that brings in natural light, while the dining area and eat-in kitchen create comfortable spaces for everyday living and entertaining. The kitchen also features a working wood-burning fireplace, adding warmth and character to the space. Downstairs, the full basement offers a large recreation room, additional storage, and a separate laundry area. You'll appreciate the extensive improvements throughout, including a new roof in 2022, central air conditioning in 2023, new appliances, quartz countertops, updated flooring, and new interior and exterior lighting. All three bathrooms have been remodeled, and fresh paint throughout the interior and exterior gives the home a clean, refreshed look. Outside, enjoy the partially fenced yard and the convenience of being within walking distance of local schools and the vibrant downtown area. With two en-suite bedroom options, generous living spaces, and so many updates already completed, this home offers a wonderful combination of comfort and functionality!
Active
Price cut: $25.1K (11/15)
$299,900
510 W 4th St, Buchanan, MI 49107
4beds
2,276sqft
Single Family Residence
Built in 1971
0.4 Acres Lot
$293,100 Zestimate®
$132/sqft
$-- HOA
What's special
Partially fenced yardUpdated flooringQuartz countertopsNew appliances
- 18 days
- 1,287
- 140
Zillow last checked:
Listing updated:
Listed by:
Tania Montgomery 269-208-5754,
Cressy & Everett Real Estate 269-782-2877
Source: MichRIC,MLS#: 26057953
Facts & features
Interior
Bedrooms & bathrooms
- Bedrooms: 4
- Bathrooms: 3
- Full bathrooms: 3
- Main level bedrooms: 4
Primary bedroom
- Level: Main
- Area: 304
- Dimensions: 16.00 x 19.00
Bedroom 2
- Level: Main
- Area: 210
- Dimensions: 14.00 x 15.00
Bedroom 3
- Level: Main
- Area: 99
- Dimensions: 11.00 x 9.00
Bedroom 4
- Level: Main
- Area: 110
- Dimensions: 10.00 x 11.00
Primary bathroom
- Level: Main
- Area: 77
- Dimensions: 7.00 x 11.00
Bathroom 2
- Level: Main
- Area: 32
- Dimensions: 8.00 x 4.00
Bathroom 3
- Level: Main
- Area: 49
- Dimensions: 7.00 x 7.00
Dining room
- Description: Formal
- Level: Main
- Area: 110
- Dimensions: 10.00 x 11.00
Family room
- Level: Main
- Area: 126
- Dimensions: 9.00 x 14.00
Kitchen
- Level: Main
- Area: 132
- Dimensions: 11.00 x 12.00
Laundry
- Level: Basement
- Area: 187
- Dimensions: 11.00 x 17.00
Living room
- Level: Main
- Area: 286
- Dimensions: 13.00 x 22.00
Other
- Level: Main
- Area: 84
- Dimensions: 7.00 x 12.00
Recreation
- Level: Basement
- Area: 341
- Dimensions: 11.00 x 31.00
Utility room
- Level: Basement
- Area: 195
- Dimensions: 15.00 x 13.00
Heating
- Forced Air, Wood
Cooling
- Central Air
Appliances
- Included: Dishwasher, Microwave, Oven, Range, Refrigerator
- Laundry: In Basement, Main Level, Other
Features
- Ceiling Fan(s), Eat-in Kitchen
- Flooring: Carpet, Vinyl, Wood
- Windows: Screens, Insulated Windows
- Basement: Crawl Space,Daylight,Full
- Number of fireplaces: 1
- Fireplace features: Family Room, Wood Burning
Interior area
- Total structure area: 1,937
- Total interior livable area: 2,276 sqft
- Finished area below ground: 339
Property
Parking
- Total spaces: 2
- Parking features: Garage Door Opener, Attached
- Garage spaces: 2
Features
- Stories: 1
Lot
- Size: 0.4 Acres
- Dimensions: 178 x 100
- Features: Flag Lot
Details
- Parcel number: 115800260062115
Construction
Type & style
- Home type: SingleFamily
- Architectural style: Ranch
- Property subtype: Single Family Residence
Materials
- Brick, Vinyl Siding
- Roof: Composition,Shingle
Condition
- New construction: No
- Year built: 1971
Utilities & green energy
- Sewer: Public Sewer
- Water: Public
- Utilities for property: Natural Gas Connected, Cable Connected
Community & HOA
Location
- Region: Buchanan
Financial & listing details
- Price per square foot: $132/sqft
- Tax assessed value: $95,612
- Annual tax amount: $3,614
- Date on market: 10/31/2026
- Listing terms: Cash,FHA,VA Loan,USDA Loan,Conventional
- Road surface type: Paved
Estimated market value
$293,100
$278,000 - $308,000
$2,575/mo
Price history
| Date | Event | Price |
|---|---|---|
| 11/15/2026 | Price change | $299,900-7.7%$132/sqft |
Source:  MichRIC #26057953 Report a problem | ||
| 11/11/2026 | Price change | $325,000-3%$143/sqft |
Source: MichRIC #26057953 Report a problem | ||
| 11/6/2026 | Price change | $335,000-4%$147/sqft |
Source: MichRIC #26057953 Report a problem | ||
| 10/31/2026 | Listed for sale | $349,000+105.3%$153/sqft |
Source: MichRIC #26057953 Report a problem | ||
| 8/5/2022 | Sold | $170,000+9.7%$75/sqft |
Source: MichRIC #22017082 Report a problem | ||
| 7/2/2022 | Pending sale | $155,000$68/sqft |
Source: MichRIC #22017082 Report a problem | ||
| 5/25/2022 | Listing removed | -- |
Source: MichRIC #22017082 Report a problem | ||
| 5/23/2022 | Pending sale | $155,000$68/sqft |
Source: MichRIC #22017082 Report a problem | ||
| 5/20/2022 | Listing removed | -- |
Source: MichRIC #22017082 Report a problem | ||
| 5/13/2022 | Pending sale | $155,000$68/sqft |
Source: MichRIC #22017082 Report a problem | ||
| 5/10/2022 | Listed for sale | $155,000+26.2%$68/sqft |
Source: MichRIC #22017082 Report a problem | ||
| 10/4/2011 | Sold | $122,800-24.2%$54/sqft |
Source: Public Record Report a problem | ||
| 9/7/2006 | Sold | $162,000$71/sqft |
Source: Public Record Report a problem | ||
Public tax history
| Year | Property taxes | Tax assessment |
|---|---|---|
| 2026 | $3,589 +1.5% | $138,300 +36.5% |
| 2025 | $3,535 +4.5% | $101,300 +0.2% |
| 2024 | $3,384 | $101,100 +17.6% |
| 2023 | -- | $86,000 -15.4% |
| 2022 | $3,029 | $101,600 +11.5% |
| 2021 | -- | $91,100 +1.8% |
| 2020 | $2,935 +1.4% | $89,500 +4.9% |
| 2019 | $2,895 +2.1% | $85,300 +6.6% |
| 2018 | $2,835 +0.7% | $80,000 +3.5% |
| 2017 | $2,815 +0.2% | $77,300 +9.2% |
| 2016 | $2,810 +8.9% | $70,800 +4.9% |
| 2015 | $2,581 | $67,500 -0.7% |
| 2014 | -- | $68,000 +2.6% |
| 2013 | -- | $66,300 +2.6% |
| 2012 | -- | $64,600 -19.3% |
| 2011 | -- | $80,000 -0.7% |
| 2010 | -- | $80,600 -1.7% |
| 2009 | -- | $82,000 -6.8% |
| 2008 | -- | $88,000 +6.5% |
| 2007 | -- | $82,600 -3.6% |
| 2006 | -- | $85,700 -2.3% |
| 2005 | -- | $87,700 -1.7% |
| 2004 | -- | $89,200 +6.3% |
| 2003 | -- | $83,900 +18.5% |
| 2002 | -- | $70,828 +3.6% |
| 2001 | -- | $68,350 |
Find assessor info on the county website
Monthly payment
Est. payment
Payment breakdown
Explore the cost of this home by adjusting the details. Changes won't be saved.Climate risks
Neighborhood: 49107


Similar homes
- $305,0003 bd3 ba1.9k sqft25670 Grant Rd, South Bend, IN 46619For Sale
 MLS ID #202647220, Miya L Edwards, Cressy & Everett - South Bend. IRMLS
- $425,0003 bd2 ba1.7k sqft1840 E Clear Lake Rd, Buchanan, MI 49107For Sale

 MLS ID #26057721, Jason Stroud Team, Ellsbury Group. MichRIC
- $290,0003 bd2 ba1.9k sqft1176 Greenfield Ave, Niles, MI 49120For Sale
 MLS ID #26058514, Janet E Jacobs, Berrien Property. MichRIC
- $325,0004 bd3 ba1.9k sqft52923 Camellia Dr, South Bend, IN 46637For Sale
 MLS ID #202645005, Julia B Robbins, RE/MAX 100. IRMLS
- $368,9003 bd3 ba2.2k sqft5565 W Karen Ct, Stevensville, MI 49127For SaleMLS ID #26060809, Dawn Tomlinson, RE/MAX by the Lake. MichRIC
- $314,9003 bd2 ba1.2k sqft8956 Maplewood Dr, Berrien Springs, MI 49103For SaleMLS ID #26031408, Kimberly Keigley, Coastline Realty Group. MichRIC
- $340,0003 bd3 ba1.6k sqft3010 Portage Rd, Niles, MI 49120For SaleMLS ID #26010891, Marla Fay Bailey, Coldwell Banker Realty. MichRIC
- $350,0003 bd2 ba1.8k sqft410 N Bluff St, Berrien Springs, MI 49103For SaleMLS ID #26047134, Shelle L Dragomer, @properties Christie's International R.E.. MichRIC
- $329,9003 bd3 ba1.9k sqft584 1st Ct, Niles, MI 49120New ConstructionMLS ID #26042933, Jason Stroud Team, Ellsbury Group. MichRIC
