Every wall, wire, and finish here is brand new — just built and ready for its very first owner. This corner-lot new construction sits on over a quarter acre in the City of Niles, with 86 feet of frontage giving the home extra breathing room on two sides and a driveway/garage entry that keeps street presence clean. Inside, the open-concept kitchen anchors the main living space with a large center island, stainless Whirlpool appliances, beautiful countertops, subway tile backsplash, and cabinetry that runs wall to wall. The layout flows straight into the living and dining areas, all finished in wide-plank flooring with recessed lighting throughout. Three bedrooms and three bathrooms give this home real flexibility, and finished living space in the basement adds a second gathering area, home office, or guest suite — whatever the next owner needs it to be. A composite deck off the kitchen door extends the living space outdoors, and the attached garage adds covered, finished parking. Location puts you minutes from downtown Niles, where the St. Joseph River runs past the Riverfront Amphitheater, walking and biking trails, and a historic Main Street lined with local restaurants, shops, and the Niles Amtrak Depot. Catch a summer concert on the river, spend a Saturday at the Four Flags Apple Festival, or make the short 15-minute drive to South Bend and Notre Dame. Chicago is under two hours away when the city calls. New construction, corner lot, three bedrooms, three bathrooms, finished basement living space — and a chance to be the first name on the deed.
Active
Price cut: $4.9K (9/17)
$335,000
584 1st Ct, Niles, MI 49120
3beds
1,996sqft
Single Family Residence
Built in 2025
0.3 Acres Lot
$333,600 Zestimate®
$168/sqft
$-- HOA
What's special
Large center islandOver a quarter acreRecessed lighting throughoutCorner lotBeautiful countertopsWide-plank flooringStainless whirlpool appliances
- 68 days
- 256
- 26
Zillow last checked:
Listing updated:
Listed by:
Jason Stroud Team 269-409-1407,
Ellsbury Group 269-409-1407,
Bryan Tumbleson 269-266-8300,
Ellsbury Group
Source: MichRIC,MLS#: 26042933
Facts & features
Interior
Bedrooms & bathrooms
- Bedrooms: 3
- Bathrooms: 3
- Full bathrooms: 3
- Main level bedrooms: 2
Primary bedroom
- Level: Main
- Area: 216
- Dimensions: 18.00 x 12.00
Bedroom 2
- Level: Main
- Area: 90
- Dimensions: 10.00 x 9.00
Bedroom 3
- Level: Basement
- Area: 144
- Dimensions: 12.00 x 12.00
Primary bathroom
- Level: Main
- Area: 63
- Dimensions: 9.00 x 7.00
Bathroom 1
- Level: Main
- Area: 42
- Dimensions: 7.00 x 6.00
Bathroom 3
- Level: Basement
- Area: 56
- Dimensions: 8.00 x 7.00
Dining area
- Level: Main
- Area: 119
- Dimensions: 17.00 x 7.00
Family room
- Level: Basement
- Area: 348
- Dimensions: 29.00 x 12.00
Kitchen
- Level: Main
- Area: 208
- Dimensions: 16.00 x 13.00
Living room
- Level: Main
- Area: 180
- Dimensions: 15.00 x 12.00
Other
- Level: Basement
- Area: 63
- Dimensions: 9.00 x 7.00
Utility room
- Level: Basement
- Area: 150
- Dimensions: 15.00 x 10.00
Heating
- Forced Air
Cooling
- Central Air
Appliances
- Included: Dishwasher, Microwave, Range, Refrigerator
- Laundry: Laundry Closet, Main Level
Features
- Center Island
- Flooring: Carpet, Vinyl
- Basement: Partial
- Has fireplace: No
Interior area
- Total structure area: 1,135
- Total interior livable area: 1,996 sqft
- Finished area below ground: 861
Property
Parking
- Total spaces: 1
- Parking features: Attached, Garage Door Opener
- Garage spaces: 1
Features
- Stories: 1
Lot
- Size: 0.3 Acres
- Dimensions: 100 x 131
- Features: Corner Lot
Details
- Parcel number: 117467100030001
Construction
Type & style
- Home type: SingleFamily
- Architectural style: Ranch
- Property subtype: Single Family Residence
Materials
- Vinyl Siding
- Roof: Composition
Condition
- New Construction
- New construction: Yes
- Year built: 2025
Utilities & green energy
- Sewer: Public Sewer
- Water: Public
Community & HOA
Location
- Region: Niles
Financial & listing details
- Price per square foot: $168/sqft
- Tax assessed value: $61,200
- Annual tax amount: $2,221
- Date on market: 8/14/2026
- Listing terms: Cash,FHA,VA Loan,Conventional
- Road surface type: Paved
Estimated market value
$333,600
$317,000 - $350,000
$2,563/mo
Price history
| Date | Event | Price |
|---|---|---|
| 9/17/2026 | Price change | $335,000-1.4%$168/sqft |
Source:  MichRIC #26042933 Report a problem MichRIC #26042933 Report a problem | ||
| 8/14/2026 | Listed for sale | $339,900$170/sqft |
Source: MichRIC #26042933 Report a problem | ||
Public tax history
Tax history is unavailable.
Monthly payment
Est. payment
Payment breakdown
Explore the cost of this home by adjusting the details. Changes won't be saved.Climate risks
Neighborhood: 49120
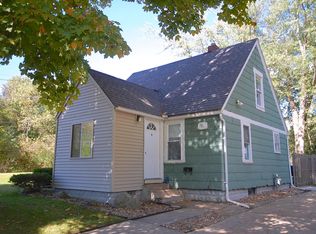
Similar homes
- $304,9004 bd3 ba1.7k sqft623 Vann St, Niles, MI 49120For Sale

 MLS ID #26045286, Alysa Nedderman, Open Door Realty Group. MichRIC
 - $299,0005 bd3 ba2.1k sqft511 Oak St, Niles, MI 49120For Sale
 MLS ID #26047090, Catherine Waggoner, CK Home Group. MichRIC
 - $375,0004 bd2 ba1.6k sqft1120 N Philip Rd, Niles, MI 49120For Sale
 MLS ID #26042459, Jonathan Stowers, Epique Realty. MichRIC
 - $389,9003 bd2 ba2.5k sqft811 Tomahawk Ln, Niles, MI 49120For Sale
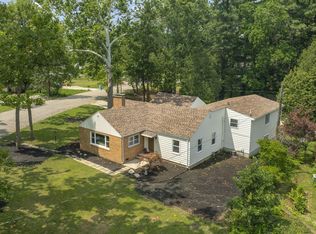 MLS ID #26041026, Stephen Smith, Irish Realty. MichRIC
 - $299,0003 bd2 ba1k sqft310 S Philip Rd, Niles, MI 49120For SaleMLS ID #26022863, The Rudlaff Group, Century 21 Affiliated. MichRIC
- $389,0004 bd3 ba2k sqft133 Turfway Park, Niles, MI 49120For SaleMLS ID #26035371, Christine Norland, Jaqua Realtors. MichRIC
- $285,0003 bd2 ba1.4k sqft2230 Joseph St, Niles, MI 49120For SaleMLS ID #26044514, The Wartick Ashley Real Estate Group, Cressy & Everett Real Estate. MichRIC
- $480,0005 bd3 ba2.7k sqft157 Silverbrook Ave, Niles, MI 49120For SaleMLS ID #26048086, Stacy Gusky, Jaqua Realtors. MichRIC
- $429,9003 bd2 ba2.1k sqft1822 Thomson Rd, Niles, MI 49120For SaleMLS ID #26051715, Scott McLauchlin, McLauchlin Realty, Inc.. MichRIC
- $359,0003 bd3 ba1.7k sqft418 S Main St, Berrien Springs, MI 49103For SaleMLS ID #26055486, Jennifer Wurster, Coldwell Banker Realty. MichRIC
- $499,9003 bd3 ba2.1k sqft3153 College St, Niles, MI 49120New ConstructionMLS ID #26038129, Margo H Green, Berrien Property. MichRIC
- $350,0003 bd2 ba1.8k sqft410 N Bluff St, Berrien Springs, MI 49103For SaleMLS ID #26047134, Shelle L Dragomer, @properties Christie's International R.E.. MichRIC
- $199,0003 bd1 ba1.1k sqft2816 Madison St, Niles, MI 49120For SaleMLS ID #26032221, Ashley Winston, RE/MAX Perrett Associates. MichRIC
