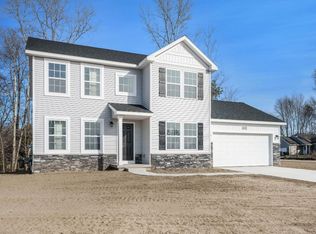
Welcome to this beautifully maintained 4-bedroom, 2.5-bath home in the desirable Longmeadow neighborhood! Built in 2019, this move-in ready home offers over 2,000 square feet of thoughtfully designed living space with modern finishes throughout. The open-concept main floor features a spacious great room, dining area, and well-appointed kitchen complete with a center island, stainless steel appliances, pantry, and convenient mudroom. Step outside to enjoy the newly added custom-designed deck, creating the perfect space for relaxing, entertaining, or dining outdoors. Upstairs, you'll find four generously sized bedrooms, including a spacious primary suite with a private bath and walk-in closet, along with the convenience of second-floor laundry. The full basement offers endless possibilities for future finishing, storage, or recreation. An attached 2-car garage, energy-efficient construction, and a fantastic location in the Niles Community School District with easy access to US-31, South Bend, shopping, dining, and everyday conveniences complete this exceptional home. Enjoy all the benefits of a newer home with the added bonus of thoughtful custom upgrades already in place!
Active
Price cut: $6K (10/10)
$389,000
133 Turfway Park, Niles, MI 49120
4beds
2,075sqft
Single Family Residence
Built in 2019
0.29 Acres Lot
$384,800 Zestimate®
$187/sqft
$50/mo HOA
What's special
Modern finishes throughoutCenter islandFull basementSpacious great roomSecond-floor laundryOpen-concept main floorFour generously sized bedrooms
- 100 days
- 364
- 26
Zillow last checked:
Listing updated:
Listed by:
Christine Norland 269-408-6412,
Jaqua Realtors 269-983-8051
Source: MichRIC,MLS#: 26035371
Facts & features
Interior
Bedrooms & bathrooms
- Bedrooms: 4
- Bathrooms: 3
- Full bathrooms: 2
- 1/2 bathrooms: 1
Primary bedroom
- Level: Upper
- Area: 210
- Dimensions: 15.00 x 14.00
Bedroom 2
- Level: Upper
- Area: 132
- Dimensions: 12.00 x 11.00
Bedroom 3
- Level: Upper
- Area: 120
- Dimensions: 12.00 x 10.00
Bedroom 4
- Level: Upper
- Area: 99
- Dimensions: 11.00 x 9.00
Primary bathroom
- Level: Upper
- Area: 88
- Dimensions: 11.00 x 8.00
Bathroom 2
- Level: Upper
- Area: 60
- Dimensions: 12.00 x 5.00
Dining area
- Level: Main
- Area: 132
- Dimensions: 12.00 x 11.00
Family room
- Level: Main
- Area: 300
- Dimensions: 20.00 x 15.00
Kitchen
- Level: Main
- Area: 130
- Dimensions: 13.00 x 10.00
Laundry
- Level: Upper
- Area: 40
- Dimensions: 8.00 x 5.00
Heating
- Forced Air
Cooling
- Central Air, SEER 13 or Greater
Appliances
- Included: Dishwasher, Dryer, Microwave, Range, Refrigerator, Washer, Water Softener Owned
- Laundry: Laundry Room, Upper Level
Features
- Center Island, Pantry
- Flooring: Carpet, Vinyl
- Windows: Low-Emissivity Windows, Screens, Insulated Windows, Window Treatments
- Basement: Full
- Has fireplace: No
Interior area
- Total structure area: 2,075
- Total interior livable area: 2,075 sqft
- Finished area below ground: 0
Property
Parking
- Total spaces: 2
- Parking features: Attached
- Garage spaces: 2
Features
- Stories: 2
Lot
- Size: 0.29 Acres
- Dimensions: 90 x 130
- Features: Ground Cover
Details
- Parcel number: 111445000097005
- Zoning description: Residential
Construction
Type & style
- Home type: SingleFamily
- Architectural style: Traditional
- Property subtype: Single Family Residence
Materials
- Stone, Vinyl Siding
- Roof: Composition,Shingle
Condition
- New construction: No
- Year built: 2019
Utilities & green energy
- Sewer: Public Sewer
- Water: Well
- Utilities for property: Phone Available, Natural Gas Available, Electricity Available, Natural Gas Connected
Community & HOA
Community
- Security: Smoke Detector(s)
- Subdivision: LONGMEADOW
HOA
- Has HOA: Yes
- Services included: Other
- HOA fee: $300 semi-annually
Location
- Region: Niles
Financial & listing details
- Price per square foot: $187/sqft
- Tax assessed value: $166,881
- Annual tax amount: $4,747
- Date on market: 7/10/2026
- Listing terms: Cash,FHA,VA Loan,Conventional
- Electric utility on property: Yes
- Road surface type: Paved
Estimated market value
$384,800
$366,000 - $404,000
$2,972/mo
Price history
| Date | Event | Price |
|---|---|---|
| 10/10/2026 | Price change | $389,000-1.5%$187/sqft |
Source:  MichRIC #26035371 Report a problem MichRIC #26035371 Report a problem | ||
| 8/31/2026 | Price change | $395,000-3.6%$190/sqft |
Source: MichRIC #26035371 Report a problem | ||
| 8/12/2026 | Price change | $409,900-3.5%$198/sqft |
Source: MichRIC #26035371 Report a problem | ||
| 8/3/2026 | Price change | $424,900-3.4%$205/sqft |
Source: MichRIC #26035371 Report a problem | ||
| 7/23/2026 | Price change | $439,900-1.1%$212/sqft |
Source: MichRIC #26035371 Report a problem | ||
| 7/10/2026 | Listed for sale | $445,000+85.4%$214/sqft |
Source: MichRIC #26035371 Report a problem | ||
| 3/20/2020 | Sold | $240,000-2%$116/sqft |
Source: MichRIC #19053757 Report a problem | ||
| 12/19/2019 | Price change | $244,990-2%$118/sqft |
Source: Allen Edwin Homes Report a problem | ||
| 11/28/2019 | Price change | $249,990-3.8%$120/sqft |
Source: Allen Edwin Homes Report a problem | ||
| 10/4/2019 | Listed for sale | $259,990-1.5%$125/sqft |
Source: Allen Edwin Homes Report a problem | ||
| 4/4/2019 | Listed for sale | $263,900+1226.1%$127/sqft |
Source: Allen Edwin Realty #19012589 Report a problem | ||
| 10/21/2014 | Listing removed | $19,900$10/sqft |
Source: Cressy & Everett Real Estate #13041890 Report a problem | ||
| 7/14/2014 | Listed for sale | $19,900$10/sqft |
Source: Edwardsburg, Michigan #13041890 Report a problem | ||
Public tax history
| Year | Property taxes | Tax assessment |
|---|---|---|
| 2025 | $4,529 +7.1% | $163,800 -2% |
| 2024 | $4,228 | $167,200 +8.4% |
| 2023 | -- | $154,200 +9.7% |
| 2022 | $4,143 | $140,600 -6.5% |
| 2021 | -- | $150,300 +9.2% |
| 2020 | $588 | $137,600 +1000.8% |
| 2019 | $588 +0.7% | $12,500 |
| 2018 | $584 +2643.3% | $12,500 |
| 2017 | $21 +0.3% | $12,500 |
| 2016 | $21 +319.4% | $12,500 |
| 2015 | $5 | $12,500 -16.7% |
| 2014 | -- | $15,000 |
| 2013 | -- | $15,000 |
| 2012 | -- | $15,000 |
| 2011 | -- | $15,000 |
| 2010 | -- | $15,000 |
| 2009 | -- | $15,000 |
| 2008 | -- | $15,000 |
| 2007 | -- | $15,000 -16.7% |
| 2006 | -- | $18,000 |
Find assessor info on the county website
Monthly payment
Est. payment
Payment breakdown
Explore the cost of this home by adjusting the details. Changes won't be saved.Climate risks
Neighborhood: 49120


Similar homes
- $449,9005 bd3 ba3k sqft145 Poppy Ct, Niles, MI 49120For Sale
 MLS ID #26050521, Christine Gianni, Jaqua Realtors. MichRIC
 - $499,9004 bd3 ba3k sqft137 Tiger Lillie Ln, Niles, MI 49120For Sale
 MLS ID #26042588, Tim Burkey, EXP Realty. MichRIC
 - $429,9003 bd2 ba2.1k sqft1822 Thomson Rd, Niles, MI 49120For Sale
 MLS ID #26051715, Scott McLauchlin, McLauchlin Realty, Inc.. MichRIC
 - $335,0003 bd3 ba1.9k sqft584 1st Ct, Niles, MI 49120New Construction
 MLS ID #26042933, Jason Stroud Team, Ellsbury Group. MichRIC
 - $480,0005 bd3 ba2.7k sqft157 Silverbrook Ave, Niles, MI 49120For SaleMLS ID #26048086, Stacy Gusky, Jaqua Realtors. MichRIC
- $285,0003 bd2 ba1.4k sqft2230 Joseph St, Niles, MI 49120For SaleMLS ID #26044514, The Wartick Ashley Real Estate Group, Cressy & Everett Real Estate. MichRIC
- $359,9003 bd2 ba1.6k sqft400 Carefree Ct, Niles, MI 49120New ConstructionMichRIC
- $389,9003 bd2 ba1.5k sqft59944 Oak Grove Rd, Cassopolis, MI 49031For SaleMLS ID #26047635, Scott A Hammontree, Cressy & Everett Real Estate. MichRIC
