COMPLETE - Move-in-ready! New construction home in Longmeadow, located in Niles school district. Nearly 500 sq ft space advantage compared to similarly priced homes in the area. RESNET ENERGY SMART NEW CONSTRUCTION, 10 YEAR STRUCTURAL WARRANTY, Welcome home, to over 2,700 sq. ft. of living space that seamlessly blends space with style. The large two-story foyer greets you and leads past a den or study continuing into the expansive great room and large dining area which is open to the gorgeous kitchen. Kitchen will feature white cabinets, a contrasting center island with pendant lighting, granite counters, tile backsplash and select SS appliances. A mud room with built in bench, plus a walk-in utility closet are convenient for storage. Upstairs features a spacious primary suite, complete with WIC and private full bath featuring dual bowl vanity and tile shower. 3 more bedrooms, another full another full bath and laundry complete the upper level and finish home.
Pending
$449,900
218 Arlington Ln, Niles, MI 49120
4beds
2,735sqft
:
Get pre-qualified$3,188/mo
Single Family Residence
Built in 2025
0.26 Acres Lot
$436,000 Zestimate®
$164/sqft
$50/mo HOA
What's special
Contrasting center islandExpansive great roomLarge two-story foyerGranite countersWalk-in utility closetDual bowl vanityTile shower
- 498 days |
- 10 |
- 0 |
Zillow last checked:
Listing updated:
Listed by:
Mike McGivney 269-210-2125,
Allen Edwin Realty 269-210-2125
Source: MichRIC,MLS#: 25008964
Facts & features
Interior
Bedrooms & bathrooms
- Bedrooms: 4
- Bathrooms: 3
- Full bathrooms: 2
- 1/2 bathrooms: 1
Primary bedroom
- Level: Upper
- Area: 224
- Dimensions: 14.00 x 16.00
Bedroom 2
- Level: Upper
- Area: 143
- Dimensions: 13.00 x 11.00
Bedroom 3
- Level: Upper
- Area: 168
- Dimensions: 14.00 x 12.00
Bedroom 4
- Level: Upper
- Area: 143
- Dimensions: 11.00 x 13.00
Primary bathroom
- Level: Upper
- Area: 108
- Dimensions: 9.00 x 12.00
Bathroom 1
- Level: Main
- Area: 30
- Dimensions: 5.00 x 6.00
Den
- Level: Main
- Area: 132
- Dimensions: 11.00 x 12.00
Dining area
- Level: Main
- Area: 216
- Dimensions: 12.00 x 18.00
Great room
- Level: Main
- Area: 420
- Dimensions: 20.00 x 21.00
Kitchen
- Level: Main
- Area: 162
- Dimensions: 9.00 x 18.00
Laundry
- Level: Upper
- Area: 48
- Dimensions: 8.00 x 6.00
Heating
- Forced Air
Cooling
- Central Air, SEER 13 or Greater
Appliances
- Included: Dishwasher, Microwave, Range
- Laundry: Laundry Room, Upper Level
Features
- Center Island, Eat-in Kitchen, Pantry
- Windows: Low-Emissivity Windows, Screens
- Basement: Full
- Has fireplace: No
Interior area
- Total structure area: 2,735
- Total interior livable area: 2,735 sqft
- Finished area below ground: 0
Property
Parking
- Total spaces: 3
- Parking features: Garage Faces Front, Garage Door Opener, Attached
- Garage spaces: 3
Features
- Stories: 2
Lot
- Size: 0.26 Acres
- Dimensions: 84 x 132
Details
- Parcel number: 111445000101002
- Zoning description: Residential
Construction
Type & style
- Home type: SingleFamily
- Architectural style: Traditional
- Property subtype: Single Family Residence
Materials
- Vinyl Siding
- Roof: Composition,Shingle
Condition
- New Construction
- New construction: Yes
- Year built: 2025
Details
- Builder name: Allen Edwin Homes
- Warranty included: Yes
Utilities & green energy
- Sewer: Public Sewer
- Water: Well
- Utilities for property: Natural Gas Connected
Community & HOA
Community
- Subdivision: Longmeadown
HOA
- Has HOA: Yes
- Services included: Other
- HOA fee: $600 annually
Location
- Region: Niles
Financial & listing details
- Price per square foot: $164/sqft
- Tax assessed value: $11,550
- Annual tax amount: $536
- Date on market: 3/11/2025
- Listing terms: Cash,FHA,VA Loan,USDA Loan,MSHDA,Conventional
- Road surface type: Paved
Estimated market value
$436,000
$410,000 - $467,000
$3,365/mo
Price history
| Date | Event | Price |
|---|---|---|
| 6/6/2025 | Pending sale | $449,900$164/sqft |
Source:  MichRIC #25008964 Report a problem MichRIC #25008964 Report a problem | ||
| 5/13/2025 | Price change | $449,900-2.2%$164/sqft |
Source: MichRIC #25008964 Report a problem | ||
| 4/22/2025 | Price change | $459,900-2.1%$168/sqft |
Source: MichRIC #25008964 Report a problem | ||
| 3/11/2025 | Price change | $469,900-2.1%$172/sqft |
Source: MichRIC #25008964 Report a problem | ||
| 9/5/2024 | Listed for sale | $479,900+2311.6%$175/sqft |
Source: MichRIC #24046560 Report a problem | ||
| 10/21/2014 | Listing removed | $19,900$7/sqft |
Source: Cressy & Everett Real Estate #13041736 Report a problem | ||
| 7/14/2014 | Listed for sale | $19,900$7/sqft |
Source: Edwardsburg, Michigan #13041736 Report a problem | ||
Public tax history
| Year | Property taxes | Tax assessment |
|---|---|---|
| 2025 | $581 +8.4% | $86,900 +589.7% |
| 2024 | $536 | $12,600 +14.5% |
| 2023 | -- | $11,000 |
| 2022 | $502 | $11,000 +3.8% |
| 2021 | -- | $10,600 |
| 2020 | $502 | $10,600 |
| 2019 | $502 -19.8% | $10,600 |
| 2018 | $626 +2842.1% | $10,600 |
| 2017 | $21 +0.3% | $10,600 |
| 2016 | $21 +319.4% | $10,600 |
| 2015 | $5 | $10,600 -29.3% |
| 2014 | -- | $15,000 |
| 2013 | -- | $15,000 |
| 2012 | -- | $15,000 |
| 2011 | -- | $15,000 |
| 2010 | -- | $15,000 |
| 2009 | -- | $15,000 |
| 2008 | -- | $15,000 |
| 2007 | -- | $15,000 -16.7% |
| 2006 | -- | $18,000 |
Find assessor info on the county website
Monthly payment
Est. payment
Payment breakdown
Explore the cost of this home by adjusting the details. Changes won't be saved.Climate risks
Neighborhood: 49120
Nearby schools
GreatSchools rating
- 7/10Ballard Elementary SchoolGrades: PK-5Distance: 1 mi
- 6/10Ring Lardner Middle SchoolGrades: 6-8Distance: 3.3 mi
- 7/10Niles Senior High SchoolGrades: 9-12Distance: 3.1 mi
- $366,3354 bd3 ba2.2k sqft220 Arlington Ln, Niles, MI 49120Sold

- $327,1704 bd3 ba1.8k sqft216 Arlington Ln, Niles, MI 49120Sold
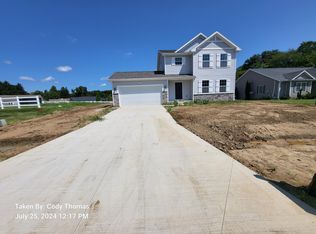
- $405,7004 bd2 ba2.2k sqft135 Turfway Park, Niles, MI 49120Off Market
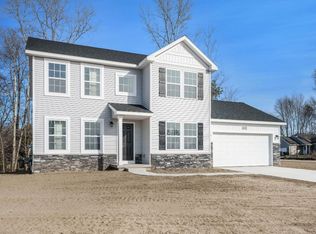
- $445,0004 bd3 ba2k sqft133 Turfway Park, Niles, MI 49120For Sale

- $389,9004 bd3 ba2k sqft214 Arlington Ln, Niles, MI 49120Sold
- $351,2002 bd2 ba1.7k sqft137 Turfway Park, Niles, MI 49120Off Market
- $400,0203 bd2 ba1.6k sqft219 Arlington Ln, Niles, MI 49120Pending
- $612,7004 bd4 ba4k sqft217 Arlington Ln, Niles, MI 49120Off Market
A local agent can set up tours, give advice and negotiate with sellers.
Similar homes
- $445,0004 bd3 ba2k sqft133 Turfway Park, Niles, MI 49120For Sale
 MLS ID #26035371, Christine Norland, Jaqua Realtors. MichRIC
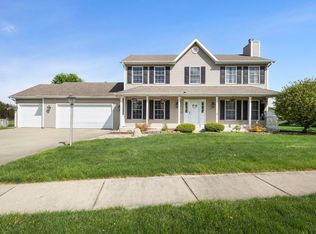
 - $480,0004 bd3 ba2.6k sqft13755 Hearthwood Ct, Granger, IN 46530For Sale
 MLS ID #202627678, Arpita Shah, McKinnies Realty, LLC. IRMLS
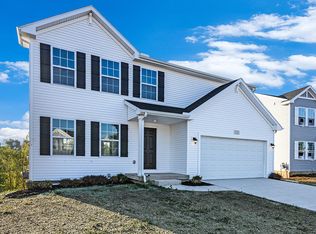
 - $394,9004 bd3 ba1.8k sqft6171 Pollys Path, Berrien Springs, MI 49103New Construction
 MichRIC
 - from $371,9004 bd3 ba2k sqftIntegrity 2000 Plan, Willowgate Trails, South Bend, IN 46628New Construction
 Allen Edwin Homes
 - $359,9003 bd2 ba1.6k sqft400 Carefree Ct, Niles, MI 49120New ConstructionMichRIC
- $449,9004 bd3 ba1.8k sqft1243 E Marquette Woods Rd, Saint Joseph, MI 49085New ConstructionMichRIC
- from $378,9004 bd3 ba2k sqftIntegrity 2080 Plan, Fox Run Indiana, South Bend, IN 46628New ConstructionAllen Edwin Homes
- $469,9003 bd3 ba1.8k sqft32811 Nature View Dr, New Carlisle, IN 46552For SaleMLS ID #202624696, Stephen C Smith, Irish Realty. IRMLS
- $490,0004 bd3 ba3.2k sqft53784 Terre Verde Hills Ct, South Bend, IN 46628For SaleMLS ID #202619351, Douglas Birkey, Cressy & Everett - South Bend. IRMLS
- $474,9004 bd3 ba3.5k sqft421 Shepherds Way, Osceola, IN 46561For SaleMLS ID #202627245, Tara Vinson, Berkshire Hathaway HomeServices Northern Indiana Real Estate. IRMLS
- $449,9004 bd3 ba1.8k sqft1229 E Marquette Woods Rd, Saint Joseph, MI 49085New ConstructionMichRIC
- $379,9004 bd3 ba1.8k sqft23179 Rumford Dr, South Bend, IN 46628New ConstructionIRMLS
- $399,9004 bd3 ba1.8k sqft51567 Prescott Ave, South Bend, IN 46637New ConstructionMLS ID #202618055, Eric j Kovalak, Copper Bay Realty, LLC. IRMLS
- $399,9003 bd3 ba1.8k sqft52520 E Trl, South Bend, IN 46628For SaleMLS ID #202623790, Stephen C Smith, Irish Realty. IRMLS
- from $387,9003 bd3 ba2k sqftElements 2090 Plan, Willowgate Trails, South Bend, IN 46628New ConstructionAllen Edwin Homes
- $374,9004 bd3 ba2k sqft50633 White Buck Dr, Elkhart, IN 46514New ConstructionIRMLS
- $464,9004 bd3 ba2.2k sqft12997 Brick Rd, Granger, IN 46530New ConstructionIRMLS
- $374,9004 bd2 ba2k sqft51683 Denison Dr, South Bend, IN 46628New ConstructionIRMLS
- $414,9004 bd3 ba2.2k sqft1337 Keady Ct, South Bend, IN 46614New ConstructionIRMLS
- $514,9004 bd3 ba2.3k sqft1271 E Marquette Woods Rd, Saint Joseph, MI 49085New ConstructionMichRIC
