Newly constructed colonial in the Longmeadow Community. This 2-story home boasts features including: energy efficiency, 10-yr structural warranty, attached 3-car garage with openers, insulated garage and garage door, service door, drywall finish and paint entire garage, 200 AMP service, game room, vinyl plank flooring in the guest suite bath, laundry, mudroom, front entry, den, master bedroom, kitchen, and great room, humidifier, concrete drive, ceiling fan, ceramic floor tile in the main bath, master bath, basement bath rough in per plan, 14x20 patio, master bathtub, WP gas appliances, WP refrigerator, 72in island with quartz counter tops, alcove tub/shower with tile walls, alcove shower with tile walls, main floor guest suite, and covered front entry.
Pending
$536,510
134 Turfway Park, Niles, MI 49120
4beds
2,735sqft
Single Family Residence
Built in 2022
10,018 Square Feet Lot
$467,600 Zestimate®
$196/sqft
$-- HOA
What's special
- 1593 days
- 8
- 2
Zillow last checked:
Listing updated:
Listed by:
Mike McGivney 269-210-2125,
Allen Edwin Realty 269-210-2125
Source: MichRIC,MLS#: 22009046
Facts & features
Interior
Bedrooms & bathrooms
- Bedrooms: 4
- Bathrooms: 3
- Full bathrooms: 3
- Main level bedrooms: 1
Primary bedroom
- Level: Upper
- Area: 224
- Dimensions: 16.00 x 14.00
Bedroom 2
- Level: Upper
- Area: 143
- Dimensions: 11.00 x 13.00
Bedroom 3
- Level: Upper
- Area: 168
- Dimensions: 12.00 x 14.00
Bedroom 4
- Level: Main
- Area: 132
- Dimensions: 12.00 x 11.00
Primary bathroom
- Level: Upper
- Area: 108
- Dimensions: 9.00 x 12.00
Bathroom 1
- Level: Main
- Area: 55
- Dimensions: 5.00 x 11.00
Bathroom 2
- Level: Upper
- Area: 55
- Dimensions: 11.00 x 5.00
Kitchen
- Level: Main
- Area: 162
- Dimensions: 18.00 x 9.00
Heating
- Forced Air
Cooling
- Central Air
Appliances
- Included: Humidifier, Refrigerator
Features
- Ceiling Fan(s)
- Flooring: Ceramic Tile
- Windows: Low-Emissivity Windows, Screens, Insulated Windows
- Basement: Full
- Has fireplace: No
Interior area
- Total structure area: 2,735
- Total interior livable area: 2,735 sqft
- Finished area below ground: 0
Property
Parking
- Total spaces: 3
- Parking features: Attached, Garage Door Opener
- Garage spaces: 3
Features
- Stories: 2
Lot
- Size: 10,018 Square Feet
- Dimensions: 85 x 200 x 85 x 200
Details
- Parcel number: 1445000089002
Construction
Type & style
- Home type: SingleFamily
- Architectural style: Colonial
- Property subtype: Single Family Residence
Materials
- Stone, Vinyl Siding
- Roof: Composition
Condition
- New Construction
- New construction: Yes
- Year built: 2022
Utilities & green energy
- Sewer: Public Sewer
- Water: Well
Community & HOA
Location
- Region: Niles
Financial & listing details
- Price per square foot: $196/sqft
- Tax assessed value: $8,600
- Annual tax amount: $411
- Date on market: 3/21/2022
- Listing terms: Cash,FHA,USDA Loan,MSHDA,Conventional
Estimated market value
$467,600
$435,000 - $500,000
$3,481/mo
Price history
| Date | Event | Price |
|---|---|---|
| 6/18/2024 | Pending sale | $536,510$196/sqft |
Source:  MichRIC #22009046 Report a problem MichRIC #22009046 Report a problem | ||
| 5/25/2022 | Listing removed | -- |
Source: MichRIC #22009046 Report a problem | ||
| 3/21/2022 | Pending sale | $536,510+2596%$196/sqft |
Source: MichRIC #22009046 Report a problem | ||
| 10/21/2014 | Listing removed | $19,900$7/sqft |
Source: Cressy & Everett Real Estate #13041959 Report a problem | ||
| 7/14/2014 | Listed for sale | $19,900$7/sqft |
Source: Edwardsburg, Michigan #13041959 Report a problem | ||
Public tax history
| Year | Property taxes | Tax assessment |
|---|---|---|
| 2025 | $5,182 +5.3% | $235,000 -1.3% |
| 2024 | $4,921 | $238,100 +33.8% |
| 2023 | -- | $177,900 +1237.6% |
| 2022 | $497 | $13,300 +26.7% |
| 2021 | -- | $10,500 |
| 2020 | $497 | $10,500 |
| 2019 | $497 +0.7% | $10,500 |
| 2018 | $494 +2225.9% | $10,500 |
| 2017 | $21 +0.1% | $10,500 |
| 2016 | $21 +318.8% | $10,500 |
| 2015 | $5 | $10,500 -30% |
| 2014 | -- | $15,000 |
| 2013 | -- | $15,000 |
| 2012 | -- | $15,000 |
| 2011 | -- | $15,000 |
| 2010 | -- | $15,000 |
| 2009 | -- | $15,000 |
| 2008 | -- | $15,000 |
| 2007 | -- | $15,000 -16.7% |
| 2006 | -- | $18,000 |
Find assessor info on the county website
Monthly payment
Est. payment
Payment breakdown
Explore the cost of this home by adjusting the details. Changes won't be saved.Climate risks
Neighborhood: 49120


Similar homes
- $389,0004 bd3 ba2k sqft133 Turfway Park, Niles, MI 49120For Sale

 MLS ID #26035371, Christine Norland, Jaqua Realtors. MichRIC
 - $469,9004 bd4 ba3k sqft22152 White Spruce Ct, South Bend, IN 46628For Sale
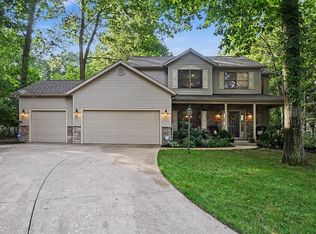 MLS ID #202635777, Beau Dunfee, Weichert Rltrs-J.Dunfee&Assoc.. IRMLS
 - $649,9004 bd3 ba2.7k sqft3181 Chamberlain Rd, Buchanan, MI 49107For Sale
 MLS ID #26031806, Amy Neal, @properties Christie's International R.E.. MichRIC
 - $565,0004 bd4 ba2.7k sqft54500 Beech Rd, Osceola, IN 46561For Sale
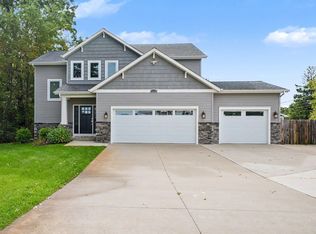 MLS ID #202641044, Kirsten Sharpe, Sharpe Realty, LLC. IRMLS
 - $505,0004 bd4 ba2.6k sqft6191 Dreamcatcher Rd, Stevensville, MI 49127For SaleMLS ID #26048478, Wortman Real Estate Group, @properties Christie's International R.E.. MichRIC
- $450,0004 bd3 ba3.1k sqft69914 Roy Dr, Edwardsburg, MI 49112For SaleMLS ID #26031805, Leah Hudson, Coldwell Banker Realty. MichRIC
- $582,9003 bd3 ba2.4k sqft66710 Maple Wood Dr, Edwardsburg, MI 49112New ConstructionMLS ID #26046650, Paul W Thurston, MI Realty, A Michigan RE Co.. MichRIC
- $439,0005 bd3 ba3.1k sqft69428 Sundance Dr, Edwardsburg, MI 49112For SaleMLS ID #26047766, Tarah L Sheteron, Cressy & Everett Real Estate. MichRIC
- $359,9003 bd2 ba1.6k sqft400 Carefree Ct, Niles, MI 49120New ConstructionMichRIC
- $514,9004 bd3 ba2.3k sqft1271 E Marquette Woods Rd, Saint Joseph, MI 49085New ConstructionMichRIC
- $599,9004 bd3 ba2.7k sqft6237 Comiskey Rd, Stevensville, MI 49127New ConstructionMichRIC
