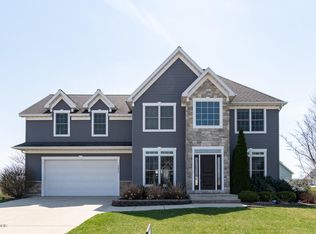
This one checks all the boxes! Welcome to your dream home at 6191 Dreamcatcher, perfectly tucked away at the end of a quiet cul-de-sac for ultimate privacy in Stevensville's highly desirable Wyndstone neighborhood. Known for its welcoming atmosphere, picture-perfect streets, and community, Wyndstone offers the kind of neighborhood where neighbors become friends and evening strolls are a daily enjoyment. Step inside to discover a bright interior beautifully accented by fresh paint and complimented by gorgeous new hardwood maple floors. This charming home features 4 spacious bedrooms, 3.5 bathrooms with new upgrades throughout! The heart of the home features an updated, bright kitchen complete with premium cabinetry and excellent counter space, perfect for everyday living and weekend entertaining. The excitement continues downstairs to the finished basement. This bonus area opens up endless possibilities - entertainment room, private fitness studio, or home office. You name it! The living space extends outdoors to a spacious, fully fenced-in yard, creating your own private oasis. While you will love the peace and seclusion you are just minutes away from everything Southwest Michigan has to offer including stunning Lake Michigan beaches, local wineries, boutique shopping, and vibrant downtown areas. Don't miss this rare opportunity to own an updated, turn-key home in one of Stevensville's premier neighborhood locations. Schedule your showing today!
Active
$520,000
6191 Dreamcatcher Rd, Stevensville, MI 49127
4beds
2,671sqft
Single Family Residence
Built in 2005
0.38 Acres Lot
$-- Zestimate®
$195/sqft
$-- HOA
What's special
Spacious fully fenced-in yardFinished basementBright interiorFresh paintExcellent counter spaceUpdated bright kitchenPrivate oasis
- 1 day
- 188
- 23
Zillow last checked:
Listing updated:
Listed by:
Wortman Real Estate Group 269-930-2250,
@properties Christie's International R.E. 269-469-0700,
Kate Hooper 269-921-6175,
@properties Christie's International R.E.
Source: MichRIC,MLS#: 26048478
Facts & features
Interior
Bedrooms & bathrooms
- Bedrooms: 4
- Bathrooms: 4
- Full bathrooms: 3
- 1/2 bathrooms: 1
Primary bedroom
- Level: Upper
- Area: 196
- Dimensions: 14.00 x 14.00
Bedroom 2
- Level: Upper
- Area: 110
- Dimensions: 11.00 x 10.00
Bedroom 3
- Level: Upper
- Area: 110
- Dimensions: 11.00 x 10.00
Bedroom 4
- Description: Skylights
- Level: Upper
- Area: 308
- Dimensions: 22.00 x 14.00
Primary bathroom
- Description: His & Hers Closets
- Level: Upper
- Area: 99
- Dimensions: 11.00 x 9.00
Dining room
- Description: Formal
- Level: Main
- Area: 143
- Dimensions: 13.00 x 11.00
Family room
- Description: w/egress window
- Level: Basement
- Area: 456
- Dimensions: 24.00 x 19.00
Kitchen
- Level: Main
- Area: 132
- Dimensions: 12.00 x 11.00
Laundry
- Level: Main
- Area: 81
- Dimensions: 9.00 x 9.00
Living room
- Description: w/gas log fireplace
- Level: Main
- Area: 224
- Dimensions: 16.00 x 14.00
Heating
- Forced Air
Cooling
- Central Air
Appliances
- Included: Humidifier, Dishwasher, Disposal, Dryer, Microwave, Range, Refrigerator, Washer
- Laundry: Laundry Room, Main Level
Features
- Ceiling Fan(s), Eat-in Kitchen
- Flooring: Ceramic Tile, Wood
- Windows: Window Treatments
- Basement: Full
- Number of fireplaces: 1
- Fireplace features: Gas Log, Living Room
Interior area
- Total structure area: 1,941
- Total interior livable area: 2,671 sqft
- Finished area below ground: 730
Property
Parking
- Total spaces: 2
- Parking features: Garage Faces Front, Attached, Garage Door Opener
- Garage spaces: 2
Features
- Stories: 2
Lot
- Size: 0.38 Acres
- Features: Cul-De-Sac
Details
- Additional structures: Shed(s)
- Parcel number: 111289000042004
Construction
Type & style
- Home type: SingleFamily
- Architectural style: Traditional
- Property subtype: Single Family Residence
Materials
- Stone, Vinyl Siding
- Roof: Composition
Condition
- New construction: No
- Year built: 2005
Utilities & green energy
- Sewer: Public Sewer
- Water: Public
Community & HOA
Location
- Region: Stevensville
Financial & listing details
- Price per square foot: $195/sqft
- Tax assessed value: $183,033
- Annual tax amount: $4,913
- Date on market: 9/11/2026
- Listing terms: Cash,Conventional
- Road surface type: Paved
Estimated market value
Not available
Estimated sales range
Not available
Not available
Price history
| Date | Event | Price |
|---|---|---|
| 9/11/2026 | Listed for sale | $520,000+60%$195/sqft |
Source:  MichRIC #26048478 Report a problem MichRIC #26048478 Report a problem | ||
| 5/25/2018 | Sold | $325,000+1.6%$122/sqft |
Source: MichRIC #18014967 Report a problem | ||
| 4/16/2018 | Listed for sale | $320,000+685.8%$120/sqft |
Source: Coldwell Banker Advantage #18014967 Report a problem | ||
| 1/20/2005 | Sold | $40,725$15/sqft |
Source: Public Record Report a problem | ||
Public tax history
| Year | Property taxes | Tax assessment |
|---|---|---|
| 2025 | $4,751 +5.4% | $207,900 +10.2% |
| 2024 | $4,506 | $188,700 +9.4% |
| 2023 | -- | $172,500 +7.1% |
| 2022 | $4,133 | $161,000 +3.3% |
| 2021 | -- | $155,900 +2.8% |
| 2020 | $3,817 +16% | $151,700 +3.3% |
| 2019 | $3,291 -1.4% | $146,900 +7.1% |
| 2018 | $3,336 +3% | $137,200 +3.9% |
| 2017 | $3,238 -0.4% | $132,000 +4.7% |
| 2016 | $3,251 +30% | $126,100 +3.8% |
| 2015 | $2,501 | $121,500 +1.6% |
| 2014 | -- | $119,600 +0.3% |
| 2013 | -- | $119,300 +1.7% |
| 2012 | -- | $117,300 +2.9% |
| 2011 | -- | $114,000 -2.8% |
| 2010 | -- | $117,300 -2.3% |
| 2009 | -- | $120,000 -10.8% |
| 2008 | -- | $134,500 +4.5% |
| 2007 | -- | $128,700 +6.2% |
| 2006 | -- | $121,200 +506% |
| 2005 | -- | $20,000 |
Find assessor info on the county website
Monthly payment
Est. payment
Payment breakdown
Explore the cost of this home by adjusting the details. Changes won't be saved.Climate risks
Neighborhood: 49127
- $466,9004 bd2 ba2.2k sqft6179 Dreamcatcher Rd, Stevensville, MI 49127Off Market
- $433,9004 bd2 ba2.2k sqft6192 Dreamcatcher Rd, Stevensville, MI 49127Off Market
- $428,9003 bd2 ba1.8k sqft6167 Dreamcatcher Rd, Stevensville, MI 49127Off Market
- $563,4004 bd4 ba3.6k sqft2094 McCormick Trl, Stevensville, MI 49127Off Market
Similar homes
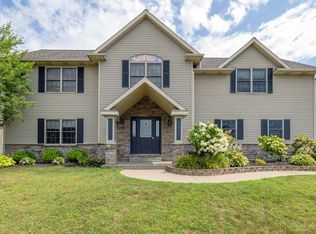
- $510,0005 bd3 ba3.3k sqft2053 Joni Ln, Stevensville, MI 49127For Sale
 MLS ID #26037282, Maria A Pendley, Keller Williams Realty Group. MichRIC
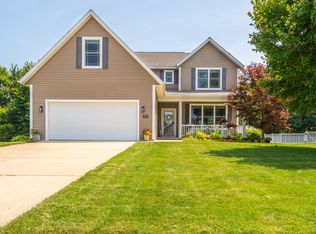
 - $499,9004 bd4 ba2.6k sqft5891 Racine Dr, Stevensville, MI 49127For Sale
 MLS ID #26036295, Michelle Humes, Cressy & Everett Real Estate. MichRIC
 - $750,0004 bd4 ba3.8k sqft5375 N Alpine Rdg, Stevensville, MI 49127For Sale
 MLS ID #26048271, John M Shail, Coldwell Banker Anchor R.E.. MichRIC
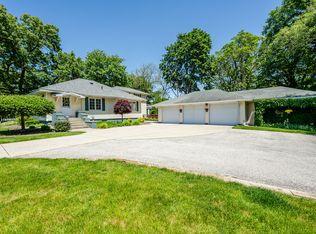
 - $489,0003 bd2 ba1.9k sqft5221 Ridge Rd, Stevensville, MI 49127For Sale
 MLS ID #26047415, Van Homes Team, eXp Realty. MichRIC
 - $599,0004 bd4 ba2.7k sqft5901 Wabash Ln, Stevensville, MI 49127For SaleMLS ID #26041564, Rachel Scholten, The Shore Real Estate Group. MichRIC
- $749,9005 bd5 ba2.9k sqft2147 Wooded Way, Stevensville, MI 49127For SaleMLS ID #26048596, Judy Bibbings, eXp Realty. MichRIC
- $479,9004 bd3 ba2.5k sqft5095 W Donna Dr, Stevensville, MI 49127For SaleMLS ID #26044308, Christine Norland, Jaqua Realtors. MichRIC
- $514,9004 bd3 ba2.2k sqft6267 Comiskey Rd, Stevensville, MI 49127New ConstructionMichRIC
- $574,9004 bd3 ba2.7k sqft6281 Comiskey Rd, Stevensville, MI 49127New ConstructionMichRIC
- $435,0004 bd3 ba2.8k sqft1772 Hacienda Dr, Stevensville, MI 49127For SaleMLS ID #26035559, Brian Waite, RE/MAX by the Lake. MichRIC
- $334,9004 bd2 ba2.1k sqft5975 Bonanza Dr, Stevensville, MI 49127For SaleMLS ID #26033192, Patricia L Koval, Greenridge Realty (Wayland). MichRIC
- $399,0003 bd4 ba2.4k sqft5537 Dennis St, Stevensville, MI 49127For SaleMLS ID #26034156, Ingrid Wadel, LIGHTHOUSE REALTY-Ludington. MichRIC
- $489,0004 bd3 ba2.9k sqft578 Wittenberg Path, Saint Joseph, MI 49085For SaleMLS ID #26035634, Patricia Ziems, Ziems Agency, The. MichRIC
- $444,0005 bd3 ba3.6k sqft2234 W Glenlord Rd, Stevensville, MI 49127For SaleMLS ID #26008325, Erica Mantei, @properties Christie's International R.E.. MichRIC
- $690,0005 bd5 ba3.6k sqft2110 Wooded Way, Stevensville, MI 49127For SaleMLS ID #26026399, Donald A Kamp, @properties Christie's International R.E.. MichRIC
- $379,9003 bd2 ba1.8k sqft2429 W John Beers Rd, Stevensville, MI 49127For SaleMLS ID #26032982, Victoria Eberhard, Realty Executives Instant Equity. MichRIC
