Inviting Fenner-built ranch in the highly desirable Fox Crossing neighborhood. With 4 bedrooms, 3.5 bathrooms, and over 3,500 square feet of thoughtfully designed living space—including a finished basement—this home is ready to welcome you. Inside you'll immediately appreciate the open main-level floor plan. The spacious kitchen flows effortlessly into the living room and sunroom, creating the perfect setting for everyday living and entertaining. Kitchen highlights include SS appliances, large island, granite counters, wood floors, and pantry. The primary suite offers a true private retreat, complete with a walk-in closet and full bath. Two additional bedrooms and another full bath on the main level provide plenty of room for family or guests, while the convenient main-level laundry adds everyday ease. Downstairs, the finished basement expands your options with a comfortable family room, a dedicated office, an additional bedroom, and generous storage—ideal for work-from-home days, guests, or hobbies. A three-car attached garage and a nice-sized deck overlooking the woods round out the outdoor living experience. Located in sought-after Fox Crossing and less than two hours from Chicago, this home offers both peaceful surroundings and convenient access. With four bedrooms, multiple gathering spaces, and room to grow, it's designed to adapt to your lifestyle. Don't miss the chance to make this exceptional ranch your own.
Active
$685,000
3958 Fox Woods Rd, Saint Joseph, MI 49085
4beds
3,517sqft
Single Family Residence
Built in 2014
0.41 Acres Lot
$-- Zestimate®
$195/sqft
$-- HOA
What's special
Large islandFinished basementMultiple gathering spacesDedicated officeWood floorsWalk-in closetGranite counters
- 16 days
- 1,182
- 81
Zillow last checked:
Listing updated:
Listed by:
Wortman Real Estate Group 269-930-2250,
@properties Christie's International R.E. 269-469-0700,
Douglas Wortman 269-930-2250,
@properties Christie's International R.E.
Source: MichRIC,MLS#: 26048884
Facts & features
Interior
Bedrooms & bathrooms
- Bedrooms: 4
- Bathrooms: 4
- Full bathrooms: 3
- 1/2 bathrooms: 1
- Main level bedrooms: 3
Primary bedroom
- Level: Main
- Area: 255
- Dimensions: 17.00 x 15.00
Bedroom 2
- Level: Main
- Area: 144
- Dimensions: 12.00 x 12.00
Bedroom 3
- Level: Main
- Area: 156
- Dimensions: 12.00 x 13.00
Bedroom 4
- Level: Basement
- Area: 196
- Dimensions: 14.00 x 14.00
Primary bathroom
- Level: Main
- Area: 112
- Dimensions: 8.00 x 14.00
Bathroom 2
- Description: Full Bath
- Level: Main
- Area: 64
- Dimensions: 8.00 x 8.00
Bathroom 3
- Description: Half Bath
- Level: Main
- Area: 42
- Dimensions: 6.00 x 7.00
Bathroom 4
- Level: Basement
- Area: 50
- Dimensions: 5.00 x 10.00
Dining area
- Level: Main
- Area: 180
- Dimensions: 12.00 x 15.00
Family room
- Level: Basement
- Area: 462
- Dimensions: 21.00 x 22.00
Kitchen
- Level: Main
- Area: 195
- Dimensions: 13.00 x 15.00
Laundry
- Level: Main
- Area: 42
- Dimensions: 6.00 x 7.00
Living room
- Level: Main
- Area: 440
- Dimensions: 20.00 x 22.00
Office
- Level: Basement
- Area: 156
- Dimensions: 12.00 x 13.00
Other
- Description: Breakfast Nook
- Level: Main
- Area: 156
- Dimensions: 13.00 x 12.00
Other
- Description: Sun Room
- Level: Main
- Area: 195
- Dimensions: 15.00 x 13.00
Heating
- Forced Air
Cooling
- Central Air
Appliances
- Included: Dishwasher, Disposal, Dryer, Microwave, Range, Refrigerator, Washer
- Laundry: Laundry Room, Main Level, Sink
Features
- Ceiling Fan(s), Center Island, Eat-in Kitchen
- Flooring: Carpet, Wood
- Basement: Full
- Number of fireplaces: 1
- Fireplace features: Gas Log, Living Room
Interior area
- Total structure area: 2,642
- Total interior livable area: 3,517 sqft
- Finished area below ground: 875
Property
Parking
- Total spaces: 3
- Parking features: Garage Faces Side, Attached
- Garage spaces: 3
Features
- Stories: 1
Lot
- Size: 0.41 Acres
- Features: Level, Wooded
Details
- Parcel number: 111223510029000
Construction
Type & style
- Home type: SingleFamily
- Architectural style: Ranch
- Property subtype: Single Family Residence
Materials
- Stone, Vinyl Siding
- Roof: Composition
Condition
- New construction: No
- Year built: 2014
Utilities & green energy
- Sewer: Public Sewer
- Water: Public
- Utilities for property: Natural Gas Connected
Community & HOA
Location
- Region: Saint Joseph
Financial & listing details
- Price per square foot: $195/sqft
- Tax assessed value: $286,821
- Annual tax amount: $7,712
- Date on market: 9/28/2026
- Listing terms: Cash,Conventional
- Road surface type: Paved
Estimated market value
Not available
Estimated sales range
Not available
Not available
Price history
| Date | Event | Price |
|---|---|---|
| 9/28/2026 | Listed for sale | $685,000$195/sqft |
Source:  MichRIC #26048884 Report a problem MichRIC #26048884 Report a problem | ||
| 9/18/2026 | Contingent | $685,000$195/sqft |
Source: MichRIC #26048884 Report a problem | ||
| 9/14/2026 | Listed for sale | $685,000+43.1%$195/sqft |
Source: MichRIC #26048884 Report a problem | ||
| 11/18/2014 | Sold | $478,787$136/sqft |
Source: Public Record Report a problem | ||
Public tax history
| Year | Property taxes | Tax assessment |
|---|---|---|
| 2025 | $7,391 +1.9% | $306,200 +3.9% |
| 2024 | $7,254 | $294,600 +14.1% |
| 2023 | -- | $258,200 +3.2% |
| 2022 | $6,464 | $250,200 +2.7% |
| 2021 | -- | $243,700 +3.7% |
| 2020 | $5,918 +1.5% | $235,000 +1.8% |
| 2019 | $5,829 -8.1% | $230,800 +2.7% |
| 2018 | $6,346 +2.2% | $224,800 -8.5% |
| 2017 | $6,208 +0.5% | $245,800 +2.7% |
| 2016 | $6,177 | $239,400 +2.6% |
| 2015 | -- | $233,400 |
Find assessor info on the county website
Monthly payment
Est. payment
Payment breakdown
Explore the cost of this home by adjusting the details. Changes won't be saved.Climate risks
Neighborhood: 49085
- $738,3004 bd4 ba3k sqft3972 Fox Woods Rd, Saint Joseph, MI 49085Off Market
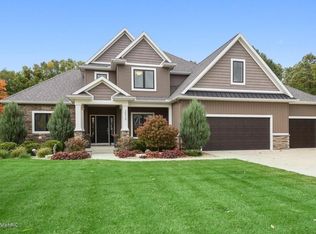
- $469,800-- bd-- ba-- sqft3944 Fox Woods Rd, Saint Joseph, MI 49085Off Market
- $713,5004 bd3 ba3.2k sqft1976 Fox Prairie Rd, Saint Joseph, MI 49085Off Market
- $58,200-- bd-- ba-- sqft3932 Fox Woods Rd, Saint Joseph, MI 49085Off Market
Similar homes
- $685,0006 bd4 ba4.3k sqft2390 Sycamore Path, Saint Joseph, MI 49085For Sale

 MLS ID #26038308, Molly Nate, The Shore Real Estate Group. MichRIC
 - $679,0004 bd4 ba4.8k sqft292 River Run Dr, Saint Joseph, MI 49085For Sale
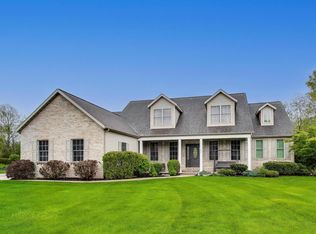 MLS ID #26020836, John Montoya, @properties Christie's International R.E.. MichRIC
 - $689,9004 bd3 ba2.4k sqft2400 Bay Pointe Dr, Saint Joseph, MI 49085For Sale
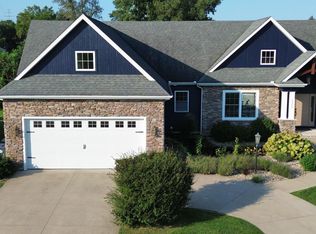 MLS ID #26038954, Van Homes Team, eXp Realty. MichRIC
 - $479,9004 bd4 ba2.7k sqft3460 Kedzie St, Saint Joseph, MI 49085For Sale
 MLS ID #26049577, Lars A Petzke, RE/MAX by the Lake. MichRIC
 - $849,0006 bd5 ba2.9k sqft1192 Forest Brook Dr, Saint Joseph, MI 49085For SaleMLS ID #26048465, Matt Sieber, Realty Executives Instant Equity. MichRIC
- $665,0004 bd3 ba3.8k sqft2519 W John Beers Rd, Stevensville, MI 49127For SaleMLS ID #26041929, Wortman Real Estate Group, @properties Christie's International R.E.. MichRIC
- $769,0004 bd3 ba3k sqft2600 Bell Cir, Stevensville, MI 49127For SaleMLS ID #26051684, The Gretta V Group, @properties Christie's International R.E.. MichRIC
- $612,9005 bd4 ba3.2k sqft1012 Pearl St, Saint Joseph, MI 49085For SaleMLS ID #26040508, Cathy Ficks-Blasy, Epique Realty. MichRIC
- $750,0004 bd4 ba3.8k sqft5375 N Alpine Rdg, Stevensville, MI 49127For SaleMLS ID #26048271, John M Shail, Coldwell Banker Anchor R.E.. MichRIC
- $430,0005 bd4 ba3k sqft2100 Brown School Rd, Saint Joseph, MI 49085For SaleMLS ID #26045148, Lars A Petzke, RE/MAX by the Lake. MichRIC
- $499,0004 bd3 ba2.6k sqft2616 Oakbrook Dr, Saint Joseph, MI 49085For SaleMLS ID #26031280, Kerry M Wright, Wright Properties. MichRIC
- $479,9004 bd3 ba2.2k sqft401 S Veronica Ct, Saint Joseph, MI 49085For SaleMLS ID #26044447, Divyang Patel, Cressy & Everett Real Estate. MichRIC
- $770,0006 bd5 ba4.4k sqft5033 Deerwood Trl, Stevensville, MI 49127For SaleMLS ID #26049658, Scott Fitton, Re/Max Real Estate Professionals. MichRIC
- $698,0003 bd2 ba2.1k sqft284 Marina Dr, Saint Joseph, MI 49085For SaleMLS ID #26042726, Cindy R Adent, @properties Christie's International R.E.. MichRIC
- $520,0004 bd4 ba2.6k sqft6191 Dreamcatcher Rd, Stevensville, MI 49127For SaleMLS ID #26048478, Wortman Real Estate Group, @properties Christie's International R.E.. MichRIC
- $435,0004 bd3 ba2.1k sqft1375 Catherine Cir, Saint Joseph, MI 49085For SaleMLS ID #26016637, Jill Golden, Realty Executives Instant Equity. MichRIC
- $659,0003 bd4 ba2.9k sqft677 Tuttle Rd, Baroda, MI 49101For SaleMLS ID #26041822, Ben Stephen, Cressy & Everett Real Estate. MichRIC
- $429,0005 bd4 ba2.9k sqft4015 Silver Oaks Dr, Saint Joseph, MI 49085For SaleMLS ID #26040269, Chris Marzke, @properties Christie's International R.E.. MichRIC
- $835,0005 bd5 ba4.1k sqft2349 Riverside Pointe Dr, Saint Joseph, MI 49085For SaleMLS ID #26029864, Ben Stephen, Cressy & Everett Real Estate. MichRIC
- $379,0004 bd2 ba1.8k sqft2719 S Cleveland Ave, Saint Joseph, MI 49085For SaleMLS ID #26039562, Diana L Deitrich, Coldwell Banker Realty. MichRIC
