
Welcome to desirable River Run Estates in the sought-after St. Joseph Public Schools district! This beautifully updated 4-bedroom, 3.5-bath home offers over 4,800 finished square feet of comfortable living space with quality finishes throughout. The spacious kitchen features premium KitchenAid appliances, quartz countertops, and plenty of room for entertaining. Enjoy real wood floors, soaring vaulted ceilings, a main floor office, and a luxurious main floor primary suite with an updated bathroom. The finished basement adds exceptional living space with an additional bedroom, full bath, and oversized recreation room. Outside, you'll love the 3-car garage, storage shed, beautiful landscaping, and expansive deck perfect for relaxing or hosting guests. Major updates include newer HVAC and water heater, making this home truly move-in ready!
Active
Price cut: $20K (9/8)
$679,000
292 River Run Dr, Saint Joseph, MI 49085
4beds
4,864sqft
Single Family Residence
Built in 2004
0.57 Acres Lot
$663,700 Zestimate®
$140/sqft
$70/mo HOA
What's special
Storage shedBeautiful landscapingQuality finishes throughoutUpdated bathroomOversized recreation roomMain floor officeReal wood floors
- 164 days
- 556
- 35
Zillow last checked:
Listing updated:
Listed by:
John Montoya 269-312-1235,
@properties Christie's International R.E. 269-469-0700
Source: MichRIC,MLS#: 26020836
Facts & features
Interior
Bedrooms & bathrooms
- Bedrooms: 4
- Bathrooms: 4
- Full bathrooms: 3
- 1/2 bathrooms: 1
- Main level bedrooms: 1
Primary bedroom
- Level: Main
- Area: 315
- Dimensions: 15.00 x 21.00
Bedroom 2
- Level: Upper
- Area: 1856
- Dimensions: 16.00 x 116.00
Bedroom 3
- Level: Upper
- Area: 221
- Dimensions: 17.00 x 13.00
Bedroom 4
- Level: Basement
- Area: 247
- Dimensions: 13.00 x 19.00
Primary bathroom
- Level: Main
- Area: 104
- Dimensions: 13.00 x 8.00
Bonus room
- Level: Upper
- Area: 400
- Dimensions: 20.00 x 20.00
Dining room
- Level: Main
- Area: 156
- Dimensions: 12.00 x 13.00
Kitchen
- Level: Main
- Area: 192
- Dimensions: 16.00 x 12.00
Laundry
- Level: Main
- Area: 54
- Dimensions: 9.00 x 6.00
Living room
- Level: Main
- Area: 425
- Dimensions: 25.00 x 17.00
Office
- Level: Main
- Area: 132
- Dimensions: 12.00 x 11.00
Recreation
- Level: Basement
- Area: 756
- Dimensions: 42.00 x 18.00
Utility room
- Level: Basement
- Area: 192
- Dimensions: 16.00 x 12.00
Heating
- Forced Air
Cooling
- Central Air
Appliances
- Included: Humidifier, Cooktop, Dishwasher, Double Oven, Dryer, Microwave, Oven, Refrigerator, Washer
- Laundry: Laundry Room, Main Level
Features
- Ceiling Fan(s), Center Island, Pantry
- Flooring: Carpet, Ceramic Tile, Tile, Wood
- Windows: Skylight(s), Screens, Insulated Windows, Window Treatments
- Basement: Full
- Number of fireplaces: 1
- Fireplace features: Gas Log, Living Room
Interior area
- Total structure area: 3,164
- Total interior livable area: 4,864 sqft
- Finished area below ground: 1,700
Video & virtual tour
Property
Parking
- Total spaces: 3
- Parking features: Attached, Garage Door Opener
- Garage spaces: 3
Features
- Stories: 2
Lot
- Size: 0.57 Acres
- Dimensions: 170 x 121 x 187 x 158
- Features: Corner Lot, Level, Sidewalk, Ground Cover, Shrubs/Hedges
Details
- Additional structures: Shed(s)
- Parcel number: 111767300001007
Construction
Type & style
- Home type: SingleFamily
- Architectural style: Cape Cod,Traditional
- Property subtype: Single Family Residence
Materials
- Brick, Vinyl Siding
- Roof: Asphalt,Shingle
Condition
- New construction: No
- Year built: 2004
Utilities & green energy
- Sewer: Public Sewer
- Water: Public
- Utilities for property: Phone Available, Natural Gas Available, Electricity Available, Cable Available, Phone Connected, Natural Gas Connected, Cable Connected
Community & HOA
Community
- Security: Smoke Detector(s)
- Subdivision: River Run Estate Condo
HOA
- Has HOA: Yes
- Services included: Other
- HOA fee: $835 annually
Location
- Region: Saint Joseph
Financial & listing details
- Price per square foot: $140/sqft
- Tax assessed value: $264,618
- Annual tax amount: $6,448
- Date on market: 5/8/2026
- Listing terms: Cash,Conventional
- Electric utility on property: Yes
- Road surface type: Paved
Estimated market value
$663,700
$631,000 - $697,000
$4,580/mo
Price history
| Date | Event | Price |
|---|---|---|
| 9/8/2026 | Price change | $679,000-2.9%$140/sqft |
Source:  MichRIC #26020836 Report a problem MichRIC #26020836 Report a problem | ||
| 6/12/2026 | Price change | $699,000-4.1%$144/sqft |
Source: MichRIC #26020836 Report a problem | ||
| 6/2/2026 | Price change | $729,000-2.7%$150/sqft |
Source: MichRIC #26020836 Report a problem | ||
| 5/20/2026 | Price change | $749,000-5.1%$154/sqft |
Source: MichRIC #26020836 Report a problem | ||
| 5/8/2026 | Listed for sale | $789,000+37.2%$162/sqft |
Source: MichRIC #26020836 Report a problem | ||
| 10/29/2021 | Sold | $575,000-4.2%$118/sqft |
Source: MichRIC #21101745 Report a problem | ||
| 9/21/2021 | Contingent | $599,900$123/sqft |
Source: MichRIC #21101745 Report a problem | ||
| 8/21/2021 | Listed for sale | $599,900+54.6%$123/sqft |
Source: MichRIC #21101745 Report a problem | ||
| 9/3/2013 | Sold | $388,000$80/sqft |
Source: Public Record Report a problem | ||
Public tax history
| Year | Property taxes | Tax assessment |
|---|---|---|
| 2025 | $6,301 +5% | $267,100 -0.6% |
| 2024 | $6,002 | $268,700 +6.1% |
| 2023 | -- | $253,200 +8.8% |
| 2022 | $5,246 | $232,800 +3.1% |
| 2021 | -- | $225,800 +5.8% |
| 2020 | $5,049 -0.5% | $213,400 +3.2% |
| 2019 | $5,074 +2.1% | $206,800 -8.7% |
| 2018 | $4,969 +2.9% | $226,400 +5.5% |
| 2017 | $4,828 +1.8% | $214,600 +0.8% |
| 2016 | $4,743 +22.7% | $213,000 +2.1% |
| 2015 | $3,865 | $208,700 +6.2% |
| 2014 | -- | $196,500 +4.1% |
| 2013 | -- | $188,800 +2.8% |
| 2012 | -- | $183,700 -10% |
| 2011 | -- | $204,000 +3.7% |
| 2010 | -- | $196,700 -11.7% |
| 2009 | -- | $222,700 +5% |
| 2008 | -- | $212,100 +3.3% |
| 2007 | -- | $205,300 +0.3% |
| 2006 | -- | $204,600 +84.3% |
| 2005 | -- | $111,000 +177.5% |
| 2004 | -- | $40,000 |
Find assessor info on the county website
Monthly payment
Est. payment
Payment breakdown
Explore the cost of this home by adjusting the details. Changes won't be saved.Climate risks
Neighborhood: 49085
Nearby schools
Schools provided by the listing agent
- Middle: Alfred E. Upton Elementary School
- High: St. Joseph High School
Source: MichRIC. This data may not be complete. We recommend contacting the local school district to confirm school assignments for this home.

Similar homes
- $685,0004 bd4 ba3.5k sqft3958 Fox Woods Rd, Saint Joseph, MI 49085For Sale

 MLS ID #26048884, Wortman Real Estate Group, @properties Christie's International R.E.. MichRIC
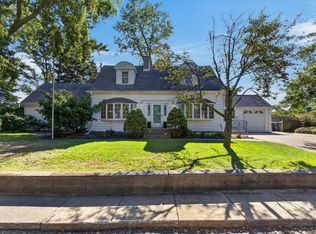
 - $650,0004 bd4 ba2.7k sqft415 Ridgeway St, Saint Joseph, MI 49085For Sale
 MLS ID #26052541, Cindy R Adent, @properties Christie's International R.E.. MichRIC
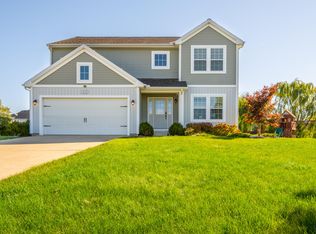
 - $535,0003 bd4 ba3.3k sqft4548 Lauren Ln, Saint Joseph, MI 49085For Sale
 MLS ID #26052488, Sibyl Kish, Realty Executives Instant Equity. MichRIC
 - $899,0004 bd5 ba5.6k sqft2287 Autumn Rdg, Saint Joseph, MI 49085For Sale
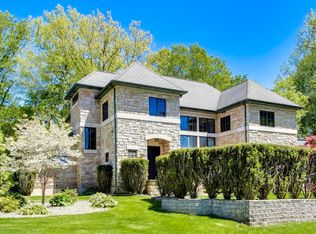 MLS ID #26023466, John Montoya, @properties Christie's International R.E.. MichRIC
 - $479,9004 bd4 ba2.7k sqft3460 Kedzie St, Saint Joseph, MI 49085For SaleMLS ID #26049577, Lars A Petzke, RE/MAX by the Lake. MichRIC
- $829,0006 bd5 ba2.9k sqft1192 Forest Brook Dr, Saint Joseph, MI 49085For SaleMLS ID #26048465, Matt Sieber, Realty Executives Instant Equity. MichRIC
- $599,9005 bd4 ba3.2k sqft1012 Pearl St, Saint Joseph, MI 49085For SaleMLS ID #26040508, Cathy Ficks-Blasy, Epique Realty. MichRIC
- $835,0005 bd5 ba4.1k sqft2349 Riverside Pointe Dr, Saint Joseph, MI 49085For SaleMLS ID #26029864, Ben Stephen, Cressy & Everett Real Estate. MichRIC
- $415,0005 bd4 ba4.2k sqft4334 Laurel Dr, Saint Joseph, MI 49085For SaleMLS ID #26039950, Ryan R Arnt, Keller Williams Realty Swm. MichRIC
- $475,0005 bd4 ba3.3k sqft1629 Rhonda Rd, Saint Joseph, MI 49085For SaleMLS ID #26040998, J.R. Schoon, Greenridge Realty Holland. MichRIC
- $750,0004 bd4 ba3.8k sqft5375 N Alpine Rdg, Stevensville, MI 49127For SaleMLS ID #26048271, John M Shail, Coldwell Banker Anchor R.E.. MichRIC
- $479,5004 bd3 ba2.9k sqft4734 Pleasant Meadow Cir, Saint Joseph, MI 49085For SaleMLS ID #26045865, Joy Schwarting, The Shore Real Estate Group. MichRIC
- $479,0004 bd3 ba2.6k sqft2616 Oakbrook Dr, Saint Joseph, MI 49085For SaleMLS ID #26031280, Kerry M Wright, Wright Properties. MichRIC
- $429,0005 bd4 ba2.9k sqft4015 Silver Oaks Dr, Saint Joseph, MI 49085For SaleMLS ID #26040269, Chris Marzke, @properties Christie's International R.E.. MichRIC
- $950,0004 bd4 ba3.4k sqft2135 Derfla Dr, Saint Joseph, MI 49085For SaleMLS ID #26019439, David E Shepherd, RE/MAX by the Lake. MichRIC
- $659,0003 bd4 ba2.9k sqft677 Tuttle Rd, Baroda, MI 49101For SaleMLS ID #26041822, Ben Stephen, Cressy & Everett Real Estate. MichRIC
- $425,0005 bd4 ba3k sqft2100 Brown School Rd, Saint Joseph, MI 49085For SaleMLS ID #26045148, Lars A Petzke, RE/MAX by the Lake. MichRIC
- $750,0006 bd5 ba4.4k sqft5033 Deerwood Trl, Stevensville, MI 49127For SaleMLS ID #26049658, Scott Fitton, Re/Max Real Estate Professionals. MichRIC
- $465,0005 bd3 ba2.7k sqft703 Comings Ave, Saint Joseph, MI 49085For SaleMLS ID #26045554, Nils Petzke, RE/MAX by the Lake. MichRIC
- $739,9003 bd3 ba2.4k sqft1210 Guernsey Ct, Saint Joseph, MI 49085For SaleMLS ID #25059973, VN Pete Jorgensen II, Pete Jorgensen Real Estate. MichRIC
