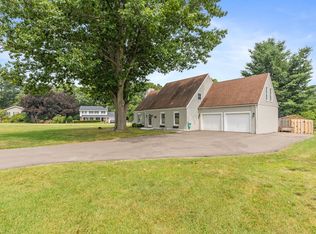
One-owner custom-built ranch with a walkout lower level, perfectly positioned on one of the premier ravine lots in the highly desirable Hidden Acres subdivision. Overlooking a beautiful wooded ravine with a creek below, this exceptional home offers a rare combination of privacy, quality craftsmanship, and timeless design. The sprawling floor plan features 5 bedrooms, 3.5 baths, two kitchens, two fireplaces, and soaring vaulted ceilings—providing incredible space for entertaining, hosting guests, or multi-generational living. The all-brick exterior, meticulously maintained landscaping, and major recent updates—including a new roof, furnace, and A/C within the past three years add to the home's outstanding appeal. Built by one of the area's premier old-school custom home builders, the quality and solid construction are evident throughout. A truly one-of-a-kind home where exceptional craftsmanship, generous living space, and a spectacular natural setting come together.
Active
Price cut: $10K (10/13)
$415,000
4334 Laurel Dr, Saint Joseph, MI 49085
5beds
4,279sqft
Single Family Residence
Built in 1971
0.87 Acres Lot
$402,600 Zestimate®
$97/sqft
$-- HOA
What's special
Walkout lower levelPremier ravine lotsAll-brick exteriorOutstanding curb appealNewer roofSoaring vaulted ceilingsSpacious floor plan
- 78 days
- 1,330
- 75
Zillow last checked:
Listing updated:
Listed by:
Ryan R Arnt 269-470-6666,
Keller Williams Realty Swm 269-982-7653
Source: MichRIC,MLS#: 26039950
Facts & features
Interior
Bedrooms & bathrooms
- Bedrooms: 5
- Bathrooms: 4
- Full bathrooms: 3
- 1/2 bathrooms: 1
- Main level bedrooms: 4
Primary bedroom
- Description: SW Bedroom
- Level: Main
- Area: 192
- Dimensions: 16.00 x 12.00
Bedroom 2
- Description: SE Bedroom
- Level: Main
- Area: 182
- Dimensions: 13.00 x 14.00
Bedroom 3
- Description: NE Bedroom
- Level: Main
- Area: 121
- Dimensions: 11.00 x 11.00
Bedroom 5
- Description: S.W. Bedroom
- Level: Lower
- Area: 304
- Dimensions: 16.00 x 19.00
Primary bathroom
- Level: Main
- Area: 42
- Dimensions: 7.00 x 6.00
Bathroom 4
- Description: Middle Bedroom
- Level: Main
- Area: 130
- Dimensions: 13.00 x 10.00
Dining area
- Level: Main
- Area: 110
- Dimensions: 10.00 x 11.00
Dining room
- Level: Main
- Area: 168
- Dimensions: 12.00 x 14.00
Family room
- Level: Main
- Area: 266
- Dimensions: 19.00 x 14.00
Kitchen
- Level: Main
- Area: 100
- Dimensions: 10.00 x 10.00
Kitchen
- Level: Lower
- Area: 224
- Dimensions: 16.00 x 14.00
Laundry
- Level: Main
- Area: 117
- Dimensions: 13.00 x 9.00
Living room
- Description: Fireplace
- Level: Main
- Area: 345
- Dimensions: 23.00 x 15.00
Office
- Level: Lower
- Area: 128
- Dimensions: 16.00 x 8.00
Recreation
- Description: Wet Bar - Fireplace
- Level: Lower
- Area: 1160
- Dimensions: 40.00 x 29.00
Utility room
- Description: Furnace Room
- Level: Lower
- Area: 42
- Dimensions: 7.00 x 6.00
Workshop
- Description: N.E. Room - Near Bar area
- Level: Lower
- Area: 77
- Dimensions: 11.00 x 7.00
Heating
- Forced Air
Cooling
- Central Air
Appliances
- Included: Humidifier, Dishwasher, Dryer, Microwave, Range, Refrigerator, Washer
- Laundry: Laundry Room, Main Level
Features
- Ceiling Fan(s), Wet Bar, Eat-in Kitchen
- Flooring: Carpet, Ceramic Tile
- Windows: Window Treatments
- Basement: Full,Walk-Out Access
- Number of fireplaces: 2
- Fireplace features: Family Room, Gas Log, Living Room, Recreation Room, Wood Burning
Interior area
- Total structure area: 2,298
- Total interior livable area: 4,279 sqft
Video & virtual tour
Property
Parking
- Total spaces: 2
- Parking features: Garage Faces Side, Attached, Garage Door Opener
- Garage spaces: 2
Accessibility
- Accessibility features: 36 Inch Entrance Door, Accessible Mn Flr Bedroom, Accessible Mn Flr Full Bath, Covered Entrance
Features
- Stories: 1
- On waterfront: Yes
- Waterfront features: Stream/Creek
- Body of water: Private-Un-Named
Lot
- Size: 0.87 Acres
- Dimensions: 89 x 319 x 145 x 310
- Features: Wooded, Ravine, Ground Cover, Shrubs/Hedges
Details
- Parcel number: 111731000010000
- Zoning description: Residential
Construction
Type & style
- Home type: SingleFamily
- Architectural style: Ranch
- Property subtype: Single Family Residence
Materials
- Brick
- Roof: Composition
Condition
- New construction: No
- Year built: 1971
Details
- Builder name: Erdmann Linke - Brokholder Buildings
Utilities & green energy
- Sewer: Public Sewer
- Water: Public
- Utilities for property: Cable Connected
Community & HOA
Community
- Subdivision: Hidden Acres
Location
- Region: Saint Joseph
Financial & listing details
- Price per square foot: $97/sqft
- Tax assessed value: $136,174
- Annual tax amount: $3,325
- Date on market: 8/8/2026
- Listing terms: Cash,Conventional
- Road surface type: Paved
Estimated market value
$402,600
$382,000 - $423,000
$4,314/mo
Price history
| Date | Event | Price |
|---|---|---|
| 10/13/2026 | Price change | $415,000-2.4%$97/sqft |
Source:  MichRIC #26039950 Report a problem MichRIC #26039950 Report a problem | ||
| 8/25/2026 | Price change | $425,000-5.6%$99/sqft |
Source: MichRIC #26039950 Report a problem | ||
| 8/1/2026 | Listed for sale | $450,000$105/sqft |
Source: MichRIC #26039950 Report a problem | ||
Public tax history
| Year | Property taxes | Tax assessment |
|---|---|---|
| 2025 | $3,242 +4.7% | $176,900 +4.2% |
| 2024 | $3,096 | $169,700 +11.9% |
| 2023 | -- | $151,700 -3.3% |
| 2022 | $2,857 | $156,800 +10.7% |
| 2021 | -- | $141,600 +5.4% |
| 2020 | $2,742 +1.7% | $134,400 +2.4% |
| 2019 | $2,696 +2% | $131,200 -3.7% |
| 2018 | $2,642 +2.7% | $136,300 -0.4% |
| 2017 | $2,571 -16.4% | $136,800 +28.6% |
| 2016 | $3,074 +22.8% | $106,400 -21.9% |
| 2015 | $2,503 | $136,300 +5.6% |
| 2014 | -- | $129,100 +0.5% |
| 2013 | -- | $128,500 +2.8% |
| 2012 | -- | $125,000 -1.4% |
| 2011 | -- | $126,800 +4.6% |
| 2010 | -- | $121,200 -7.4% |
| 2009 | -- | $130,900 -1.7% |
| 2008 | -- | $133,100 +7.1% |
| 2007 | -- | $124,300 +2.8% |
| 2006 | -- | $120,900 +2.6% |
| 2005 | -- | $117,800 +4% |
| 2004 | -- | $113,300 +4.2% |
| 2003 | -- | $108,700 +2.5% |
| 2002 | -- | $106,100 -0.5% |
| 2001 | -- | $106,600 |
Find assessor info on the county website
Monthly payment
Est. payment
Payment breakdown
Explore the cost of this home by adjusting the details. Changes won't be saved.Climate risks
Neighborhood: 49085
Nearby schools
Schools provided by the listing agent
- Middle: Upton Middle School
- High: St. Joseph High School
Source: MichRIC. This data may not be complete. We recommend contacting the local school district to confirm school assignments for this home.
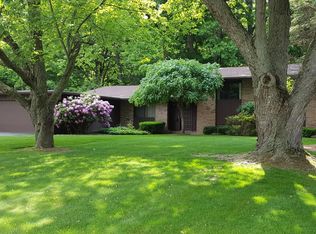

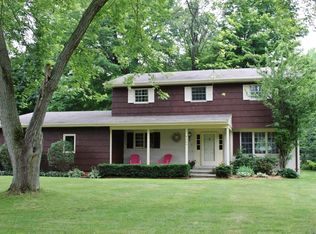
Similar homes
- $429,0005 bd4 ba2.9k sqft4015 Silver Oaks Dr, Saint Joseph, MI 49085For Sale
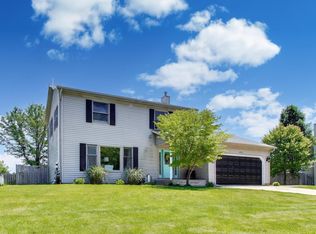
 MLS ID #26040269, Chris Marzke, @properties Christie's International R.E.. MichRIC
 - $425,0005 bd4 ba3k sqft2100 Brown School Rd, Saint Joseph, MI 49085For Sale
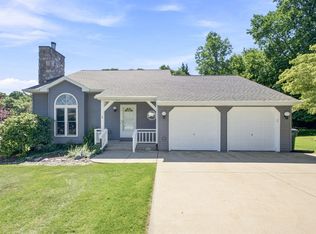 MLS ID #26045148, Lars A Petzke, RE/MAX by the Lake. MichRIC
 - $475,0005 bd4 ba3.3k sqft1629 Rhonda Rd, Saint Joseph, MI 49085For Sale
 MLS ID #26040998, J.R. Schoon, Greenridge Realty Holland. MichRIC
 - $459,0003 bd3 ba2.3k sqft2631 Hillview Ln, Saint Joseph, MI 49085For Sale
 MLS ID #26054061, Kimberly Anne Flaherty, Coldwell Banker Realty. MichRIC
 - $362,9003 bd3 ba2.2k sqft3051 Bluffwood Pl, Saint Joseph, MI 49085For SaleMLS ID #26035116, Jennifer Strzyzykowski, The Shore Real Estate Group. MichRIC
- $399,9003 bd3 ba2.3k sqft505 Highland Ave, Saint Joseph, MI 49085For SaleMLS ID #26052771, Vikki Wade, The Shore Real Estate Group. MichRIC
- $435,0004 bd3 ba2.1k sqft1375 Catherine Cir, Saint Joseph, MI 49085For SaleMLS ID #26016637, Jill Golden, Realty Executives Instant Equity. MichRIC
- $465,0005 bd3 ba2.7k sqft703 Comings Ave, Saint Joseph, MI 49085For SaleMLS ID #26045554, Nils Petzke, RE/MAX by the Lake. MichRIC
- $469,9004 bd3 ba2.2k sqft401 S Veronica Ct, Saint Joseph, MI 49085For SaleMLS ID #26044447, Divyang Patel, Cressy & Everett Real Estate. MichRIC
- $479,5004 bd3 ba2.9k sqft4734 Pleasant Meadow Cir, Saint Joseph, MI 49085For SaleMLS ID #26045865, Joy Schwarting, The Shore Real Estate Group. MichRIC
- $479,9004 bd4 ba2.7k sqft3460 Kedzie St, Saint Joseph, MI 49085For SaleMLS ID #26049577, Lars A Petzke, RE/MAX by the Lake. MichRIC
- $479,0004 bd3 ba2.6k sqft2616 Oakbrook Dr, Saint Joseph, MI 49085For SaleMLS ID #26031280, Kerry M Wright, Wright Properties. MichRIC
- $435,0004 bd3 ba2.8k sqft1772 Hacienda Dr, Stevensville, MI 49127For SaleMLS ID #26035559, Brian Waite, RE/MAX by the Lake. MichRIC
- $434,9004 bd2 ba2.3k sqft5844 S Scottdale Rd, Berrien Springs, MI 49103For SaleMLS ID #26013602, Christine Gianni, Jaqua Realtors. MichRIC
- $535,0003 bd4 ba3.3k sqft4548 Lauren Ln, Saint Joseph, MI 49085For SaleMLS ID #26052488, Sibyl Kish, Realty Executives Instant Equity. MichRIC
- $444,0005 bd3 ba3.6k sqft2234 W Glenlord Rd, Stevensville, MI 49127For SaleMLS ID #26008325, Erica Mantei, @properties Christie's International R.E.. MichRIC
- $399,9993 bd3 ba2.3k sqft5978 Watson Rd, Eau Claire, MI 49111For SaleMLS ID #26045595, Dean Kreps, Greenridge Realty Holland. MichRIC
- $449,9004 bd2 ba2.2k sqft4616 Lake Chapin Rd, Berrien Springs, MI 49103For SaleMLS ID #26055334, Joseph LeMaire, Berkshire Hathaway HomeServices Michigan Real Estate (Main). MichRIC
- $325,0004 bd2 ba2.3k sqft1207 Orchard Ave, Saint Joseph, MI 49085For SaleMLS ID #26045897, Joy Schwarting, The Shore Real Estate Group. MichRIC
- $430,0005 bd3 ba2.2k sqft4761 E Arrowhead Dr, Berrien Springs, MI 49103For SaleMLS ID #26033023, Scott McLauchlin, McLauchlin Realty, Inc.. MichRIC
