Discover a riverfront sanctuary where modern design meets timeless artistry. Sculpted into 0.61 lush, river-kissed acres, this Frank Lloyd Wright-inspired masterpiece blurs the line between art and refuge. Clean horizontal lines, dramatic cantilevers, and walls of glass frame hypnotic views of the St. Joseph River, pulling shimmering water and sunset colors into every gathering space. Inside, four generously scaled bedrooms and 3.5 baths celebrate organic luxury. An open chef's kitchen anchors the main level with pro-grade appliances and a hidden pantry, while the fire-placed great room spills onto a porch crafted for year-round stargazing. Wake in the primary suite to songbirds dancing across the water, then melt into a spa shower. Launch kayaks from your private bank, host friends on the riverside terrace, and return to a home that feels alive with light, wood, and water. Ready to live the river dream? Book your private showing today before this architectural jewel flows away.
Active
$950,000
2135 Derfla Dr, Saint Joseph, MI 49085
4beds
3,418sqft
Single Family Residence
Built in 1970
0.61 Acres Lot
$891,200 Zestimate®
$278/sqft
$-- HOA
What's special
Riverfront sanctuaryDramatic cantileversFire-placed great roomHidden pantryRiverside terraceClean horizontal linesFour generously scaled bedrooms
- 171 days
- 650
- 56
Zillow last checked:
Listing updated:
Listed by:
David E Shepherd 269-930-5564,
RE/MAX by the Lake 269-281-4186
Source: MichRIC,MLS#: 26019439
Facts & features
Interior
Bedrooms & bathrooms
- Bedrooms: 4
- Bathrooms: 4
- Full bathrooms: 3
- 1/2 bathrooms: 1
- Main level bedrooms: 1
Primary bedroom
- Level: Main
- Area: 259.88
- Dimensions: 13.75 x 18.90
Bedroom 2
- Level: Lower
- Area: 361.24
- Dimensions: 16.67 x 21.67
Bedroom 3
- Level: Lower
- Area: 324.14
- Dimensions: 15.75 x 20.58
Bedroom 4
- Level: Lower
- Area: 108.79
- Dimensions: 9.67 x 11.25
Primary bathroom
- Level: Main
- Area: 51.01
- Dimensions: 5.83 x 8.75
Bathroom 1
- Level: Main
- Area: 68.72
- Dimensions: 8.25 x 8.33
Bathroom 2
- Level: Lower
- Area: 104.03
- Dimensions: 9.75 x 10.67
Bathroom 3
- Level: Lower
- Area: 31.92
- Dimensions: 5.25 x 6.08
Dining room
- Level: Main
- Area: 351.92
- Dimensions: 14.56 x 24.17
Kitchen
- Level: Main
- Area: 283.5
- Dimensions: 15.00 x 18.90
Laundry
- Level: Lower
- Area: 45.11
- Dimensions: 6.08 x 7.42
Living room
- Level: Main
- Area: 312.72
- Dimensions: 16.75 x 18.67
Office
- Level: Main
- Area: 113.04
- Dimensions: 9.42 x 12.00
Recreation
- Level: Lower
- Area: 513.37
- Dimensions: 21.17 x 24.25
Heating
- Hot Water
Cooling
- Central Air
Appliances
- Included: Bar Fridge, Cooktop, Dishwasher, Disposal, Double Oven, Dryer, Microwave, Refrigerator, Washer, Water Softener Owned
- Laundry: Lower Level
Features
- Ceiling Fan(s), Wet Bar, Eat-in Kitchen, Pantry
- Flooring: Ceramic Tile, Wood
- Windows: Insulated Windows, Window Treatments
- Basement: Walk-Out Access,Other
- Number of fireplaces: 2
- Fireplace features: Living Room, Recreation Room, Wood Burning
Interior area
- Total structure area: 1,749
- Total interior livable area: 3,418 sqft
- Finished area below ground: 0
Property
Parking
- Total spaces: 3
- Parking features: Garage Door Opener, Detached, Carport
- Garage spaces: 3
- Has carport: Yes
Features
- Stories: 1
- Exterior features: Balcony
- On waterfront: Yes
- Waterfront features: River
- Body of water: Saint Joseph River
Lot
- Size: 0.61 Acres
- Dimensions: 124 x 215
- Features: Level, Wooded, Ground Cover, Shrubs/Hedges
Details
- Parcel number: 111772100060002
Construction
Type & style
- Home type: SingleFamily
- Architectural style: Contemporary
- Property subtype: Single Family Residence
Materials
- Brick, Wood Siding
- Roof: Composition,Rubber
Condition
- New construction: No
- Year built: 1970
Utilities & green energy
- Sewer: Septic Tank
- Water: Well
- Utilities for property: Natural Gas Connected, Cable Connected
Community & HOA
Community
- Security: Smoke Detector(s)
Location
- Region: Saint Joseph
Financial & listing details
- Price per square foot: $278/sqft
- Tax assessed value: $172,774
- Annual tax amount: $7,160
- Date on market: 5/1/2026
- Listing terms: Cash,FHA,VA Loan,Conventional
- Road surface type: Paved
Estimated market value
$891,200
$847,000 - $936,000
$3,855/mo
Price history
| Date | Event | Price |
|---|---|---|
| 5/1/2026 | Listed for sale | $950,000+458.8%$278/sqft |
Source:  MichRIC #26019439 Report a problem MichRIC #26019439 Report a problem | ||
| 3/12/2026 | Sold | $170,000-67.9%$50/sqft |
Source: Public Record Report a problem | ||
| 2/17/2025 | Listing removed | $3,800$1/sqft |
Source: Zillow Rentals Report a problem | ||
| 2/3/2025 | Listed for rent | $3,800$1/sqft |
Source: Zillow Rentals Report a problem | ||
| 2/3/2025 | Listing removed | $3,800$1/sqft |
Source: Zillow Rentals Report a problem | ||
| 11/21/2024 | Listed for rent | $3,800$1/sqft |
Source: Zillow Rentals Report a problem | ||
| 11/5/2021 | Sold | $530,000+51.5%$155/sqft |
Source: Public Record Report a problem | ||
| 10/21/2014 | Listing removed | $349,900+13.6%$102/sqft |
Source: Cressy & Everett Real Estate #13029879 Report a problem | ||
| 10/17/2014 | Sold | $308,000-12%$90/sqft |
Source: MichRIC #13029879 Report a problem | ||
| 3/25/2014 | Price change | $349,900-5.2%$102/sqft |
Source: Cressy & Everett Real Estate #13029879 Report a problem | ||
| 2/11/2014 | Price change | $369,000-2.6%$108/sqft |
Source: Cressy & Everett Real Estate #13029879 Report a problem | ||
| 12/31/2013 | Price change | $379,000-2.6%$111/sqft |
Source: Cressy & Everett Real Estate #13029879 Report a problem | ||
| 7/21/2013 | Price change | $389,000-2.5%$114/sqft |
Source: Meredith & Kamp, Inc. #13029879 Report a problem | ||
| 5/28/2013 | Listed for sale | $399,000+42.6%$117/sqft |
Source: Meredith & Kamp, Inc. #13029879 Report a problem | ||
| 7/1/2010 | Sold | $279,900$82/sqft |
Source: Public Record Report a problem | ||
Public tax history
| Year | Property taxes | Tax assessment |
|---|---|---|
| 2025 | $7,160 +14.3% | $232,900 +28.7% |
| 2024 | $6,262 | $181,000 +5.1% |
| 2023 | -- | $172,200 +13.3% |
| 2022 | $3,349 | $152,000 +5.3% |
| 2021 | -- | $144,400 +6.8% |
| 2020 | $3,223 -3.9% | $135,200 +2.4% |
| 2019 | $3,355 -0.4% | $132,000 -3.2% |
| 2018 | $3,370 -0.5% | $136,400 -0.4% |
| 2017 | $3,386 +1.8% | $137,000 -14.7% |
| 2016 | $3,326 +25% | $160,600 +14.7% |
| 2015 | $2,662 | $140,000 +3.2% |
| 2014 | -- | $135,600 +1.8% |
| 2013 | -- | $133,200 +1.8% |
| 2012 | -- | $130,900 -0.9% |
| 2011 | -- | $132,100 -12.7% |
| 2010 | -- | $151,300 +2.9% |
| 2009 | -- | $147,100 -6.4% |
| 2008 | -- | $157,200 +18.5% |
| 2007 | -- | $132,700 |
| 2006 | -- | $132,700 +2.2% |
| 2005 | -- | $129,800 +4% |
| 2004 | -- | $124,800 -5% |
| 2003 | -- | $131,300 +5.6% |
| 2002 | -- | $124,300 +2% |
| 2001 | -- | $121,900 |
Find assessor info on the county website
Monthly payment
Est. payment
Payment breakdown
Explore the cost of this home by adjusting the details. Changes won't be saved.Climate risks
Neighborhood: 49085
Similar homes
- $475,0005 bd4 ba3.3k sqft1629 Rhonda Rd, Saint Joseph, MI 49085For Sale
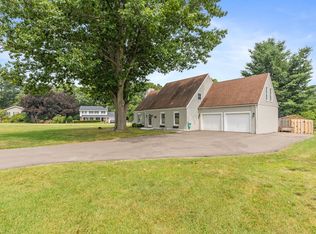
 MLS ID #26040998, J.R. Schoon, Greenridge Realty Holland. MichRIC
 - $679,0004 bd4 ba4.8k sqft292 River Run Dr, Saint Joseph, MI 49085For Sale
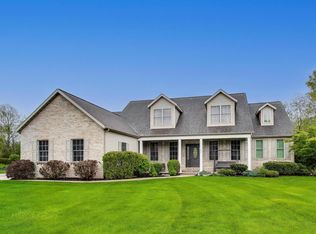 MLS ID #26020836, John Montoya, @properties Christie's International R.E.. MichRIC
 - $835,0005 bd5 ba4.1k sqft2349 Riverside Pointe Dr, Saint Joseph, MI 49085For Sale
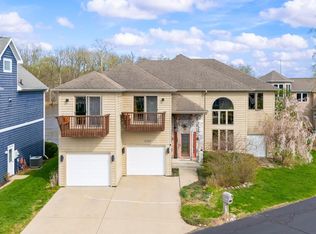 MLS ID #26029864, Ben Stephen, Cressy & Everett Real Estate. MichRIC
 - $829,0006 bd5 ba2.9k sqft1192 Forest Brook Dr, Saint Joseph, MI 49085For Sale
 MLS ID #26048465, Matt Sieber, Realty Executives Instant Equity. MichRIC
 - $535,0003 bd4 ba3.3k sqft4548 Lauren Ln, Saint Joseph, MI 49085For SaleMLS ID #26052488, Sibyl Kish, Realty Executives Instant Equity. MichRIC
- $479,5004 bd3 ba2.9k sqft4734 Pleasant Meadow Cir, Saint Joseph, MI 49085For SaleMLS ID #26045865, Joy Schwarting, The Shore Real Estate Group. MichRIC
- $999,0005 bd4 ba3.8k sqft3029 Dunes Valley Path, Stevensville, MI 49127For SaleMLS ID #26047682, Jamie Kastelic, @properties Christie's International R.E.. MichRIC
- $685,0004 bd4 ba3.5k sqft3958 Fox Woods Rd, Saint Joseph, MI 49085For SaleMLS ID #26048884, Wortman Real Estate Group, @properties Christie's International R.E.. MichRIC
- $650,0004 bd4 ba2.7k sqft415 Ridgeway St, Saint Joseph, MI 49085For SaleMLS ID #26052541, Cindy R Adent, @properties Christie's International R.E.. MichRIC
- $479,9004 bd4 ba2.7k sqft3460 Kedzie St, Saint Joseph, MI 49085For SaleMLS ID #26049577, Lars A Petzke, RE/MAX by the Lake. MichRIC
- $479,0004 bd3 ba2.6k sqft2616 Oakbrook Dr, Saint Joseph, MI 49085For SaleMLS ID #26031280, Kerry M Wright, Wright Properties. MichRIC
- $599,9005 bd4 ba3.2k sqft1012 Pearl St, Saint Joseph, MI 49085For SaleMLS ID #26040508, Cathy Ficks-Blasy, Epique Realty. MichRIC
- $1,129,0003 bd3 ba1.8k sqft306 Water St, Saint Joseph, MI 49085For SaleMLS ID #26021268, Gary Depa, @properties Christie's International R.E.. MichRIC
- $798,5004 bd4 ba4.2k sqft10582 Dana Dr, Berrien Springs, MI 49103For SaleMLS ID #26049489, Kimberly Keigley, Coastline Realty Group. MichRIC
- $829,0004 bd3 ba3.1k sqft10476 Range Line Rd, Berrien Springs, MI 49103For SaleMLS ID #26041496, David Jardine, @properties Christie's International R.E.. MichRIC
- $899,0003 bd4 ba2.5k sqft4245 Lake Chapin Blf, Berrien Springs, MI 49103For SaleMLS ID #26048694, Michelle Bussey, Keller Williams Realty Swm. MichRIC
- $870,0004 bd5 ba3.6k sqft11410 Jones Rd, Berrien Springs, MI 49103For SaleMLS ID #26038974, Jason Sutton, @properties Christie's International R.E.. MichRIC
- $599,0005 bd2 ba2.2k sqft6629 N Branch Rd, Benton Harbor, MI 49022For SaleMLS ID #26055645, The Gretta V Group, @properties Christie's International R.E.. MichRIC
- $750,0004 bd4 ba3.8k sqft5375 N Alpine Rdg, Stevensville, MI 49127For SaleMLS ID #26048271, John M Shail, Coldwell Banker Anchor R.E.. MichRIC
- $995,0004 bd4 ba3.9k sqft14275 Deer Path, Buchanan, MI 49107For SaleMLS ID #26042292, Dennis Bamber, Cressy & Everett Real Estate. MichRIC
