EXPERIENCE REFINED WATERFONT LIVING ON 3.8 ACRES WITH 208 FEET OF GORGEOUS PARTIALLY WOODED RIVER FRONTAGE. THIS TRULY IMPRESSIVE HOME FEATURES 4 BEDROOMS 3.5 BATH WITH ALMOST 4,000 SQ FT.OF LIVING AND ENTERTAINING SPACE. Step inside to an impressive open-concept main level highlighted by a soaring 16' cathedral ceiling and a striking stone gas fireplace, creating a sophisticated yet inviting gathering space. The spacious living room flows effortlessly into the dining area and into the beautifully appointed kitchen featuring custom white cabinetry, granite countertops, black appliances, and an expansive granite island with seating. A charming dinette area opens through sliding doors to the upper deck, offering an ideal setting to enjoy the peaceful wooded and river views. The luxurious primary suite is designed as a private retreat, featuring a cathedral ceiling, ceiling fan, luxury vinyl flooring, and a picturesque window overlooking the river. The spa-inspired en-suite bath offers dual marble vanities and an oversized walk-in tiled shower. There are two more bedrooms with a full bath located on the main floor. The main level also offers exceptional everyday convenience with a dedicated laundry room, a tiled mudroom, a half bath and a pantry. The lower level delivers an impressive extension of the home's living and entertaining space, featuring a huge family room, a spacious third bedroom with a walk-in closet and a beautifully finished full bath. An additional upper-level bonus room provides flexible space for a private office, studio or play room. Two large utility/storage rooms provide exceptional storage, while the spacious garage offers ample room for vehicles and recreational equipment. For the boating and water enthusiast, All Sports Lake Chapin is just a leisurely boat ride away with 2 more miles of boating to the south. A TRULY FASCINATING YEAR ROUND HOME OR A WATERFRONT PLAYGROUND ONLY 2 HOURS FROM CHICAGO AND 25 MINUTES TO NOTRE DAME.
Active
Price cut: $55K (9/2)
$995,000
14275 Deer Path, Buchanan, MI 49107
4beds
3,985sqft
Single Family Residence
Built in 2022
3.68 Acres Lot
$961,800 Zestimate®
$250/sqft
$42/mo HOA
What's special
Striking stone gas fireplaceHuge family roomImpressive open-concept main levelGranite countertopsCeiling fanOversized walk-in tiled showerDual marble vanities
- 63 days
- 376
- 15
Zillow last checked:
Listing updated:
Listed by:
Dennis Bamber 574-532-3808,
Cressy & Everett Real Estate 269-782-2877,
Michelle Owens 574-518-1656,
Cressy & Everett Real Estate
Source: MichRIC,MLS#: 26042292
Facts & features
Interior
Bedrooms & bathrooms
- Bedrooms: 4
- Bathrooms: 4
- Full bathrooms: 3
- 1/2 bathrooms: 1
- Main level bedrooms: 3
Primary bedroom
- Level: Main
- Area: 132
- Dimensions: 12.00 x 11.00
Bedroom 2
- Level: Main
- Area: 132
- Dimensions: 11.00 x 12.00
Bedroom 3
- Level: Main
- Area: 132
- Dimensions: 11.00 x 12.00
Bedroom 5
- Level: Lower
- Area: 240
- Dimensions: 16.00 x 15.00
Primary bathroom
- Level: Main
- Area: 35
- Dimensions: 7.00 x 5.00
Bathroom 1
- Level: Main
- Area: 21
- Dimensions: 3.00 x 7.00
Bonus room
- Level: Upper
- Area: 160
- Dimensions: 10.00 x 16.00
Dining area
- Level: Main
- Area: 99
- Dimensions: 11.00 x 9.00
Dining room
- Level: Main
- Area: 144
- Dimensions: 12.00 x 12.00
Kitchen
- Level: Main
- Area: 204
- Dimensions: 17.00 x 12.00
Laundry
- Level: Main
- Area: 70
- Dimensions: 7.00 x 10.00
Living room
- Level: Main
- Area: 380
- Dimensions: 20.00 x 19.00
Other
- Description: Walk in closet-primary bedroom/bath
- Level: Main
- Area: 98
- Dimensions: 7.00 x 14.00
Recreation
- Level: Lower
- Area: 1054
- Dimensions: 31.00 x 34.00
Utility room
- Level: Lower
- Area: 496
- Dimensions: 31.00 x 16.00
Utility room
- Level: Lower
- Area: 170
- Dimensions: 17.00 x 10.00
Heating
- Forced Air
Cooling
- Central Air
Appliances
- Included: Dishwasher, Disposal, Dryer, Microwave, Oven, Range, Refrigerator, Washer, Water Softener Owned
- Laundry: Laundry Room, Main Level
Features
- Ceiling Fan(s), Center Island, Eat-in Kitchen, Pantry
- Flooring: Carpet, Ceramic Tile, Tile, Vinyl
- Windows: Screens, Insulated Windows, Window Treatments
- Basement: Full,Walk-Out Access
- Number of fireplaces: 1
- Fireplace features: Gas Log, Living Room
Interior area
- Total structure area: 3,680
- Total interior livable area: 3,985 sqft
- Finished area below ground: 0
Property
Parking
- Total spaces: 3
- Parking features: Garage Faces Side, Garage Faces Front, Garage Door Opener, Attached
- Garage spaces: 3
Accessibility
- Accessibility features: 36 Inch Entrance Door, 36' or + Hallway, Covered Entrance, Lever Door Handles, Low Threshold Shower
Features
- Stories: 3
- Exterior features: Balcony
- Fencing: Other
- On waterfront: Yes
- Waterfront features: Lake, River
- Body of water: Saint Joseph River
Lot
- Size: 3.68 Acres
- Features: Cul-De-Sac, Shrubs/Hedges
Details
- Parcel number: 110600130025120
Construction
Type & style
- Home type: SingleFamily
- Architectural style: Cape Cod,Contemporary
- Property subtype: Single Family Residence
Materials
- HardiPlank Type
- Roof: Asphalt,Shingle
Condition
- New construction: No
- Year built: 2022
Utilities & green energy
- Sewer: Septic Tank
- Water: Well
- Utilities for property: Electricity Available
Community & HOA
HOA
- Has HOA: Yes
- Services included: Other, Snow Removal
- HOA fee: $500 annually
Location
- Region: Buchanan
Financial & listing details
- Price per square foot: $250/sqft
- Tax assessed value: $354,315
- Annual tax amount: $7,975
- Date on market: 8/12/2026
- Listing terms: Cash,VA Loan,Conventional
- Electric utility on property: Yes
- Road surface type: Unimproved
Estimated market value
$961,800
$914,000 - $1.01M
$4,781/mo
Price history
| Date | Event | Price |
|---|---|---|
| 9/2/2026 | Price change | $995,000-5.2%$250/sqft |
Source:  MichRIC #26042292 Report a problem MichRIC #26042292 Report a problem | ||
| 8/12/2026 | Listed for sale | $1,050,000-6.7%$263/sqft |
Source: MichRIC #26042292 Report a problem | ||
| 6/16/2026 | Listing removed | $1,125,000$282/sqft |
Source: MichRIC #25062008 Report a problem | ||
| 5/15/2026 | Price change | $1,125,000-4.3%$282/sqft |
Source: MichRIC #25062008 Report a problem | ||
| 3/12/2026 | Price change | $1,175,000-2.1%$295/sqft |
Source: MichRIC #25062008 Report a problem | ||
| 12/16/2025 | Listed for sale | $1,200,000+30.4%$301/sqft |
Source: MichRIC #25062008 Report a problem | ||
| 7/31/2024 | Listing removed | -- |
Source:  Realcomp II #69023011575 Report a problem Realcomp II #69023011575 Report a problem | ||
| 8/29/2023 | Sold | $920,000-14.4%$231/sqft |
Source: MichRIC #23011575 Report a problem | ||
| 8/5/2023 | Pending sale | $1,074,900$270/sqft |
Source: MichRIC #23011575 Report a problem | ||
| 7/20/2023 | Price change | $1,074,900-2.2%$270/sqft |
Source: MichRIC #23011575 Report a problem | ||
| 7/14/2023 | Listed for sale | $1,099,000$276/sqft |
Source: MichRIC #23011575 Report a problem | ||
| 5/20/2023 | Contingent | $1,099,000$276/sqft |
Source: MichRIC #23011575 Report a problem | ||
| 4/18/2023 | Listed for sale | $1,099,000+823.5%$276/sqft |
Source: MichRIC #23011575 Report a problem | ||
| 3/24/2021 | Listing removed | -- |
Source: Owner Report a problem | ||
| 6/2/2020 | Listing removed | $119,000$30/sqft |
Source: Owner Report a problem | ||
| 9/28/2019 | Listed for sale | $119,000$30/sqft |
Source: Owner Report a problem | ||
Public tax history
Tax history is unavailable.
Monthly payment
Est. payment
Payment breakdown
Explore the cost of this home by adjusting the details. Changes won't be saved.Climate risks
Neighborhood: 49107
Similar homes
- $649,9004 bd3 ba2.7k sqft3181 Chamberlain Rd, Buchanan, MI 49107For Sale

 MLS ID #26031806, Amy Neal, @properties Christie's International R.E.. MichRIC
 - $798,5004 bd4 ba4.2k sqft10582 Dana Dr, Berrien Springs, MI 49103For Sale
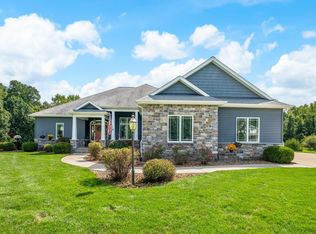 MLS ID #26049489, Kimberly Keigley, Coastline Realty Group. MichRIC
 - $895,0004 bd5 ba3.6k sqft11410 Jones Rd, Berrien Springs, MI 49103For Sale
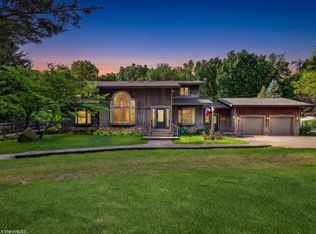 MLS ID #26038974, Jason Sutton, @properties Christie's International R.E.. MichRIC
 - $899,9005 bd4 ba5.2k sqft10575 Dana Dr, Berrien Springs, MI 49103For Sale
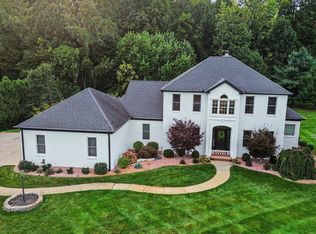 MLS ID #26048556, Julie Dalson Scott, The Shore Real Estate Group. MichRIC
 - $899,0003 bd4 ba2.5k sqft4245 Lake Chapin Blf, Berrien Springs, MI 49103For SaleMLS ID #26048694, Michelle Bussey, Keller Williams Realty Swm. MichRIC
- $499,0003 bd3 ba2.3k sqft4645 River Pointe Blvd, Niles, MI 49120For SaleMLS ID #26038679, Dennis Bamber, Cressy & Everett Real Estate. MichRIC
- $999,0005 bd4 ba3.8k sqft3029 Dunes Valley Path, Stevensville, MI 49127For SaleMLS ID #26047682, Jamie Kastelic, @properties Christie's International R.E.. MichRIC
- $799,0003 bd3 ba2.1k sqft2175 E Hinchman Rd, Berrien Springs, MI 49103For SaleMLS ID #26028191, Julie Dalson Scott, The Shore Real Estate Group. MichRIC
- $950,0004 bd4 ba3.4k sqft2135 Derfla Dr, Saint Joseph, MI 49085For SaleMLS ID #26019439, David E Shepherd, RE/MAX by the Lake. MichRIC
- $725,0004 bd4 ba2.3k sqft7780 W East Rd, Lakeside, MI 49116For SaleMLS ID #26053505, Cathy Smith, Cathy Smith Real Estate. MichRIC
- $499,9003 bd2 ba2k sqft1209 Morris Dr, Niles, MI 49120For SaleMLS ID #26027102, Brent Hawks, Keller Williams Realty Swm. MichRIC
- $899,0006 bd3 ba2.5k sqft6490 E Chikaming, Sawyer, MI 49125For SaleMLS ID #26005860, Jennifer Lapins, @properties Christie's International R.E.. MichRIC
- $530,0004 bd3 ba2.6k sqft5965 Pollys Path, Berrien Springs, MI 49103For SaleMLS ID #26018515, Scott McLauchlin, McLauchlin Realty, Inc.. MichRIC
- $775,0003 bd3 ba2.5k sqft9895 Lakeview Dr, Berrien Springs, MI 49103For SaleMLS ID #26036185, Kerry M Wright, Wright Properties. MichRIC
- $1,150,0005 bd5 ba3.7k sqft5634 Lily Ln #4, Sawyer, MI 49125For SaleMLS ID #26047704, Carly Jones, Engel & Volkers Shoreline. MichRIC
