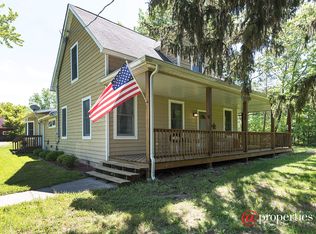
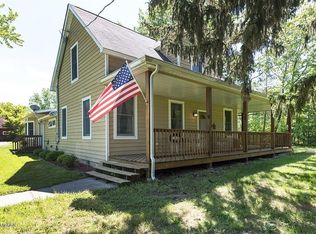
A Country Retreat With Room to Dream. Bonus! Most furnishings will stay, making the transition especially easy for the new owner, Set on 6.7 acres in sought-after Lakeside, this beautifully renovated farmhouse offers a rare Harbor Country retreat just minutes from Lake Michigan's sandy beach. The 2,300+ sq ft home features a first-floor primary suite, inviting kitchen with custom island and walk-in pantry, spacious family room with a new fireplace facade, and generous porches and decks for relaxing and entertaining. Several rooms have been recently painted . A newer 3-car garage includes a heated workshop and approximately 600 sq ft studio apartment above, & attached lean-to for bikes, kayaks, gardening equipment and seasonal storage. Outside, open fields, mature trees and established gardens offer endless possibilities—from an orchard or garden to simply enjoying your own private retreat. The owners have loved this property and have thoughtfully prepared it for its next chapter.
Active
Price cut: $25K (10/7)
$725,000
7780 W East Rd, Lakeside, MI 49116
4beds
2,308sqft
Single Family Residence
Built in 1900
6.7 Acres Lot
$689,900 Zestimate®
$314/sqft
$-- HOA
What's special
First-floor primary suiteBeautifully renovated farmhouse
- 5 days
- 565
- 36
Zillow last checked:
Listing updated:
Listed by:
Cathy Smith 269-861-2292,
Cathy Smith Real Estate 269-861-2292
Source: MichRIC,MLS#: 26053505
Facts & features
Interior
Bedrooms & bathrooms
- Bedrooms: 4
- Bathrooms: 4
- Full bathrooms: 3
- 1/2 bathrooms: 1
- Main level bedrooms: 1
Primary bedroom
- Level: Main
- Area: 143
- Dimensions: 13.00 x 11.00
Bedroom 2
- Level: Upper
- Area: 165
- Dimensions: 15.00 x 11.00
Bedroom 3
- Level: Upper
- Area: 135
- Dimensions: 15.00 x 9.00
Bedroom 4
- Level: Upper
- Area: 156
- Dimensions: 13.00 x 12.00
Primary bathroom
- Level: Main
- Area: 108
- Dimensions: 12.00 x 9.00
Bathroom 1
- Level: Upper
- Area: 48
- Dimensions: 8.00 x 6.00
Dining room
- Level: Main
- Area: 260
- Dimensions: 20.00 x 13.00
Family room
- Level: Main
- Area: 260
- Dimensions: 20.00 x 13.00
Kitchen
- Level: Main
- Area: 270
- Dimensions: 18.00 x 15.00
Laundry
- Description: w/ walk in pantry
- Level: Main
- Area: 77
- Dimensions: 11.00 x 7.00
Living room
- Level: Main
- Area: 315
- Dimensions: 21.00 x 15.00
Other
- Description: Apartment over garage
- Level: Upper
- Area: 696
- Dimensions: 29.00 x 24.00
Heating
- Forced Air
Cooling
- Central Air
Appliances
- Included: Dishwasher, Dryer, Microwave, Range, Refrigerator, Washer
- Laundry: Laundry Room, Main Level, Sink
Features
- Ceiling Fan(s), Guest Quarters, Center Island, Eat-in Kitchen, Pantry
- Flooring: Other, Tile, Wood
- Windows: Replacement
- Basement: Crawl Space
- Number of fireplaces: 1
- Fireplace features: Family Room, Gas Log
Interior area
- Total structure area: 2,308
- Total interior livable area: 2,308 sqft
Property
Parking
- Total spaces: 3
- Parking features: Garage Faces Side, Garage Door Opener, Detached, Carport
- Garage spaces: 3
- Has carport: Yes
Features
- Stories: 2
- Exterior features: Other
- Waterfront features: Lake
Lot
- Size: 6.7 Acres
- Dimensions: 378 x 914 x 473 x 629
- Features: Level, Wooded, Shrubs/Hedges
Details
- Parcel number: 110700210005050
- Zoning description: R2 Rural Estate
Construction
Type & style
- Home type: SingleFamily
- Architectural style: Farmhouse,Historic,Traditional
- Property subtype: Single Family Residence
Materials
- Wood Siding
- Roof: Shingle
Condition
- New construction: No
- Year built: 1900
Utilities & green energy
- Sewer: Public Sewer
- Water: Public
- Utilities for property: Cable Connected
Community & HOA
Community
- Security: Smoke Detector(s)
Location
- Region: Lakeside
Financial & listing details
- Price per square foot: $314/sqft
- Tax assessed value: $181,022
- Annual tax amount: $3,811
- Date on market: 10/7/2026
- Listing terms: Cash,Conventional
- Road surface type: Paved
Estimated market value
$689,900
$655,000 - $724,000
$3,975/mo
Price history
| Date | Event | Price |
|---|---|---|
| 10/7/2026 | Price change | $725,000-3.3%$314/sqft |
Source:  MichRIC #26053505 Report a problem MichRIC #26053505 Report a problem | ||
| 8/19/2026 | Price change | $750,000-9.7%$325/sqft |
Source: MichRIC #26043739 Report a problem | ||
| 7/29/2026 | Price change | $830,800-7.6%$360/sqft |
Source: MichRIC #26032774 Report a problem | ||
| 6/30/2026 | Listed for sale | $899,500+190.2%$390/sqft |
Source: MichRIC #26032774 Report a problem | ||
| 5/3/2019 | Sold | $310,000$134/sqft |
Source: MichRIC #18011754 Report a problem | ||
Public tax history
Tax history is unavailable.
Monthly payment
Est. payment
Payment breakdown
Explore the cost of this home by adjusting the details. Changes won't be saved.Climate risks
Neighborhood: 49116
Similar homes

- $749,0003 bd3 ba2.2k sqft13970 Hollywood Blvd, Three Oaks, MI 49128For Sale

 MLS ID #26022831, Betty M Biernacki, Berkshire Hathaway HomeServices Chicago. MichRIC
 - $725,0002 bd2 ba3k sqft14913 Lakeside Rd, Lakeside, MI 49116For Sale
 MLS ID #26035725, Sigrid T Nutt, Berkshire Hathaway HomeServices Chicago. MichRIC
 - $719,9004 bd2 ba2.6k sqft12537 S Wolcott Ave, Sawyer, MI 49125For Sale
 MLS ID #26046859, Cheyenne Chernugel, The Shore Real Estate Group. MichRIC
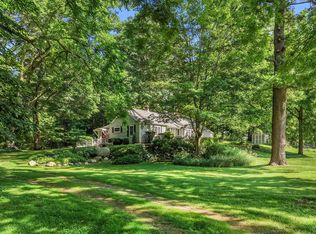
 - $739,0003 bd2 ba1.8k sqft5515 Kaiser Rd, Sawyer, MI 49125For Sale
 MLS ID #26036408, ChooseChad Team, Coldwell Banker Realty. MichRIC
 - $800,0003 bd3 ba2k sqft17172 S Basswood Rd, Three Oaks, MI 49128For SaleMLS ID #26051503, Peggy Adducci, Coldwell Banker Realty. MichRIC
- $750,0003 bd2 ba1.8k sqft14300 Wildwood Ln, Sawyer, MI 49125For SaleMLS ID #26045512, George Lucas, Lucas Real Estate, LLC. MichRIC
- $529,0003 bd2 ba1.3k sqft15871 Lakeside Rd, Union Pier, MI 49129For SaleMLS ID #26050089, Peggy Sayre, Coldwell Banker Realty. MichRIC
- $624,9005 bd2 ba2.3k sqft14770 Marquette Rd, Lakeside, MI 49128For SaleMLS ID #26042302, Mark Donnelly, RE/MAX Harbor Country @ New Buffalo. MichRIC
- $785,0003 bd3 ba2.5k sqft13217 Three Oaks Rd, Sawyer, MI 49125For SaleMLS ID #26040028, ChooseChad Team, Coldwell Banker Realty. MichRIC
- $767,5004 bd3 ba1.7k sqft5615 Hidden Pond Ln, Sawyer, MI 49125For SaleMLS ID #26049931, Rosanne Michiaels, Cressy & Everett Real Estate. MichRIC
- $660,0003 bd2 ba1.6k sqft14279 Wildwood Ln, Harbert, MI 49115For SaleMLS ID #26040013, George Lucas, Lucas Real Estate, LLC. MichRIC
- $699,0003 bd4 ba3.1k sqft403 Tulip Dr, Three Oaks, MI 49128For SaleMLS ID #26039192, Neil Hackler, Engel & Volkers Shoreline. MichRIC
- $499,0002 bd2 ba1.4k sqft7767 Warren Woods Rd, Three Oaks, MI 49128New ConstructionMLS ID #26040448, Thomas R Hemingway, RE/MAX Harbor Country. MichRIC
- $839,0004 bd2 ba2.2k sqft9442 Community Hall Rd, Union Pier, MI 49129For SaleMLS ID #26042833, Peggy Sayre, Coldwell Banker Realty. MichRIC
- $795,0004 bd2 ba1.8k sqft7 Pond Path #7, New Buffalo, MI 49117For SaleMLS ID #26052415, ChooseChad Team, Coldwell Banker Realty. MichRIC
- $659,9003 bd2 ba1.3k sqft1359 Bell Ave, New Buffalo, MI 49117For SaleMLS ID #26026669, Traci S Lauricella, RE/MAX Harbor Country @ New Buffalo. MichRIC
- $425,0004 bd2 ba1.9k sqft16002 Lakeside Rd, Union Pier, MI 49129For SaleMLS ID #26028187, Daniel Cortes, The Shore Real Estate Group. MichRIC
- $759,0003 bd4 ba2.2k sqft18 Walden Way, New Buffalo, MI 49117For SaleMLS ID #26038515, ChooseChad Team, Coldwell Banker Realty. MichRIC
- $649,0003 bd1 ba1.2k sqft9962 Holden Rd, Baroda, MI 49101For SaleMLS ID #26051437, Peggy Sayre, Coldwell Banker Realty. MichRIC
- $874,9004 bd3 ba1.8k sqft19196 Cleveland Ave, Galien, MI 49113For SaleMLS ID #26018413, Angela Reichert, RE/MAX Harbor Country @ New Buffalo. MichRIC
