Tucked away from the street, surrounded by woods and overlooking a meadow, this well-maintained 3br/2ba turn-key cottage is a nature lover's retreat just minutes from downtown Sawyer and the Warren Dunes State Park. Natural light fills every room, starting in the spacious living area with its cozy fireplace, to the dining area which looks over the woods, ravine, and the huge back deck. A generous primary suite on one end of the home and two bedrooms at the other side, which share a full bath, create privacy for family or guests. The large mud room/laundry room has windows on three sides and could be used for future expansion. Enjoy spectacular views of the meadow from your kitchen, which has a generous pantry. Step out to the screened gazebo and you'll be surrounded by birdsong and treehouse views. This is the place you'll want to be all year, relaxing or entertaining! Discover a peaceful, private getaway close to every amenity in Harbor Country and a true escape from it all!
Active
Price cut: $10K (8/26)
$739,000
5515 Kaiser Rd, Sawyer, MI 49125
3beds
1,800sqft
Single Family Residence
Built in 1933
3.59 Acres Lot
$700,700 Zestimate®
$411/sqft
$-- HOA
What's special
Cozy fireplaceScreened gazeboSurrounded by woodsGenerous pantryHuge back deckOverlooking a meadowGenerous primary suite
- 67 days
- 756
- 51
Zillow last checked:
Listing updated:
Listed by:
ChooseChad Team 219-241-9083,
Coldwell Banker Realty 269-469-3950
Source: MichRIC,MLS#: 26036408
Facts & features
Interior
Bedrooms & bathrooms
- Bedrooms: 3
- Bathrooms: 2
- Full bathrooms: 2
- Main level bedrooms: 3
Primary bedroom
- Level: Main
- Area: 220
- Dimensions: 20.00 x 11.00
Bedroom 2
- Level: Main
- Area: 132
- Dimensions: 12.00 x 11.00
Bedroom 3
- Level: Main
- Area: 132
- Dimensions: 12.00 x 11.00
Dining area
- Level: Main
- Area: 225
- Dimensions: 25.00 x 9.00
Kitchen
- Level: Main
- Area: 156
- Dimensions: 13.00 x 12.00
Laundry
- Description: Laundry/Mudroom
- Level: Main
- Area: 210
- Dimensions: 15.00 x 14.00
Living room
- Level: Main
- Area: 336
- Dimensions: 16.00 x 21.00
Heating
- Forced Air
Cooling
- Central Air
Appliances
- Included: Dishwasher, Dryer, Microwave, Range, Refrigerator, Washer
- Laundry: Laundry Room, Main Level
Features
- LP Tank Rented, Pantry
- Flooring: Wood
- Windows: Window Treatments
- Basement: Michigan Basement
- Number of fireplaces: 1
- Fireplace features: Living Room, Wood Burning
Interior area
- Total structure area: 1,800
- Total interior livable area: 1,800 sqft
- Finished area below ground: 0
Property
Parking
- Parking features: Detached
Features
- Stories: 1
Lot
- Size: 3.59 Acres
- Features: Wooded, Ravine
Details
- Parcel number: 110700130016046
Construction
Type & style
- Home type: SingleFamily
- Architectural style: Cape Cod
- Property subtype: Single Family Residence
Materials
- Wood Siding
- Roof: Composition
Condition
- New construction: No
- Year built: 1933
Utilities & green energy
- Gas: LP Tank Rented
- Sewer: Septic Tank
- Water: Well
Community & HOA
Location
- Region: Sawyer
Financial & listing details
- Price per square foot: $411/sqft
- Tax assessed value: $69,788
- Annual tax amount: $2,704
- Date on market: 7/16/2026
- Listing terms: Cash,VA Loan,Conventional
- Road surface type: Paved
Estimated market value
$700,700
$666,000 - $736,000
$3,313/mo
Price history
| Date | Event | Price |
|---|---|---|
| 8/26/2026 | Price change | $739,000-1.3%$411/sqft |
Source:  MichRIC #26036408 Report a problem MichRIC #26036408 Report a problem | ||
| 7/16/2026 | Listed for sale | $749,000+3.3%$416/sqft |
Source: MichRIC #26036408 Report a problem | ||
| 7/30/2025 | Listing removed | $725,000$403/sqft |
Source: MichRIC #25033415 Report a problem | ||
| 7/16/2025 | Contingent | $725,000$403/sqft |
Source: MichRIC #25033415 Report a problem | ||
| 7/9/2025 | Listed for sale | $725,000$403/sqft |
Source: MichRIC #25033415 Report a problem | ||
Public tax history
| Year | Property taxes | Tax assessment |
|---|---|---|
| 2025 | $2,631 +5% | $201,800 +66.5% |
| 2024 | $2,505 | $121,200 -20.3% |
| 2023 | -- | $152,100 +14.7% |
| 2022 | $2,254 | $132,600 +38% |
| 2021 | -- | $96,100 -12.3% |
| 2020 | $2,143 +2.4% | $109,600 +20.7% |
| 2019 | $2,093 -43.8% | $90,800 +66% |
| 2018 | $3,721 +5% | $54,700 -58.1% |
| 2017 | $3,544 +0.3% | $130,400 +1.7% |
| 2016 | $3,532 +8.6% | $128,200 +33.4% |
| 2015 | $3,253 | $96,100 -1.7% |
| 2014 | -- | $97,800 +0.9% |
| 2013 | -- | $96,900 -34.8% |
| 2012 | -- | $148,700 +53.8% |
| 2011 | -- | $96,700 -11.1% |
| 2010 | -- | $108,800 -37.5% |
| 2009 | -- | $174,000 -0.4% |
| 2008 | -- | $174,700 -1.4% |
| 2007 | -- | $177,100 +16.4% |
| 2006 | -- | $152,100 +8.7% |
| 2005 | -- | $139,900 +65.2% |
| 2004 | -- | $84,700 +5.9% |
| 2003 | -- | $80,000 +30.1% |
| 2002 | -- | $61,500 +5.1% |
| 2001 | -- | $58,500 |
Find assessor info on the county website
Monthly payment
Est. payment
Payment breakdown
Explore the cost of this home by adjusting the details. Changes won't be saved.Climate risks
Neighborhood: 49125
Similar homes
- $749,9004 bd2 ba2.6k sqft12537 S Wolcott Ave, Sawyer, MI 49125For Sale

 MLS ID #26046859, Cheyenne Chernugel, The Shore Real Estate Group. MichRIC
 - $785,0003 bd3 ba2.5k sqft13217 Three Oaks Rd, Sawyer, MI 49125For Sale
 MLS ID #26040028, ChooseChad Team, Coldwell Banker Realty. MichRIC
 - $749,0003 bd2 ba1.5k sqft6010 Migiel Ln, Sawyer, MI 49125For Sale
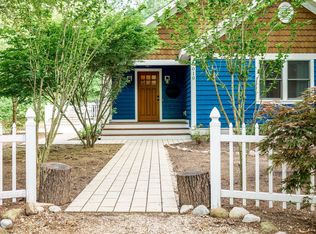 MLS ID #26010807, Susan Stoneburner, @properties Christie's International R.E.. MichRIC
 - $619,0003 bd3 ba1.5k sqft12865 Flynn Rd, Sawyer, MI 49125For Sale
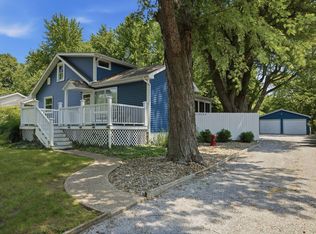 MLS ID #26036949, Cameron Mammina, RE/MAX Harbor Country. MichRIC
 - $799,0004 bd2 ba2.1k sqft16456 Basswood Rd, Three Oaks, MI 49128For SaleMLS ID #26049919, Betty M Biernacki, Berkshire Hathaway HomeServices Chicago. MichRIC
- $750,0003 bd2 ba1.8k sqft14300 Wildwood Ln, Sawyer, MI 49125For SaleMLS ID #26045512, George Lucas, Lucas Real Estate, LLC. MichRIC
- $647,5002 bd2 ba1.5k sqft13189 Three Oaks Rd, Sawyer, MI 49125For SaleMLS ID #26033128, Mary Lynn Kormanik, @properties Christie's International R.E.. MichRIC
- $469,0003 bd3 ba2.1k sqft13639 S Three Oaks Rd, Sawyer, MI 49125For SaleMLS ID #26046935, Michele Kaiser, @properties Christie's International R.E.. MichRIC
- $899,0006 bd3 ba2.5k sqft6490 E Chikaming, Sawyer, MI 49125For SaleMLS ID #26005860, Jennifer Lapins, @properties Christie's International R.E.. MichRIC
- $574,0004 bd3 ba1.8k sqft3652 Sawyer Rd, Sawyer, MI 49125For SaleMLS ID #26014120, Neil Hackler, Engel & Volkers Shoreline. MichRIC
- $798,5003 bd3 ba2.2k sqft13970 Hollywood Blvd, Three Oaks, MI 49128For SaleMLS ID #26022831, Betty M Biernacki, Berkshire Hathaway HomeServices Chicago. MichRIC
- $420,0003 bd2 ba2.3k sqft12449 California Rd, Sawyer, MI 49125For SaleMLS ID #26033509, Patricia Coughlin, RE/MAX Harbor Country @ New Buffalo. MichRIC
- $849,0005 bd3 ba2.6k sqft12370 Dunes Rd, Sawyer, MI 49125For SaleMLS ID #26011720, Kimberly Fenech, @properties Christie's International R.E.. MichRIC
- $949,0004 bd2 ba2.3k sqft15752 Locke Rd, Union Pier, MI 49129For SaleMLS ID #26048965, David Camp, Berkshire Hathaway HomeServices Chicago. MichRIC
- $660,0003 bd2 ba1.6k sqft14279 Wildwood Ln, Harbert, MI 49115For SaleMLS ID #26040013, George Lucas, Lucas Real Estate, LLC. MichRIC
- $450,0003 bd2 ba1.2k sqft6859 Kruger Rd, Three Oaks, MI 49128For SaleMLS ID #26044486, Richard Novacek II, @properties Christie's International R.E.. MichRIC
- $1,050,0003 bd2 ba1.9k sqft604 Pine Ln, Sawyer, MI 49125For SaleMLS ID #26023177, Wortman Real Estate Group, @properties Christie's International R.E.. MichRIC
- $659,9003 bd2 ba1.3k sqft1359 Bell Ave, New Buffalo, MI 49117For SaleMLS ID #26026669, Traci S Lauricella, RE/MAX Harbor Country @ New Buffalo. MichRIC
- $630,0003 bd2 ba1.5k sqft15972 Prusa Rd, Union Pier, MI 49129For SaleMLS ID #26034631, Nate Paulus, R1 Property Group. MichRIC
- $725,0003 bd2 ba2.3k sqft5567 N 350 E, Rolling Prairie, IN 46371For Sale
 MLS ID #840186, Gene Eigenmann, LaPorte County Realty, Inc.. NIRA as distributed by MLS GRID
