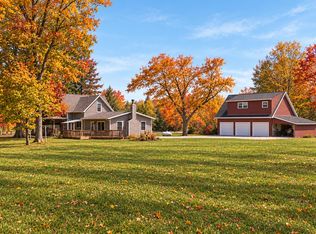
Escape to your own rural sanctuary with this spectacular 13.3-acre country estate, offering an extraordinary blend of agricultural potential, massive utility storage, and premium residential living. Enveloped by lush woodlands, the property features 8.5 acres of prime farmland, presenting an incredible opportunity for potential rental income, homesteading, or expanding agricultural pursuits. What truly sets this estate apart is its incredible collection of outbuildings, providing unmatched versatility for automotive enthusiasts, tradespeople, or hobby farmers. The property infrastructure boasts over 3,300 square feet of auxiliary space, anchored by a massive 1,280-square-foot clear-span pole building with ultra-high clearance trusses, gravel flooring, and string lighting. It is perfectly sized to house full-sized motorhomes, boats, and tractors simultaneously. Additional storage includes an immaculate 800-square-foot, 4-car detached garage equipped with a workshop and built-in workbenches, as well as a beautifully preserved 1,280-square-foot historic hog barn featuring solid concrete flooring and exposed timber framing. The main residence is a masterclass in comfort and timeless charm. Everyday living centers around an inviting living room with rich wood accents and the hidden asset of original hardwood floors preserved beneath the carpet. This level also features a highly functional galley kitchen outfitted with oak cabinetry, plus an expansive sunroom wrapped in panoramic windows where natural light pours in, offering a stunning vantage point over your acreage. The crowning jewel of the lower level is the fully finished, sprawling basement. Complete with an impressive built-in wood bar, a dedicated recreation zone, and a cozy second living room, this massive space effectively doubles your hosting capacity. You will also find a dedicated laundry room and abundant extra storage space tucked away down here to keep everything perfectly organized.
Active
$725,000
5567 N 350 E, Rolling Prairie, IN 46371
3beds
2,352sqft
Single Family Residence
Built in 1947
13.33 Acres Lot
$-- Zestimate®
$308/sqft
$-- HOA
What's special
Abundant extra storage spaceDedicated recreation zoneExposed timber framingNatural light pours inString lightingWorkshop and built-in workbenchesFully finished sprawling basement
- 137 days
- 189
- 11
Zillow last checked:
Listing updated:
Listed by:
Gene Eigenmann,
LaPorte County Realty, Inc. 219-324-4600
Source: NIRA as distributed by MLS GRID,MLS#: 840186
Facts & features
Interior
Bedrooms & bathrooms
- Bedrooms: 3
- Bathrooms: 2
- Full bathrooms: 1
- 1/2 bathrooms: 1
Rooms
- Room types: Bedroom 2, Primary Bedroom, Living Room, Laundry, Kitchen, Family Room, Dining Room, Bedroom 3
Primary bedroom
- Level: Main
- Area: 155.25
- Dimensions: 13.5 x 11.5
Bedroom 2
- Level: Main
- Area: 143.75
- Dimensions: 12.5 x 11.5
Bedroom 3
- Level: Main
- Area: 95
- Dimensions: 10.0 x 9.5
Dining room
- Level: Main
- Area: 140
- Dimensions: 14.0 x 10.0
Family room
- Level: Basement
- Area: 377
- Dimensions: 29.0 x 13.0
Kitchen
- Level: Main
- Area: 121.5
- Dimensions: 13.5 x 9.0
Laundry
- Level: Basement
- Area: 78
- Dimensions: 13.0 x 6.0
Living room
- Level: Main
- Area: 145
- Dimensions: 14.5 x 10.0
Pantry
- Level: Basement
- Area: 143.75
- Dimensions: 11.5 x 12.5
Sunroom
- Level: Main
- Area: 228
- Dimensions: 19.0 x 12.0
Heating
- Forced Air
Appliances
- Included: Built-In Gas Range, Water Softener Owned, Washer, Microwave, Dishwasher, Dryer
Features
- Other
- Basement: Finished
- Number of fireplaces: 2
- Fireplace features: Other
Interior area
- Total structure area: 2,352
- Total interior livable area: 2,352 sqft
- Finished area above ground: 1,176
Property
Parking
- Total spaces: 4
- Parking features: Detached, Heated Garage, Garage Faces Side, Driveway, Additional Parking
- Garage spaces: 4
- Has uncovered spaces: Yes
Features
- Levels: One
- Has view: Yes
- View description: Meadow, Rural
Lot
- Size: 13.33 Acres
- Features: Back Yard
Details
- Has additional parcels: Yes
- Parcel number: 460703200013000052
- Special conditions: None
- Horses can be raised: Yes
Construction
Type & style
- Home type: SingleFamily
- Property subtype: Single Family Residence
Condition
- New construction: No
- Year built: 1947
Utilities & green energy
- Electric: 200+ Amp Service
- Sewer: Septic Tank
- Water: Well
Community & HOA
Community
- Subdivision: None
HOA
- Has HOA: No
Location
- Region: Rolling Prairie
Financial & listing details
- Price per square foot: $308/sqft
- Tax assessed value: $109,300
- Annual tax amount: $217
- Date on market: 6/9/2026
- Listing agreement: Exclusive Right To Sell
- Listing terms: Cash,VA Loan,USDA Loan,FHA,Conventional
Estimated market value
Not available
Estimated sales range
Not available
$2,280/mo
Price history
| Date | Event | Price |
|---|---|---|
| 6/9/2026 | Listed for sale | $725,000$308/sqft |
Source:  NIRA as distributed by MLS GRID #840186 Report a problem NIRA as distributed by MLS GRID #840186 Report a problem | ||
Public tax history
| Year | Property taxes | Tax assessment |
|---|---|---|
| 2025 | $1,030 +8.3% | $109,300 -22.6% |
| 2024 | $951 -16.8% | $141,300 +1.2% |
| 2023 | $1,144 -5.3% | $139,600 -1.7% |
| 2022 | $1,208 -31.2% | $142,000 +2.8% |
| 2021 | $1,755 +34.7% | $138,100 -3.8% |
| 2020 | $1,303 +2.7% | $143,600 +2.3% |
| 2019 | $1,268 +11% | $140,400 -0.1% |
| 2018 | $1,142 -9.8% | $140,500 +6.5% |
| 2017 | $1,266 +14.9% | $131,900 -1.5% |
| 2016 | $1,102 +6.4% | $133,900 +1.4% |
| 2014 | $1,036 +26.1% | $132,000 +3% |
| 2013 | $821 | $128,100 -2.1% |
| 2010 | -- | $130,900 |
Find assessor info on the county website
Monthly payment
Est. payment
Payment breakdown
Explore the cost of this home by adjusting the details. Changes won't be saved.Climate risks
Neighborhood: 46371

Similar homes
- $725,0004 bd4 ba2.3k sqft7780 W East Rd, Lakeside, MI 49116For Sale
 MLS ID #26053505, Cathy Smith, Cathy Smith Real Estate. MichRIC
 - $719,9004 bd2 ba2.6k sqft12537 S Wolcott Ave, Sawyer, MI 49125For Sale
 MLS ID #26046859, Cheyenne Chernugel, The Shore Real Estate Group. MichRIC
 - $595,0003 bd4 ba3.4k sqft55220 Sundance Dr, New Carlisle, IN 46552For Sale

 MLS ID #839918, Zachary Spoljoric, RE/MAX Diamond Properties. NIRA as distributed by MLS GRID
 - $749,0003 bd3 ba2.2k sqft13970 Hollywood Blvd, Three Oaks, MI 49128For Sale
 MLS ID #26022831, Betty M Biernacki, Berkshire Hathaway HomeServices Chicago. MichRIC
 - $739,0003 bd2 ba1.8k sqft5515 Kaiser Rd, Sawyer, MI 49125For SaleMLS ID #26036408, ChooseChad Team, Coldwell Banker Realty. MichRIC
- $515,0003 bd3 ba1.8k sqft5221 N Fail Rd, La Porte, IN 46350For SaleMLS ID #843576, Laura Konieczny, REMAX County Wide 1st. NIRA as distributed by MLS GRID
- $849,0004 bd3 ba3k sqft6373 N 450 W, La Porte, IN 46350For SaleMLS ID #838860, Jordan Gallas, @properties/Christie's Intl RE. NIRA as distributed by MLS GRID
- $659,9003 bd2 ba1.3k sqft1359 Bell Ave, New Buffalo, MI 49117For SaleMLS ID #26026669, Traci S Lauricella, RE/MAX Harbor Country @ New Buffalo. MichRIC
- $389,9004 bd2 ba2.7k sqft1244 W Springville Rd, La Porte, IN 46350For SaleMLS ID #842053, Andrea Buttermore, Blackrock Real Estate Services. NIRA as distributed by MLS GRID
- $699,0003 bd4 ba3.1k sqft403 Tulip Dr, Three Oaks, MI 49128For SaleMLS ID #26039192, Neil Hackler, Engel & Volkers Shoreline. MichRIC
- $759,0003 bd4 ba2.2k sqft18 Walden Way, New Buffalo, MI 49117For SaleMLS ID #26038515, ChooseChad Team, Coldwell Banker Realty. MichRIC
- $509,9004 bd3 ba2.5k sqft5159 N Barclay, La Porte, IN 46350For SaleMLS ID #843885, John Barlow, White Hat Realty Group, LLC. NIRA as distributed by MLS GRID
- $775,0003 bd3 ba2.5k sqft13217 Three Oaks Rd, Sawyer, MI 49125For SaleMLS ID #26040028, ChooseChad Team, Coldwell Banker Realty. MichRIC
- $695,0003 bd2 ba1.8k sqft14300 Wildwood Ln, Sawyer, MI 49125For SaleMLS ID #26045512, George Lucas, Lucas Real Estate, LLC. MichRIC
- $525,0006 bd4 ba3.4k sqft6467 W 300 N, La Porte, IN 46350For SaleMLS ID #846325, Carla Ebert-Kienitz, Century 21 Circle. NIRA as distributed by MLS GRID
- $749,0003 bd3 ba2.4k sqft14458 Wolf Ln, New Buffalo, MI 49117For SaleMLS ID #26020691, Susan Stoneburner, @properties Christie's International R.E.. MichRIC
- $625,0003 bd1 ba1.2k sqft9962 Holden Rd, Baroda, MI 49101For SaleMLS ID #26051437, Peggy Sayre, Coldwell Banker Realty. MichRIC
- $799,0005 bd3 ba2.6k sqft404 S Berrien St, New Buffalo, MI 49117For SaleMLS ID #26046419, Brian Savage, Coldwell Banker Realty. MichRIC
