This lovingly maintained and thoughtfully updated 5-bedroom, 3-bath home delivers the space, character, and location that captures the essence of living in one of the Midwest's premier lakeside communities: New Buffalo, MI. Inside, you will find a traditional floor plan with modern touches. Shiplap and wrought iron accents adorn the entry stairway. The main level provides a cozy sitting room, a large living room with abundant natural light, a formal dining room that leads to the family room, and French door access to the back deck. Perfect for entertaining on warm summer evenings! The kitchen offers timeless style with granite countertops, stainless steel appliances, tile flooring, cream cabinets with antique accent and plenty of room to gather. With generous living spaces, the home offers flexibility for working from home, and weekend getaways. Outside, the extra-large city lot has been meticulously landscaped and offers easy access to downtown attractions. There's room for a future pool, an expansive deck with space for outdoor dining, a two-car detached garage with bonus space, and a custom 16' x 16' shed for even more storage. Whether you're looking for a full-time home, a weekend retreat, or simply more room to enjoy life near Lake Michigan, this idyllic New Buffalo city home- is the true slice of Americana you've been waiting for!
Active
Price cut: $6K (10/1)
$799,000
404 S Berrien St, New Buffalo, MI 49117
5beds
2,624sqft
Single Family Residence
Built in 1930
0.4 Acres Lot
$757,800 Zestimate®
$304/sqft
$-- HOA
What's special
- 48 days
- 386
- 28
Zillow last checked:
Listing updated:
Listed by:
Brian Savage 815-260-5014,
Coldwell Banker Realty 269-469-3950
Source: MichRIC,MLS#: 26046419
Facts & features
Interior
Bedrooms & bathrooms
- Bedrooms: 5
- Bathrooms: 3
- Full bathrooms: 3
- Main level bedrooms: 1
Heating
- Forced Air
Cooling
- Central Air
Appliances
- Included: Dishwasher, Dryer, Oven, Range, Refrigerator, Washer
- Laundry: Main Level
Features
- Eat-in Kitchen
- Windows: Insulated Windows
- Basement: Crawl Space,Partial
- Has fireplace: No
Interior area
- Total structure area: 2,624
- Total interior livable area: 2,624 sqft
- Finished area below ground: 0
Property
Parking
- Total spaces: 2
- Parking features: Detached
- Garage spaces: 2
Features
- Stories: 2
- Exterior features: Other
- Fencing: Vinyl
Lot
- Size: 0.4 Acres
- Dimensions: 130 x 130 appro x
- Features: Corner Lot, Level
Details
- Additional structures: Shed(s)
- Parcel number: 116282000224092
Construction
Type & style
- Home type: SingleFamily
- Architectural style: Traditional
- Property subtype: Single Family Residence
Materials
- Vinyl Siding
- Roof: Shingle
Condition
- New construction: No
- Year built: 1930
Utilities & green energy
- Sewer: Public Sewer
- Water: Public
- Utilities for property: Natural Gas Connected, Cable Connected
Community & HOA
Location
- Region: New Buffalo
Financial & listing details
- Price per square foot: $304/sqft
- Tax assessed value: $101,068
- Annual tax amount: $2,993
- Date on market: 9/4/2026
- Listing terms: Cash,FHA,VA Loan,Conventional
- Road surface type: Paved
Estimated market value
$757,800
$720,000 - $796,000
Not available
Price history
| Date | Event | Price |
|---|---|---|
| 10/1/2026 | Price change | $799,000-0.7%$304/sqft |
Source:  MichRIC #26046419 Report a problem MichRIC #26046419 Report a problem | ||
| 9/4/2026 | Listed for sale | $805,000$307/sqft |
Source: MichRIC #26046419 Report a problem | ||
Public tax history
| Year | Property taxes | Tax assessment |
|---|---|---|
| 2025 | $2,695 +3.7% | $228,500 -6.5% |
| 2024 | $2,599 | $244,300 +39.9% |
| 2023 | -- | $174,600 +8.8% |
| 2022 | $2,451 | $160,500 -1.2% |
| 2021 | -- | $162,400 +14.8% |
| 2020 | $2,370 +2.4% | $141,500 +12.3% |
| 2019 | $2,315 -3.3% | $126,000 +13.4% |
| 2018 | $2,393 +5.2% | $111,100 -2.4% |
| 2017 | $2,275 -0.6% | $113,800 +1.2% |
| 2016 | $2,288 +32.4% | $112,400 +23.1% |
| 2015 | $1,729 | $91,300 -1.5% |
| 2014 | -- | $92,700 -0.5% |
| 2013 | -- | $93,200 -6.3% |
| 2012 | -- | $99,500 +3.2% |
| 2011 | -- | $96,400 -6.9% |
| 2010 | -- | $103,500 -25.3% |
| 2009 | -- | $138,600 +15% |
| 2008 | -- | $120,500 -0.5% |
| 2007 | -- | $121,100 -1.2% |
| 2006 | -- | $122,600 +73.9% |
| 2005 | -- | $70,500 +11% |
| 2004 | -- | $63,512 +15.3% |
| 2003 | -- | $55,102 +15% |
| 2002 | -- | $47,910 +2.2% |
| 2001 | -- | $46,900 |
Find assessor info on the county website
Monthly payment
Est. payment
Payment breakdown
Explore the cost of this home by adjusting the details. Changes won't be saved.Climate risks
Neighborhood: 49117

Similar homes
- $759,0003 bd4 ba2.2k sqft18 Walden Way, New Buffalo, MI 49117For Sale
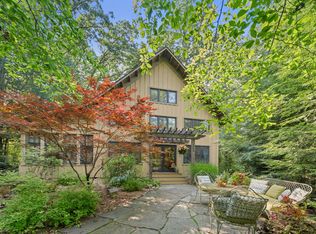
 MLS ID #26038515, ChooseChad Team, Coldwell Banker Realty. MichRIC
 - $1,100,0005 bd3 ba2.1k sqft205 S Whittaker St, New Buffalo, MI 49117For Sale
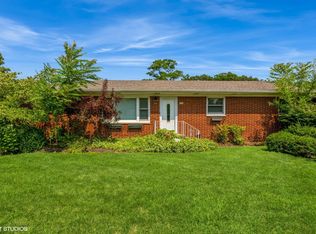 MLS ID #26052680, Klaus Nyman, @properties Christie's International R.E.. MichRIC
 - $755,9004 bd2 ba1.3k sqft14422 Evergreen Dr, New Buffalo, MI 49117For Sale
 MLS ID #26045138, Traci S Lauricella, RE/MAX Harbor Country @ New Buffalo. MichRIC
 - $749,0003 bd3 ba2.4k sqft14458 Wolf Ln, New Buffalo, MI 49117For Sale
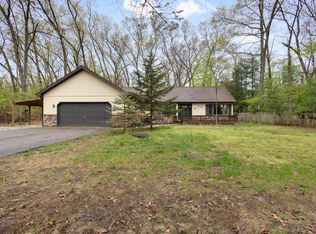 MLS ID #26020691, Susan Stoneburner, @properties Christie's International R.E.. MichRIC
 - $949,0004 bd3 ba2.3k sqft340 N Berrien St, New Buffalo, MI 49117For SaleMLS ID #26034736, Angella German, Coldwell Banker Realty. MichRIC
- $799,0003 bd4 ba2.5k sqft4046 Hillside Trl, New Buffalo, MI 49117For SaleMLS ID #26033709, ChooseChad Team, Coldwell Banker Realty. MichRIC
- $699,0005 bd3 ba1.5k sqft4175 Creek Dr, New Buffalo, MI 49117For SaleMLS ID #26022573, ChooseChad Team, Coldwell Banker Realty. MichRIC
- $775,0003 bd3 ba3.1k sqft222 S Whittaker St APT G, New Buffalo, MI 49117For SaleMLS ID #26023741, Rob Gow, Berkshire Hathaway HomeServices Chicago. MichRIC
- $659,9003 bd2 ba1.3k sqft1359 Bell Ave, New Buffalo, MI 49117For SaleMLS ID #26026669, Traci S Lauricella, RE/MAX Harbor Country @ New Buffalo. MichRIC
- $895,0003 bd3 ba3.2k sqft4035 Choctaw Trl, New Buffalo, MI 49117For SaleMLS ID #26039005, Carlos Pagan, Coldwell Banker Realty. MichRIC
- $899,0004 bd3 ba2.2k sqft9737 Union Pier Rd, Union Pier, MI 49129For SaleMLS ID #26048051, Thomas R Hemingway, RE/MAX Harbor Country. MichRIC
- $725,0004 bd4 ba2.3k sqft7780 W East Rd, Lakeside, MI 49116For SaleMLS ID #26053505, Cathy Smith, Cathy Smith Real Estate. MichRIC
- $849,0005 bd3 ba2.8k sqft701 S Elm St, Three Oaks, MI 49128For SaleMLS ID #26037828, Neil Hackler, Engel & Volkers Shoreline. MichRIC
- $839,0004 bd2 ba2.2k sqft9442 Community Hall Rd, Union Pier, MI 49129For SaleMLS ID #26042833, Peggy Sayre, Coldwell Banker Realty. MichRIC
- $445,0003 bd3 ba2k sqft15 Diamond Point Ln, New Buffalo, MI 49117For SaleMLS ID #26047298, Susan Stoneburner, @properties Christie's International R.E.. MichRIC
- $849,0004 bd3 ba3k sqft6373 N 450 W, La Porte, IN 46350For Sale
 MLS ID #838860, Jordan Gallas, @properties/Christie's Intl RE. NIRA as distributed by MLS GRID
 - $949,0004 bd2 ba2.3k sqft15752 Locke Rd, Union Pier, MI 49129For SaleMLS ID #26048965, David Camp, Berkshire Hathaway HomeServices Chicago. MichRIC
- $799,0004 bd2 ba1.7k sqft16277 4th St, Union Pier, MI 49129For SaleMLS ID #25016250, James Garrison, Keller Williams Realty SWM. MichRIC
- $590,0007 bd6 ba2.5k sqft121 E Michigan St, New Buffalo, MI 49117For SaleMLS ID #26018412, James Garrison, Keller Williams Realty SWM. MichRIC
