CLASSIC UPDATED BUNGALOW-just a short bike ride to one of the best LAKE MICHIGAN beaches. This lovingly maintained 4 bedroom 3 bath home has the floorplan that's perfect for guests and entertaining. The first floor living room with the cozy fireplace opens to a light & bright 4 season porch- great for morning coffee and birdwatching. The second floor has a living area, 2 bedrooms and 2 baths for your guests private enjoyment. Main level flows out to a massive deck and grilling area overlooking the private, mature treelined yard just waiting for a pool. Close to all of the Harbor County shops, restaurants/ winery, gallery's and the linear bike path. A wonderful UNION PIER getaway in the heart of it all!
Active
$899,000
9737 Union Pier Rd, Union Pier, MI 49129
4beds
2,814sqft
Single Family Residence
Built in 1920
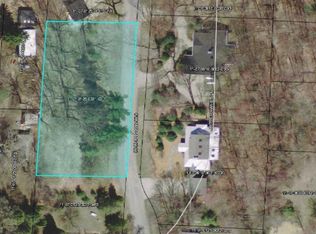
0.6 Acres Lot
$845,300 Zestimate®
$319/sqft
$-- HOA
What's special
Private mature treelined yard
- 33 days
- 693
- 52
Zillow last checked:
Listing updated:
Listed by:
Thomas R Hemingway 269-214-6264,
RE/MAX Harbor Country 269-469-5635,
Maureen Culp 269-759-9994,
RE/MAX Harbor Country
Source: MichRIC,MLS#: 26048051
Facts & features
Interior
Bedrooms & bathrooms
- Bedrooms: 4
- Bathrooms: 3
- Full bathrooms: 3
- Main level bedrooms: 2
Primary bedroom
- Level: Upper
- Area: 260.04
- Dimensions: 13.20 x 19.70
Bedroom 2
- Level: Main
- Area: 122.55
- Dimensions: 9.50 x 12.90
Bedroom 3
- Level: Main
- Area: 109.89
- Dimensions: 9.90 x 11.10
Bedroom 4
- Level: Upper
- Area: 243.26
- Dimensions: 15.10 x 16.11
Primary bathroom
- Level: Upper
- Area: 62.25
- Dimensions: 7.50 x 8.30
Bathroom 2
- Level: Main
- Area: 46.86
- Dimensions: 6.60 x 7.10
Bathroom 3
- Level: Upper
- Area: 63
- Dimensions: 7.50 x 8.40
Dining room
- Level: Main
- Area: 137.41
- Dimensions: 9.10 x 15.10
Family room
- Level: Upper
- Area: 273.87
- Dimensions: 16.11 x 17.00
Kitchen
- Level: Main
- Area: 200.83
- Dimensions: 13.30 x 15.10
Living room
- Level: Main
- Area: 232.44
- Dimensions: 14.90 x 15.60
Other
- Description: Foyer
- Level: Main
- Area: 90.09
- Dimensions: 9.10 x 9.90
Other
- Description: Heated Porch
- Level: Main
- Area: 219.31
- Dimensions: 9.10 x 24.10
Heating
- Hot Water, Radiant
Cooling
- Window Unit(s)
Appliances
- Included: Dishwasher, Dryer, Microwave, Range, Refrigerator, Washer
- Laundry: In Basement
Features
- Center Island
- Flooring: Ceramic Tile, Wood
- Basement: Full
- Number of fireplaces: 1
- Fireplace features: Gas Log
Interior area
- Total structure area: 2,814
- Total interior livable area: 2,814 sqft
- Finished area below ground: 0
Property
Features
- Stories: 2
- Waterfront features: Lake
- Body of water: Lake Michigan
Lot
- Size: 0.6 Acres
- Features: Corner Lot, Flag Lot, Shrubs/Hedges
Details
- Parcel number: 110701250031045
Construction
Type & style
- Home type: SingleFamily
- Property subtype: Single Family Residence
Materials
- Wood Siding
- Roof: Composition
Condition
- New construction: No
- Year built: 1920
Utilities & green energy
- Sewer: Public Sewer
- Water: Public
Community & HOA
Location
- Region: Union Pier
Financial & listing details
- Price per square foot: $319/sqft
- Tax assessed value: $21,050
- Annual tax amount: $428
- Date on market: 9/10/2026
- Listing terms: Cash,Conventional
- Road surface type: Paved
Estimated market value
$845,300
$803,000 - $888,000
$6,681/mo
Price history
| Date | Event | Price |
|---|---|---|
| 9/10/2026 | Listed for sale | $899,000-5.3%$319/sqft |
Source:  MichRIC #26048051 Report a problem MichRIC #26048051 Report a problem | ||
| 9/10/2026 | Listing removed | $949,000$337/sqft |
Source: MichRIC #26045263 Report a problem | ||
| 8/26/2026 | Listed for sale | $949,000$337/sqft |
Source: MichRIC #26045263 Report a problem | ||
Public tax history
| Year | Property taxes | Tax assessment |
|---|---|---|
| 2025 | $418 +5.1% | $221,700 +34.8% |
| 2024 | $397 | $164,500 +93.1% |
| 2023 | -- | $85,200 +207.6% |
| 2022 | $349 | $27,700 +25.3% |
| 2021 | -- | $22,100 -54.3% |
| 2020 | $421 -1.5% | $48,400 +93.6% |
| 2019 | $427 -6.4% | $25,000 +51.5% |
| 2018 | $457 -30.2% | $16,500 |
| 2017 | $654 -24.7% | $16,500 -75.6% |
| 2016 | $868 +100.3% | $67,500 |
| 2015 | $433 | $67,500 -6.3% |
| 2014 | -- | $72,000 |
| 2013 | -- | $72,000 |
| 2012 | -- | $72,000 |
| 2011 | -- | $72,000 |
| 2010 | -- | $72,000 +140% |
| 2009 | -- | $30,000 +2.4% |
| 2008 | -- | $29,300 +11.8% |
| 2007 | -- | $26,200 +16.4% |
| 2006 | -- | $22,500 -66.3% |
| 2004 | -- | $66,800 +7.9% |
| 2003 | -- | $61,900 -17.2% |
| 2002 | -- | $74,800 +3.7% |
| 2001 | -- | $72,100 |
Find assessor info on the county website
Monthly payment
Est. payment
Payment breakdown
Explore the cost of this home by adjusting the details. Changes won't be saved.Climate risks
Neighborhood: 49129
Similar homes
- $949,0004 bd2 ba2.3k sqft15752 Locke Rd, Union Pier, MI 49129For Sale
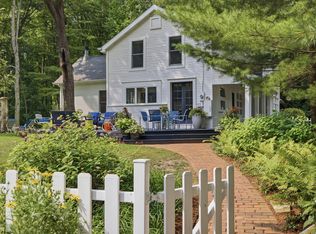
 MLS ID #26048965, David Camp, Berkshire Hathaway HomeServices Chicago. MichRIC
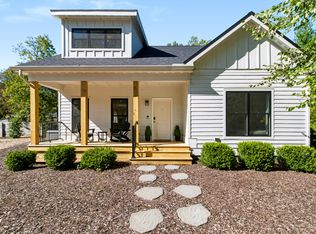
 - $599,0003 bd2 ba1.6k sqft15972 Prusa Rd, Union Pier, MI 49129For Sale
 MLS ID #26051813, Nate Paulus, R1 Property Group. MichRIC
 - $1,280,0003 bd3 ba2k sqft16325 Stones Throw Ln, Union Pier, MI 49129For Sale
 MLS ID #26054367, James Garrison, Keller Williams Realty SWM. MichRIC
 - $1,099,0006 bd4 ba4.1k sqft9695 Community Hall Rd, Union Pier, MI 49129For Sale
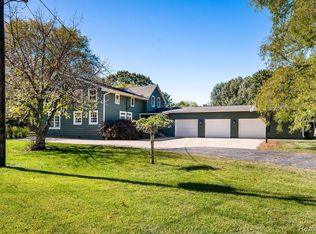
 MLS ID #20261012458, Jeff Kermath, Kermath Realty LLC. Realcomp II
 - $799,0004 bd2 ba1.7k sqft16277 4th St, Union Pier, MI 49129For SaleMLS ID #25016250, James Garrison, Keller Williams Realty SWM. MichRIC
- $849,0005 bd3 ba2.8k sqft701 S Elm St, Three Oaks, MI 49128For SaleMLS ID #26037828, Neil Hackler, Engel & Volkers Shoreline. MichRIC
- $899,0006 bd3 ba2.5k sqft6490 E Chikaming, Sawyer, MI 49125For SaleMLS ID #26005860, Jennifer Lapins, @properties Christie's International R.E.. MichRIC
- $799,0005 bd3 ba2.6k sqft404 S Berrien St, New Buffalo, MI 49117For SaleMLS ID #26046419, Brian Savage, Coldwell Banker Realty. MichRIC
- $849,0005 bd3 ba2.6k sqft12370 Dunes Rd, Sawyer, MI 49125For SaleMLS ID #26011720, Kimberly Fenech, @properties Christie's International R.E.. MichRIC
- $899,0004 bd3 ba3.2k sqft204 Talahi Trl, Michigan City, IN 46360For SaleMLS ID #26047587, ChooseChad Team, Coldwell Banker Realty. MichRIC
- $785,0003 bd3 ba2.5k sqft13217 Three Oaks Rd, Sawyer, MI 49125For SaleMLS ID #26040028, ChooseChad Team, Coldwell Banker Realty. MichRIC
- $749,0003 bd3 ba2.2k sqft13970 Hollywood Blvd, Three Oaks, MI 49128For SaleMLS ID #26022831, Betty M Biernacki, Berkshire Hathaway HomeServices Chicago. MichRIC
- $845,0004 bd4 ba2.8k sqft29 Blackberry Trl, Michigan City, IN 46360For Sale
 MLS ID #844513, Roberta Cavic, Coldwell Banker Realty. NIRA as distributed by MLS GRID
 - $719,9004 bd2 ba2.6k sqft12537 S Wolcott Ave, Sawyer, MI 49125For SaleMLS ID #26046859, Cheyenne Chernugel, The Shore Real Estate Group. MichRIC
- $1,100,0005 bd3 ba2.1k sqft205 S Whittaker St, New Buffalo, MI 49117For SaleMLS ID #26052680, Klaus Nyman, @properties Christie's International R.E.. MichRIC
- $859,0004 bd3 ba2.5k sqft71 Timber Trl, Michigan City, IN 46360For SaleMLS ID #836962, Betty Biernacki, Berkshire Hathaway HomeService. NIRA as distributed by MLS GRID
- $895,0003 bd3 ba3.2k sqft4035 Choctaw Trl, New Buffalo, MI 49117For SaleMLS ID #26039005, Carlos Pagan, Coldwell Banker Realty. MichRIC
- $849,0004 bd3 ba3k sqft6373 N 450 W, La Porte, IN 46350For SaleMLS ID #838860, Jordan Gallas, @properties/Christie's Intl RE. NIRA as distributed by MLS GRID
- $874,9004 bd3 ba1.8k sqft19196 Cleveland Ave, Galien, MI 49113For SaleMLS ID #26018413, Angela Reichert, RE/MAX Harbor Country @ New Buffalo. MichRIC
