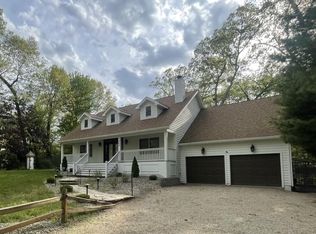
Welcome to The Woodlands -- This beautiful 4 bedroom home with 1.67 acres of land is tucked away at the end of a quiet cul-de-sac. This exceptional home offers a desirable Primary Suite on the Main Floor. The second floor features three nicely sized bedrooms, a full bath, and an additional Living Room, ideal for extended family or guests. Step onto the inviting covered front porch or unwind on the back porch overlooking your backyard oasis, complete with a hot tub, fire pit, BBQ area, a perfect blend of privacy, space, and resort-style living. Inside, the open floor plan features vaulted ceilings, wood floors, and abundant natural light. The cozy Living Room centers around a gas log fireplace and opens to a Sun Room with serene backyard views. An additional Sun Room offers flexible space for guests, a home office, or a game room. The spacious Kitchen boasts an induction range, stainless steel appliances, granite countertops, ample cabinetry, and a Dining area that comfortably hosts 10 guests with ease. Plenty of parking along with a two car garage completes this home. Enjoy the exclusive association amenities of an in-ground pool, pool house, tennis and basketball courts, and a playground. Everything for a perfect blend of relaxation and recreation. Live. Relax. Entertain. Welcome home to The Woodlands.
Active
$859,000
71 Timber Trl, Michigan City, IN 46360
4beds
2,568sqft
Single Family Residence
Built in 2006
1.67 Acres Lot
$825,900 Zestimate®
$335/sqft
$185/mo HOA
What's special
Hot tubFire pitInviting covered front porchPlenty of parkingVaulted ceilingsAbundant natural lightTwo car garage
- 179 days
- 309
- 19
Zillow last checked:
Listing updated:
Listed by:
Betty Biernacki,
Berkshire Hathaway HomeService 269-469-8300
Source: NIRA as distributed by MLS GRID,MLS#: 836962
Facts & features
Interior
Bedrooms & bathrooms
- Bedrooms: 4
- Bathrooms: 3
- Full bathrooms: 2
- 1/2 bathrooms: 1
Rooms
- Room types: Bedroom 2, Primary Bedroom, Living Room, Laundry, Kitchen, Dining Room, Bedroom 4, Bedroom 3
Primary bedroom
- Level: Main
- Area: 270
- Dimensions: 18.0 x 15.0
Bedroom 2
- Level: Upper
- Area: 165
- Dimensions: 15.0 x 11.0
Bedroom 3
- Level: Upper
- Area: 180
- Dimensions: 15.0 x 12.0
Bedroom 4
- Level: Upper
- Area: 128
- Dimensions: 16.0 x 8.0
Dining room
- Level: Main
- Area: 176
- Dimensions: 16.0 x 11.0
Kitchen
- Level: Main
- Area: 288
- Dimensions: 16.0 x 18.0
Laundry
- Level: Main
- Area: 90
- Dimensions: 10.0 x 9.0
Living room
- Level: Main
- Area: 342
- Dimensions: 18.0 x 19.0
Sunroom
- Description: Sunroom #1
- Level: Main
- Area: 180
- Dimensions: 15.0 x 12.0
Sunroom
- Description: Sunroom #2
- Level: Main
- Area: 192
- Dimensions: 16.0 x 12.0
Heating
- Forced Air, Natural Gas
Appliances
- Included: Dryer, Washer, Stainless Steel Appliance(s), Refrigerator, Range, Microwave, Electric Range, Dishwasher, Disposal
- Laundry: Electric Dryer Hookup, Washer Hookup, Main Level, Laundry Room
Features
- Ceiling Fan(s), Walk-In Closet(s), Vaulted Ceiling(s), Recessed Lighting, Open Floorplan, Kitchen Island, High Ceilings, Granite Counters, Entrance Foyer
- Windows: Blinds
- Basement: Crawl Space
- Number of fireplaces: 1
- Fireplace features: Gas Log, Living Room
Interior area
- Total structure area: 2,568
- Total interior livable area: 2,568 sqft
- Finished area above ground: 2,568
Property
Parking
- Total spaces: 2
- Parking features: Detached, Gravel, Garage Faces Front, Driveway
- Garage spaces: 2
- Has uncovered spaces: Yes
Features
- Levels: One and One Half
- Patio & porch: Covered, Rear Porch, Front Porch
- Exterior features: Fire Pit, Rain Gutters, Private Yard, Lighting
- Has view: Yes
- View description: Trees/Woods
Lot
- Size: 1.67 Acres
- Features: Back Yard, Wooded, Private, Landscaped, Front Yard, Cul-De-Sac
Details
- Parcel number: 460125101045000022
- Special conditions: None
Construction
Type & style
- Home type: SingleFamily
- Property subtype: Single Family Residence
Condition
- New construction: No
- Year built: 2006
Utilities & green energy
- Electric: 200+ Amp Service
- Sewer: Public Sewer
- Water: Public
- Utilities for property: Cable Connected, Water Connected, Sewer Connected, Natural Gas Connected, Electricity Connected
Community & HOA
Community
- Security: Carbon Monoxide Detector(s), Smoke Detector(s)
- Subdivision: The Woodlands
HOA
- Has HOA: Yes
- Amenities included: Clubhouse, Snow Removal, Pool, Playground
- Services included: Maintenance Grounds, Snow Removal
- HOA fee: $185 monthly
- HOA name: The Woodlands
- HOA phone: 312-285-5650
Location
- Region: Michigan City
Financial & listing details
- Price per square foot: $335/sqft
- Tax assessed value: $561,200
- Annual tax amount: $10,856
- Date on market: 4/13/2026
- Listing agreement: Exclusive Right To Sell
- Listing terms: Cash,Conventional
Estimated market value
$825,900
$785,000 - $867,000
$3,956/mo
Price history
| Date | Event | Price |
|---|---|---|
| 5/9/2026 | Price change | $859,000-4.4%$335/sqft |
Source:  NIRA as distributed by MLS GRID #836962 Report a problem NIRA as distributed by MLS GRID #836962 Report a problem | ||
| 4/13/2026 | Listed for sale | $899,000+69.6%$350/sqft |
Source: NIRA as distributed by MLS GRID #836962 Report a problem | ||
| 4/1/2021 | Sold | $530,000+17.8%$206/sqft |
Source: NIRA as distributed by MLS GRID #489344 Report a problem | ||
| 10/26/2019 | Listing removed | $449,999$175/sqft |
Source: CENTURY 21 Affiliated #450740 Report a problem | ||
| 5/3/2019 | Price change | $449,999-3.2%$175/sqft |
Source: CENTURY 21 Affiliated #450740 Report a problem | ||
| 4/10/2019 | Price change | $464,999-5.1%$181/sqft |
Source: CENTURY 21 Affiliated #450740 Report a problem | ||
| 3/12/2019 | Listed for sale | $489,900$191/sqft |
Source: Century 21 Affiliated #450740 Report a problem | ||
Public tax history
| Year | Property taxes | Tax assessment |
|---|---|---|
| 2025 | $10,856 -0.5% | $561,200 +3.4% |
| 2024 | $10,912 +9.6% | $542,800 +0.4% |
| 2023 | $9,960 +18% | $540,500 +9.7% |
| 2022 | $8,439 -0.6% | $492,900 +18% |
| 2021 | $8,493 +8.8% | $417,700 -0.6% |
| 2020 | $7,807 +8.1% | $420,400 +8.9% |
| 2019 | $7,221 +9.5% | $386,100 +8.9% |
| 2018 | $6,593 +12.5% | $354,400 +9.7% |
| 2017 | $5,858 -2% | $323,000 +12.5% |
| 2016 | $5,976 +0.8% | $287,100 +0.4% |
| 2014 | $5,929 +4.8% | $286,000 +4.2% |
| 2013 | $5,659 | $274,400 -32.3% |
| 2010 | -- | $405,200 |
Find assessor info on the county website
Monthly payment
Est. payment
Payment breakdown
Explore the cost of this home by adjusting the details. Changes won't be saved.Climate risks
Neighborhood: 46360
Similar homes
- $845,0004 bd4 ba2.8k sqft29 Blackberry Trl, Michigan City, IN 46360For Sale

 MLS ID #844513, Roberta Cavic, Coldwell Banker Realty. NIRA as distributed by MLS GRID
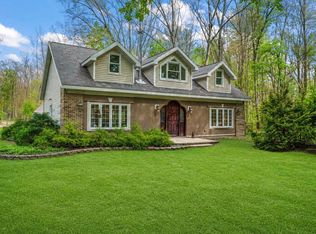
 - $899,0004 bd3 ba3.2k sqft204 Talahi Trl, Michigan City, IN 46360For Sale
 MLS ID #26047587, ChooseChad Team, Coldwell Banker Realty. MichRIC
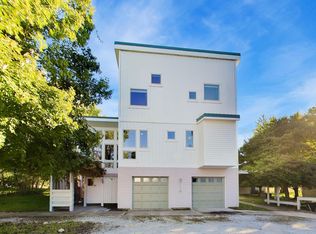
 - $849,0004 bd3 ba3k sqft6373 N 450 W, La Porte, IN 46350For Sale
 MLS ID #838860, Jordan Gallas, @properties/Christie's Intl RE. NIRA as distributed by MLS GRID
 - $584,0004 bd3 ba1.8k sqft26 Tryon Farm Ln, Michigan City, IN 46360For Sale
 MLS ID #845961, Michael Jefvert, @properties/Christie's Intl RE. NIRA as distributed by MLS GRID
 - $749,0004 bd2 ba3.4k sqft115 N Lake Ave, Michigan City, IN 46360For SaleMLS ID #843566, Marissa Stapleton, Coldwell Banker Realty. NIRA as distributed by MLS GRID
- $469,0004 bd4 ba2.6k sqft502 E 8th St, Michigan City, IN 46360For SaleMLS ID #846112, Zakaria Elhidaoui, @properties/Christie's Intl RE. NIRA as distributed by MLS GRID
- $820,0004 bd3 ba2.9k sqft119 Blaine St, Michigan City, IN 46360New ConstructionMLS ID #829112, Mark Hull, @properties/Christie's Intl RE. NIRA as distributed by MLS GRID
- $749,0003 bd3 ba2.4k sqft14458 Wolf Ln, New Buffalo, MI 49117For SaleMLS ID #26020691, Susan Stoneburner, @properties Christie's International R.E.. MichRIC
- $895,0003 bd3 ba3.2k sqft4035 Choctaw Trl, New Buffalo, MI 49117For SaleMLS ID #26039005, Carlos Pagan, Coldwell Banker Realty. MichRIC
- $579,0003 bd2 ba1.3k sqft412 Westwood Dr, Michigan City, IN 46360For SaleMLS ID #844644, Timothy Perry, Coldwell Banker Realty. NIRA as distributed by MLS GRID
- $450,0003 bd3 ba2.2k sqft1814 Ohio St, Michigan City, IN 46360For SaleMLS ID #843343, Bonnie Meyer, Coldwell Banker Realty. NIRA as distributed by MLS GRID
- $899,0004 bd3 ba2.8k sqft9737 Union Pier Rd, Union Pier, MI 49129For SaleMLS ID #26048051, Thomas R Hemingway, RE/MAX Harbor Country. MichRIC
- $839,0004 bd2 ba2.2k sqft9442 Community Hall Rd, Union Pier, MI 49129For SaleMLS ID #26042833, Peggy Sayre, Coldwell Banker Realty. MichRIC
- $549,9006 bd4 ba3.4k sqft6467 W 300 N, La Porte, IN 46350For SaleMLS ID #846325, Carla Ebert-Kienitz, Century 21 Circle. NIRA as distributed by MLS GRID
- $469,9004 bd2 ba2.4k sqft1448 N 500 E, Michigan City, IN 46360For SaleMLS ID #845041, Lindsay Phelan, RE/MAX Executives. NIRA as distributed by MLS GRID
- $889,9003 bd2 ba2.1k sqft238 W Johnson Rd, La Porte, IN 46350For SaleMLS ID #833187, Michele Civanich, BHHS Indiana Realty. NIRA as distributed by MLS GRID
- $949,0004 bd2 ba2.3k sqft15752 Locke Rd, Union Pier, MI 49129For SaleMLS ID #26048965, David Camp, Berkshire Hathaway HomeServices Chicago. MichRIC
- $755,9004 bd2 ba1.3k sqft14422 Evergreen Dr, New Buffalo, MI 49117For SaleMLS ID #26045138, Traci S Lauricella, RE/MAX Harbor Country @ New Buffalo. MichRIC
- $759,0003 bd4 ba2.2k sqft18 Walden Way, New Buffalo, MI 49117For SaleMLS ID #26038515, ChooseChad Team, Coldwell Banker Realty. MichRIC
