
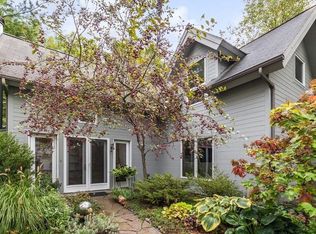
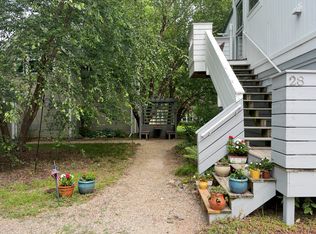
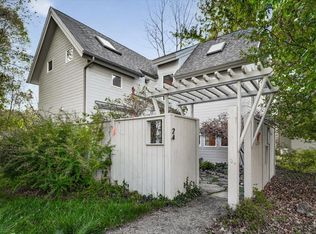
Don't miss this opportunity to live in the highly coveted and conservation-minded community of Tryon Farm. This 4-bed / 3-bath modern home features soaring ceilings and beautiful views across the farmstead and offers endless opportunities to enjoy the peace and tranquility Tryon Farm is known for. Inside, the home exudes a cool urban vibe. The entry-level features a guest room with ensuite bath and an attached one-car garage. The second floor features an open floorplan with upgraded stainless-steel kitchen appliances, a large dining / family room area and a stunning living room with expansive windows and fireplace. The primary suite is also conveniently located on this level. The third floor contains another two bedrooms and bath making this the perfect home for everyone to spread out and enjoy their own space. If you prefer to be outdoors, there is a private courtyard ideal for enjoying quiet time or hosting a BBQ with family and friends. You can also stroll along Tryon's many trails spread over 100 acres of shared and preserved woodlands, pasture, meadowlands and pond; or swim in the eco-friendly pool. (Separate membership required.) Located only 65 miles from Chicago's loop and a few miles to the beaches of Lake Michigan, this is the perfect getaway. Book your showing today!
Active
$584,000
26 Tryon Farm Ln, Michigan City, IN 46360
4beds
1,885sqft
Single Family Residence
Built in 2001
1,176 Square Feet Lot
$-- Zestimate®
$310/sqft
$335/mo HOA
What's special
Eco-friendly poolAttached one-car garageSoaring ceilingsUpgraded stainless-steel kitchen appliancesOpen floorplan
- 8 days
- 298
- 27
Zillow last checked:
Listing updated:
Listed by:
Michael Jefvert,
@properties/Christie's Intl RE 219-243-2120
Source: NIRA as distributed by MLS GRID,MLS#: 845961
Facts & features
Interior
Bedrooms & bathrooms
- Bedrooms: 4
- Bathrooms: 3
- Full bathrooms: 1
- 3/4 bathrooms: 2
Rooms
- Room types: Bedroom 2, Primary Bedroom, Living Room, Library, Kitchen, Family Room, Dining Room, Bedroom 4, Bedroom 3
Primary bedroom
- Description: 2nd Floor
- Level: Upper
- Area: 120.93
- Dimensions: 11.25 x 10.75
Bedroom 2
- Description: 1st Floor
- Level: Main
- Area: 185.78
- Dimensions: 15.92 x 11.67
Bedroom 2
- Description: 3rd Floor
- Level: Upper
- Area: 136.86
- Dimensions: 11.33 x 12.08
Bedroom 3
- Description: 3rd Floor
- Level: Upper
- Area: 135.96
- Dimensions: 11.33 x 12.0
Dining room
- Description: 2nd Floor
- Level: Upper
- Area: 146.32
- Dimensions: 10.58 x 13.83
Family room
- Description: 2nd Floor
- Level: Upper
- Area: 119.2
- Dimensions: 10.0 x 11.92
Kitchen
- Description: 2nd Floor
- Level: Upper
- Area: 136.89
- Dimensions: 12.83 x 10.67
Living room
- Description: 2nd Floor
- Level: Upper
- Area: 181.12
- Dimensions: 13.25 x 13.67
Heating
- Forced Air, Natural Gas
Appliances
- Included: Dryer, Washer, Stainless Steel Appliance(s), Refrigerator, Electric Range, Dishwasher
- Laundry: Upper Level
Features
- Entrance Foyer, Open Floorplan, High Ceilings
- Has basement: No
- Number of fireplaces: 1
- Fireplace features: Great Room, Living Room
Interior area
- Total structure area: 1,885
- Total interior livable area: 1,885 sqft
- Finished area above ground: 1,885
Video & virtual tour
Property
Parking
- Total spaces: 1
- Parking features: Attached, Additional Parking, Garage Door Opener
- Attached garage spaces: 1
Features
- Levels: Three Or More
- Patio & porch: Deck
- Fencing: Partial
- Has view: Yes
- View description: Meadow, Trees/Woods, Neighborhood
Lot
- Size: 1,176 Square Feet
- Features: Private, Wooded
Details
- Parcel number: 460123400044000022
- Zoning description: residential
- Special conditions: None
Construction
Type & style
- Home type: SingleFamily
- Property subtype: Single Family Residence
Condition
- New construction: No
- Year built: 2001
Utilities & green energy
- Sewer: Other
- Water: Public
- Utilities for property: Cable Connected, Water Connected, Sewer Connected, Natural Gas Connected, Electricity Connected
Community & HOA
Community
- Subdivision: Tryon Farm Horizonal Prop
HOA
- Has HOA: Yes
- Amenities included: Landscaping, Snow Removal, Playground, Other, Management, Maintenance Grounds
- Services included: Maintenance Grounds, Trash, Snow Removal
- HOA fee: $335 monthly
- HOA name: First American Mgmt Company - Ed Gomez
- HOA phone: 219-464-3536
Location
- Region: Michigan City
Financial & listing details
- Price per square foot: $310/sqft
- Tax assessed value: $282,700
- Annual tax amount: $2,544
- Date on market: 10/1/2026
- Listing agreement: Exclusive Right To Sell
- Listing terms: Cash,Conventional
Estimated market value
Not available
Estimated sales range
Not available
Not available
Price history
| Date | Event | Price |
|---|---|---|
| 10/1/2026 | Listed for sale | $584,000+53.7%$310/sqft |
Source:  NIRA as distributed by MLS GRID #845961 Report a problem NIRA as distributed by MLS GRID #845961 Report a problem | ||
| 9/30/2020 | Sold | $379,900$202/sqft |
Source: NIRA as distributed by MLS GRID #478855 Report a problem | ||
| 8/16/2020 | Pending sale | $379,900$202/sqft |
Source: Century 21 Affiliated #478855 Report a problem | ||
| 7/30/2020 | Listed for sale | $379,900$202/sqft |
Source: Century 21 Affiliated #478855 Report a problem | ||
| 9/25/2019 | Listing removed | $379,900$202/sqft |
Source: CENTURY 21 Affiliated #455843 Report a problem | ||
| 6/2/2019 | Listed for sale | $379,900+5.5%$202/sqft |
Source: Century 21 Affiliated #455843 Report a problem | ||
| 3/28/2019 | Sold | $360,000-4%$191/sqft |
Source: NIRA as distributed by MLS GRID #449455 Report a problem | ||
| 2/13/2019 | Pending sale | $375,000$199/sqft |
Source: CENTURY 21 Affiliated #449455 Report a problem | ||
| 2/12/2019 | Listed for sale | $375,000$199/sqft |
Source: CENTURY 21 Affiliated #449455 Report a problem | ||
Public tax history
| Year | Property taxes | Tax assessment |
|---|---|---|
| 2025 | $2,724 +0.1% | $282,700 +3.8% |
| 2024 | $2,721 -1.8% | $272,400 +0.1% |
| 2023 | $2,772 -49.1% | $272,100 -1.8% |
| 2022 | $5,446 | $277,200 +4% |
| 2021 | $5,446 +0.3% | $266,600 |
| 2020 | $5,432 -3.2% | $266,600 +0.3% |
| 2019 | $5,611 +0.4% | $265,800 +0.6% |
| 2018 | $5,588 -2.4% | $264,100 -4.7% |
| 2017 | $5,726 +6.5% | $277,000 -2.4% |
| 2016 | $5,378 +0.2% | $283,900 +5.8% |
| 2014 | $5,368 +3.4% | $268,400 +3.6% |
| 2013 | $5,192 | $259,100 -14.1% |
| 2010 | -- | $301,600 |
Find assessor info on the county website
Monthly payment
Est. payment
Payment breakdown
Explore the cost of this home by adjusting the details. Changes won't be saved.Climate risks
Neighborhood: 46360
Similar homes
- $525,0004 bd3 ba2.7k sqft103 Mayfield Dr, Michigan City, IN 46360New Construction

 MLS ID #843413, Roberta Cavic, Coldwell Banker Realty. NIRA as distributed by MLS GRID
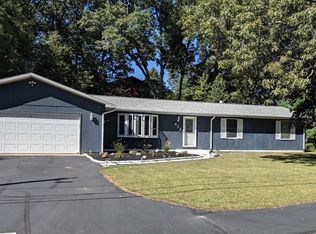
 - $579,0003 bd2 ba1.3k sqft412 Westwood Dr, Michigan City, IN 46360For Sale
 MLS ID #844644, Timothy Perry, Coldwell Banker Realty. NIRA as distributed by MLS GRID
 - $749,9003 bd3 ba2.3k sqft57 Magnolia Trl, Michigan City, IN 46360For Sale
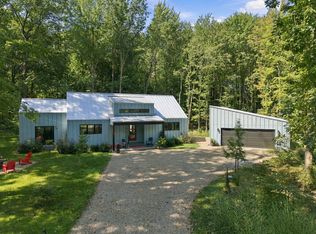 MLS ID #845350, Roberta Cavic, Coldwell Banker Realty. NIRA as distributed by MLS GRID
 - $434,0002 bd2 ba1.1k sqft44 Tryon Farm Ln, Michigan City, IN 46360For Sale
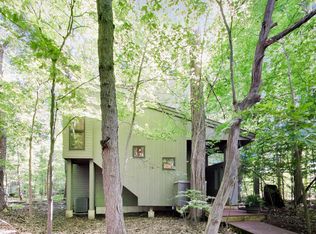 MLS ID #840874, Michael Jefvert, @properties/Christie's Intl RE. NIRA as distributed by MLS GRID
 - $439,0002 bd2 ba1.3k sqft13 Tryon Farm Ln, Michigan City, IN 46360For SaleMLS ID #845228, Michael Jefvert, @properties/Christie's Intl RE. NIRA as distributed by MLS GRID
- $469,0004 bd4 ba2.6k sqft502 E 8th St, Michigan City, IN 46360For SaleMLS ID #846112, Zakaria Elhidaoui, @properties/Christie's Intl RE. NIRA as distributed by MLS GRID
- $859,0004 bd3 ba2.5k sqft71 Timber Trl, Michigan City, IN 46360For SaleMLS ID #836962, Betty Biernacki, Berkshire Hathaway HomeService. NIRA as distributed by MLS GRID
- $649,9994 bd3 ba2.4k sqft506 Washington Park Blvd, Michigan City, IN 46360For SaleMLS ID #840661, Betty Sams, Blackrock Real Estate Services. NIRA as distributed by MLS GRID
- $499,9003 bd2 ba2k sqft2007 Claremont Dr, Michigan City, IN 46360For SaleMLS ID #844101, Tricia Welty-Meyer, Weichert Realtors, Merrion Gro. NIRA as distributed by MLS GRID
- $599,9003 bd3 ba2.6k sqft22 Moorebrooke Rd, Michigan City, IN 46360New ConstructionMLS ID #842938, Michelle Renninger, Brokerworks Group. NIRA as distributed by MLS GRID
- $450,0003 bd3 ba2.2k sqft1814 Ohio St, Michigan City, IN 46360For SaleMLS ID #843343, Bonnie Meyer, Coldwell Banker Realty. NIRA as distributed by MLS GRID
- $469,9004 bd2 ba2.4k sqft1448 N 500 E, Michigan City, IN 46360For SaleMLS ID #845041, Lindsay Phelan, RE/MAX Executives. NIRA as distributed by MLS GRID
- $630,0002 bd1 ba1.3k sqft218 Fogarty St, Michigan City, IN 46360For SaleMLS ID #836668, Ferris Khalil, MTM Realty Group. NIRA as distributed by MLS GRID
- $569,9003 bd4 ba2.2k sqft16 Moorebrooke Rd, Michigan City, IN 46360New ConstructionMLS ID #841688, Michelle Renninger, Brokerworks Group. NIRA as distributed by MLS GRID
- $295,0003 bd2 ba1.6k sqft1623 E Coolspring Ave, Michigan City, IN 46360For SaleMLS ID #844364, Patricia Coughlin, RE/MAX Diamond Properties. NIRA as distributed by MLS GRID
- $569,9003 bd4 ba2.2k sqft10 Moorebrooke Rd, Michigan City, IN 46360New ConstructionMLS ID #839015, Michelle Renninger, Brokerworks Group. NIRA as distributed by MLS GRID
- $559,9003 bd4 ba2.2k sqft12 Moorebrooke Rd, Michigan City, IN 46360New ConstructionMLS ID #841683, Michelle Renninger, Brokerworks Group. NIRA as distributed by MLS GRID
- $559,9003 bd4 ba2.2k sqft14 Moorebrooke Rd, Michigan City, IN 46360New ConstructionMLS ID #841684, Michelle Renninger, Brokerworks Group. NIRA as distributed by MLS GRID
- $439,9003 bd3 ba2.6k sqft1811 N Country Ln, Michigan City, IN 46360For SaleMLS ID #841024, Gail Odle, Blackrock Real Estate Services. NIRA as distributed by MLS GRID
