
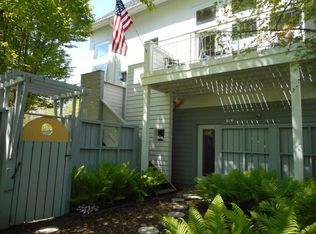
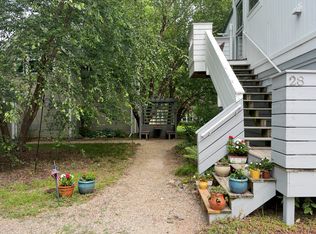
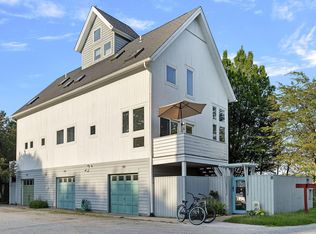
Don't miss this opportunity to live in the highly coveted and conservation-minded community of Tryon Farm. This 3 bed / 2 bath modern interpretation of a traditional farmhouse offers beautiful views across the nearby meadow and ample space to enjoy the peace and tranquility Tryon Farm is known for. Inside, the home combines country charm with a sleek modern vibe. The main floor features an eat-in kitchen with modern stainless-steel appliances, a sun-drenched living room with a modern fireplace and an adjoining screened-in porch perfect for indoor / outdoor entertaining and the primary suite. Upstairs there are two more bedrooms, a bathroom and laundry as well as an open-lofted media / reading area with dramatic cathedral ceilings. If you prefer to be outdoors, there is a private courtyard and deck located off the screened porch, ideal for enjoying quiet time with a good book and a cup of coffee. You can also stroll along Tryon's many trails spread over 100 acres of shared and preserved woodlands, pasture, meadowlands and pond; or swim in the eco-friendly pool. (Separate membership required.) Property also includes one detached garage. Located only 65 miles from Chicago's loop and a few miles to the beaches of Lake Michigan, this is the perfect getaway. Book your showing today!
Accepting backup offers
$629,000
20 Tryon Farm Ln, Michigan City, IN 46360
3beds
1,956sqft
Single Family Residence
Built in 1999
2,391 Square Feet Lot
$-- Zestimate®
$322/sqft
$335/mo HOA
What's special
Eco-friendly poolDetached garagePrimary suiteModern fireplace
- 43 days
- 207
- 6
Zillow last checked:
Listing updated:
Listed by:
Michael Jefvert,
@properties/Christie's Intl RE 219-243-2120
Source: NIRA as distributed by MLS GRID,MLS#: 844432
Facts & features
Interior
Bedrooms & bathrooms
- Bedrooms: 3
- Bathrooms: 2
- Full bathrooms: 1
- 3/4 bathrooms: 1
Rooms
- Room types: Bedroom 2, Primary Bedroom, Media Room, Living Room, Kitchen, Dining Room, Bedroom 3
Primary bedroom
- Level: Main
- Area: 192.2
- Dimensions: 15.17 x 12.67
Bedroom 2
- Level: Upper
- Area: 175.98
- Dimensions: 15.08 x 11.67
Bedroom 3
- Level: Upper
- Area: 160.9
- Dimensions: 15.08 x 10.67
Dining room
- Level: Main
- Area: 91.27
- Dimensions: 6.33 x 14.42
Kitchen
- Level: Main
- Area: 128.62
- Dimensions: 8.92 x 14.42
Living room
- Level: Main
- Area: 216.39
- Dimensions: 13.67 x 15.83
Media room
- Level: Upper
- Area: 161.54
- Dimensions: 12.75 x 12.67
Heating
- Forced Air, Natural Gas
Appliances
- Included: Dryer, Washer, Stainless Steel Appliance(s), Range Hood, Refrigerator, Range, Microwave, Gas Cooktop, Dishwasher, Disposal
- Laundry: Upper Level
Features
- Cathedral Ceiling(s), Country Kitchen, Walk-In Closet(s), Stone Counters, Soaking Tub, Recessed Lighting, Eat-in Kitchen, Entrance Foyer, Ceiling Fan(s)
- Windows: Insulated Windows, Wood Frames
- Has basement: No
- Number of fireplaces: 1
- Fireplace features: Blower Fan, Wood Burning, Living Room
Interior area
- Total structure area: 1,956
- Total interior livable area: 1,956 sqft
- Finished area above ground: 1,956
Video & virtual tour
Property
Parking
- Total spaces: 1
- Parking features: Detached, Oversized, Garage Door Opener
- Garage spaces: 1
Features
- Levels: One and One Half
- Patio & porch: Deck, Screened, Enclosed
- Pool features: None
- Fencing: Partial
- Has view: Yes
- View description: Meadow, Trees/Woods
Lot
- Size: 2,391 Square Feet
- Features: Few Trees
Details
- Parcel number: 460123400037000022
- Zoning description: residential
- Special conditions: None
Construction
Type & style
- Home type: SingleFamily
- Property subtype: Single Family Residence
Condition
- New construction: No
- Year built: 1999
Utilities & green energy
- Electric: 200+ Amp Service, Circuit Breakers
- Sewer: Other
- Water: Public
- Utilities for property: Cable Connected, Water Connected, Sewer Connected, Natural Gas Connected, Electricity Connected
Community & HOA
Community
- Security: Smoke Detector(s), Security System
- Subdivision: Tryon Farm Ph 02 Hpr
HOA
- Has HOA: Yes
- Amenities included: Jogging Path, Snow Removal, Playground, Management, Maintenance Grounds
- Services included: Maintenance Grounds, Trash, Snow Removal
- HOA fee: $335 monthly
- HOA name: 1st American Mgmt Co
- HOA phone: 219-464-3536
Location
- Region: Michigan City
Financial & listing details
- Price per square foot: $322/sqft
- Tax assessed value: $280,400
- Annual tax amount: $5,608
- Date on market: 8/28/2026
- Listing agreement: Exclusive Right To Sell
- Listing terms: Cash,Conventional
Estimated market value
Not available
Estimated sales range
Not available
Not available
Price history
| Date | Event | Price |
|---|---|---|
| 9/12/2026 | Contingent | $629,000$322/sqft |
Source:  NIRA as distributed by MLS GRID #844432 Report a problem NIRA as distributed by MLS GRID #844432 Report a problem | ||
| 8/28/2026 | Listed for sale | $629,000+34.1%$322/sqft |
Source: NIRA as distributed by MLS GRID #844432 Report a problem | ||
| 11/15/2022 | Listing removed | -- |
Source: NIRA as distributed by MLS GRID #522384 Report a problem | ||
| 11/4/2022 | Listed for sale | $469,000+76.3%$240/sqft |
Source: NIRA as distributed by MLS GRID #522384 Report a problem | ||
| 7/29/2014 | Sold | $266,000-4.7%$136/sqft |
Source:  MichRIC #14026537 Report a problem MichRIC #14026537 Report a problem | ||
| 6/20/2014 | Pending sale | $279,000$143/sqft |
Source: Berkshire Hathaway HomeServices KoenigRubloff Realty Group #350070 Report a problem | ||
| 6/7/2014 | Listed for sale | $279,000$143/sqft |
Source: Berkshire Hathaway HomeServices KoenigRubloff Realty Group #350070 Report a problem | ||
| 6/4/2014 | Pending sale | $279,000$143/sqft |
Source: Berkshire Hathaway HomeServices KoenigRubloff Realty Group #350070 Report a problem | ||
| 5/17/2014 | Listed for sale | $279,000-6.7%$143/sqft |
Source: Berkshire Hathaway HomeServices KoenigRubloff Realty Group #350070 Report a problem | ||
| 11/18/2013 | Listing removed | $299,000$153/sqft |
Source: Prudential Rubloff #08067312 Report a problem | ||
| 11/3/2013 | Price change | $299,000+2.4%$153/sqft |
Source: Prudential Rubloff #08067312 Report a problem | ||
| 10/25/2013 | Price change | $292,000-2.3%$149/sqft |
Source: Prudential Rubloff #08067312 Report a problem | ||
| 7/11/2013 | Price change | $299,000-6.3%$153/sqft |
Source: Prudential Rubloff #08067312 Report a problem | ||
| 5/23/2013 | Price change | $319,000-3.2%$163/sqft |
Source: Prudential Rubloff #08067312 Report a problem | ||
| 2/22/2013 | Price change | $329,500-10.7%$168/sqft |
Source: Prudential Rubloff #08067312 Report a problem | ||
| 11/17/2012 | Price change | $369,000+3.4%$189/sqft |
Source: Prudential Rubloff #08067312 Report a problem | ||
| 11/15/2012 | Price change | $357,000-3.3%$183/sqft |
Source: Prudential Rubloff #08067312 Report a problem | ||
| 11/6/2012 | Price change | $369,000+3.4%$189/sqft |
Source: Prudential Rubloff #08067312 Report a problem | ||
| 10/23/2012 | Price change | $357,000-3.3%$183/sqft |
Source: Prudential Rubloff #08067312 Report a problem | ||
| 10/7/2012 | Price change | $369,000+3.4%$189/sqft |
Source: Prudential Rubloff #08067312 Report a problem | ||
| 8/23/2012 | Price change | $357,000-3.3%$183/sqft |
Source: Prudential Rubloff #08067312 Report a problem | ||
| 8/2/2012 | Price change | $369,000+3.4%$189/sqft |
Source: Prudential Rubloff #08067312 Report a problem | ||
| 7/29/2012 | Listed for sale | $357,000$183/sqft |
Source: Prudential Rubloff #08067312 Report a problem | ||
Public tax history
| Year | Property taxes | Tax assessment |
|---|---|---|
| 2025 | $5,312 -0.7% | $280,400 +5.6% |
| 2024 | $5,348 -1.8% | $265,600 -0.7% |
| 2023 | $5,448 +4.7% | $267,400 -1.8% |
| 2022 | $5,202 | $272,400 +4.7% |
| 2021 | $5,202 -0.8% | $260,100 |
| 2020 | $5,242 +4.8% | $260,100 -0.8% |
| 2019 | $5,000 -1.3% | $262,100 +5.9% |
| 2018 | $5,066 -2.2% | $247,600 -1.3% |
| 2017 | $5,180 -0.5% | $250,900 -2.2% |
| 2016 | $5,204 +0.8% | $256,600 -0.6% |
| 2014 | $5,164 +4.3% | $258,200 +4.3% |
| 2013 | $4,950 | $247,500 -16.6% |
| 2010 | -- | $296,700 +1% |
| 2006 | $6,485 | $293,800 +132.4% |
| 2005 | -- | $126,400 |
Find assessor info on the county website
Monthly payment
Est. payment
Payment breakdown
Explore the cost of this home by adjusting the details. Changes won't be saved.Climate risks
Neighborhood: 46360
Similar homes
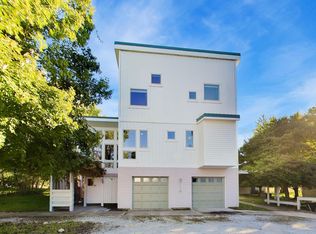
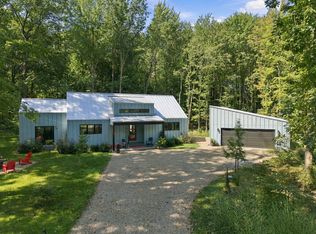
- $584,0004 bd3 ba1.8k sqft26 Tryon Farm Ln, Michigan City, IN 46360For Sale
 MLS ID #845961, Michael Jefvert, @properties/Christie's Intl RE. NIRA as distributed by MLS GRID
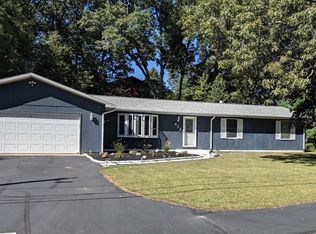
 - $749,9003 bd3 ba2.3k sqft57 Magnolia Trl, Michigan City, IN 46360For Sale
 MLS ID #845350, Roberta Cavic, Coldwell Banker Realty. NIRA as distributed by MLS GRID
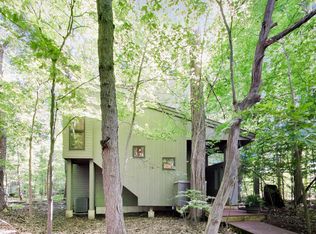
 - $579,0003 bd2 ba1.3k sqft412 Westwood Dr, Michigan City, IN 46360For Sale
 MLS ID #844644, Timothy Perry, Coldwell Banker Realty. NIRA as distributed by MLS GRID
 - $434,0002 bd2 ba1.1k sqft44 Tryon Farm Ln, Michigan City, IN 46360For Sale
 MLS ID #840874, Michael Jefvert, @properties/Christie's Intl RE. NIRA as distributed by MLS GRID
 - $439,0002 bd2 ba1.3k sqft13 Tryon Farm Ln, Michigan City, IN 46360For SaleMLS ID #845228, Michael Jefvert, @properties/Christie's Intl RE. NIRA as distributed by MLS GRID
- $845,0004 bd4 ba2.8k sqft29 Blackberry Trl, Michigan City, IN 46360For SaleMLS ID #844513, Roberta Cavic, Coldwell Banker Realty. NIRA as distributed by MLS GRID
- $649,9994 bd3 ba2.4k sqft506 Washington Park Blvd, Michigan City, IN 46360For SaleMLS ID #840661, Betty Sams, Blackrock Real Estate Services. NIRA as distributed by MLS GRID
- $525,0004 bd3 ba2.7k sqft103 Mayfield Dr, Michigan City, IN 46360New ConstructionMLS ID #843413, Roberta Cavic, Coldwell Banker Realty. NIRA as distributed by MLS GRID
- $499,9003 bd2 ba2k sqft2007 Claremont Dr, Michigan City, IN 46360For SaleMLS ID #844101, Tricia Welty-Meyer, Weichert Realtors, Merrion Gro. NIRA as distributed by MLS GRID
- $859,0004 bd3 ba2.5k sqft71 Timber Trl, Michigan City, IN 46360For SaleMLS ID #836962, Betty Biernacki, Berkshire Hathaway HomeService. NIRA as distributed by MLS GRID
- $450,0003 bd3 ba2.2k sqft1814 Ohio St, Michigan City, IN 46360For SaleMLS ID #843343, Bonnie Meyer, Coldwell Banker Realty. NIRA as distributed by MLS GRID
- $669,0003 bd2 ba1.3k sqft2 Marine Dr APT 8, Michigan City, IN 46360For SaleMLS ID #843701, Braedan Gallas, @properties/Christie's Intl RE. NIRA as distributed by MLS GRID
- $599,9003 bd3 ba2.6k sqft22 Moorebrooke Rd, Michigan City, IN 46360New ConstructionMLS ID #842938, Michelle Renninger, Brokerworks Group. NIRA as distributed by MLS GRID
- $469,0004 bd4 ba2.6k sqft502 E 8th St, Michigan City, IN 46360For SaleMLS ID #846112, Zakaria Elhidaoui, @properties/Christie's Intl RE. NIRA as distributed by MLS GRID
- $675,0003 bd3 ba2.3k sqft23 S Lake Shore County Rd, Beverly Shores, IN 46301For SaleMLS ID #845592, Elizabeth Doherty, Coldwell Banker Realty. NIRA as distributed by MLS GRID
- $469,9004 bd2 ba2.4k sqft1448 N 500 E, Michigan City, IN 46360For SaleMLS ID #845041, Lindsay Phelan, RE/MAX Executives. NIRA as distributed by MLS GRID
- $569,9003 bd4 ba2.2k sqft16 Moorebrooke Rd, Michigan City, IN 46360New ConstructionMLS ID #841688, Michelle Renninger, Brokerworks Group. NIRA as distributed by MLS GRID
- $559,9003 bd4 ba2.2k sqft14 Moorebrooke Rd, Michigan City, IN 46360New ConstructionMLS ID #841684, Michelle Renninger, Brokerworks Group. NIRA as distributed by MLS GRID
- $559,9003 bd4 ba2.2k sqft12 Moorebrooke Rd, Michigan City, IN 46360New ConstructionMLS ID #841683, Michelle Renninger, Brokerworks Group. NIRA as distributed by MLS GRID
