In the Woodlands, new in 2022. One level living in modern farmhouse style, featuring 3 bedrooms, 3 baths, COMMUNITY POOL, and sprawling 2+ garage with additional finished living space. Quiet street presence with abundance of living on the inside. Nestled on 1.85 acres, traversed by private walking paths, at the end of the cul-de-sac and just a short way to community pool. Over 2300 SF of living space accented by vaulted ceilings, open floor plan, and expansive windows. Includes large covered front entry porch, private rear deck, and bonus sunroom. Oversized garage with lofted storage area includes private rear entrance to 200 SF finished living area suitable for office, workout, gaming or media. The Woodlands community, a one of a kind neighborhood, a total 65 acres, 47 home sites, is served by city services, water/sewer, underground utilities, and access to high speed internet service. Association pool, tennis and basketball courts. Just minutes to Lake Michigan beaches/marinas in Michigan City or New Buffalo, just over an hour to Chicago by high speed rail or interstates and 30 miles to Notre Dame/South Bend. Access to recreation, bike trails, Harbor Country amenities, a gathering at the nearby Shady Creek Winery or just a quiet nap on a sunny deck surrounded by your own woods. Detail, specs and appointments available.
Active
$749,900
57 Magnolia Trl, Michigan City, IN 46360
3beds
2,314sqft
Single Family Residence
Built in 2022
1.85 Acres Lot
$720,800 Zestimate®
$324/sqft
$185/mo HOA
What's special
One level livingQuiet street presenceBonus sunroomEnd of the cul-de-sacPrivate walking pathsModern farmhouse styleExpansive windows
- 34 days
- 556
- 55
Zillow last checked:
Listing updated:
Listed by:
Roberta Cavic,
Coldwell Banker Realty 269-469-3950
Source: NIRA as distributed by MLS GRID,MLS#: 845350
Facts & features
Interior
Bedrooms & bathrooms
- Bedrooms: 3
- Bathrooms: 3
- Full bathrooms: 3
Rooms
- Room types: Bonus Room, Primary Bedroom, Office, Living Room, Kitchen, Dining Room, Bedroom 3, Bedroom 2
Primary bedroom
- Description: EN SUITE
- Level: Main
- Area: 208
- Dimensions: 16.0 x 13.0
Bedroom 2
- Description: ENSUITE
- Level: Main
- Area: 240
- Dimensions: 16.0 x 15.0
Bedroom 3
- Level: Main
- Area: 143
- Dimensions: 13.0 x 11.0
Bonus room
- Description: SUNROOM
- Level: Main
- Area: 195
- Dimensions: 15.0 x 13.0
Bonus room
- Description: REAR ENTRY ADJACENT GARAGE
- Level: Main
- Area: 250
- Dimensions: 25.0 x 10.0
Dining room
- Level: Main
- Area: 165
- Dimensions: 15.0 x 11.0
Kitchen
- Level: Main
- Area: 192
- Dimensions: 16.0 x 12.0
Living room
- Description: GAS FIREPLACE
- Level: Main
- Area: 375
- Dimensions: 25.0 x 15.0
Heating
- Zoned, Other, Natural Gas
Appliances
- Included: Dryer, Washer, Range Hood, Refrigerator, Range, Microwave, Dishwasher, Disposal
- Laundry: Main Level
Features
- Ceiling Fan(s), Vaulted Ceiling(s), Recessed Lighting, Open Floorplan, Kitchen Island, His and Hers Closets, High Ceilings
- Windows: Insulated Windows
- Basement: Crawl Space
- Number of fireplaces: 1
- Fireplace features: Gas
Interior area
- Total structure area: 2,314
- Total interior livable area: 2,314 sqft
- Finished area above ground: 2,314
Property
Parking
- Total spaces: 2
- Parking features: Detached, Oversized, Gravel, Garage Faces Front, Additional Parking, Off Street
- Garage spaces: 2
Features
- Levels: One
- Patio & porch: Covered, Front Porch, Deck
- Pool features: In Ground
- Has view: Yes
- View description: Trees/Woods
Lot
- Size: 1.85 Acres
- Features: Landscaped, Wooded
Details
- Parcel number: 460125101020000022
- Special conditions: None
Construction
Type & style
- Home type: SingleFamily
- Property subtype: Single Family Residence
Condition
- New construction: No
- Year built: 2022
Utilities & green energy
- Electric: 200+ Amp Service
- Sewer: Public Sewer
- Water: Public
- Utilities for property: Cable Available, Water Connected, Underground Utilities, Sewer Connected, Natural Gas Connected
Community & HOA
Community
- Subdivision: Woodlands
HOA
- Has HOA: Yes
- Amenities included: Landscaping, Snow Removal, Pool, Playground, Management, Maintenance Grounds
- Services included: Maintenance Grounds, Snow Removal, Maintenance Structure
- HOA fee: $185 monthly
- HOA name: FF II LLC
- HOA phone: 312-285-5650
Location
- Region: Michigan City
Financial & listing details
- Price per square foot: $324/sqft
- Tax assessed value: $555,000
- Annual tax amount: $9,906
- Date on market: 9/15/2026
- Listing agreement: Exclusive Agency
- Listing terms: Cash,Conventional
Estimated market value
$720,800
$685,000 - $757,000
$3,700/mo
Price history
| Date | Event | Price |
|---|---|---|
| 9/15/2026 | Listed for sale | $749,900$324/sqft |
Source:  NIRA as distributed by MLS GRID #845350 Report a problem | ||
Public tax history
| Year | Property taxes | Tax assessment |
|---|---|---|
| 2025 | $9,906 +1387.4% | $555,500 +12.2% |
| 2024 | $666 | $495,300 +2131.1% |
| 2023 | $666 +20% | $22,200 |
| 2022 | $555 | $22,200 +20% |
| 2021 | $555 | $18,500 |
| 2020 | $555 | $18,500 |
| 2019 | $555 | $18,500 |
| 2018 | $555 +25% | $18,500 |
| 2017 | $444 | $18,500 +25% |
| 2016 | $444 | $14,800 |
| 2014 | $444 | $14,800 |
Find assessor info on the county website
Monthly payment
Est. payment
Payment breakdown
Explore the cost of this home by adjusting the details. Changes won't be saved.Climate risks
Neighborhood: 46360
Similar homes
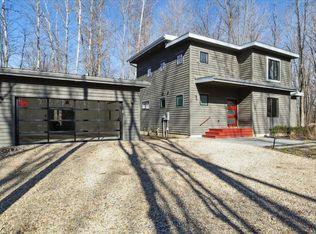
- $845,0004 bd4 ba2.8k sqft29 Blackberry Trl, Michigan City, IN 46360For Sale

 MLS ID #844513, Roberta Cavic, Coldwell Banker Realty. NIRA as distributed by MLS GRID
- $735,0003 bd3 ba2.9k sqft55 Magnolia Trl, Michigan City, IN 46360For Sale
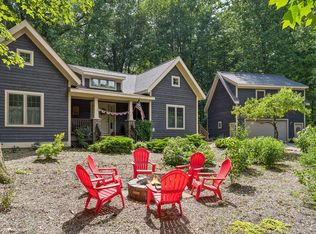 MLS ID #841463, Heidi Picard, @properties/Christie's Intl RE. NIRA as distributed by MLS GRID
- $859,0004 bd3 ba2.5k sqft71 Timber Trl, Michigan City, IN 46360For Sale
 MLS ID #836962, Betty Biernacki, Berkshire Hathaway HomeService. NIRA as distributed by MLS GRID
- $584,0004 bd3 ba1.8k sqft26 Tryon Farm Ln, Michigan City, IN 46360For Sale
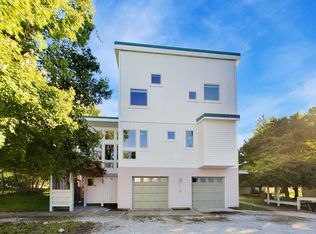 MLS ID #845961, Michael Jefvert, @properties/Christie's Intl RE. NIRA as distributed by MLS GRID
- $748,0003 bd3 ba1.8k sqft5553 Hidden Pond Ln, Sawyer, MI 49125For Sale
 MLS ID #26055619, Steven Koleno, Beycome Brokerage Realty LLC. MichRIC
- $749,0004 bd2 ba3.4k sqft115 N Lake Ave, Michigan City, IN 46360For SaleMLS ID #843566, Marissa Stapleton, Coldwell Banker Realty. NIRA as distributed by MLS GRID
- $749,0003 bd3 ba2.4k sqft14458 Wolf Ln, New Buffalo, MI 49117For SaleMLS ID #26020691, Susan Stoneburner, @properties Christie's International R.E.. MichRIC
- $649,9994 bd3 ba2.4k sqft506 Washington Park Blvd, Michigan City, IN 46360For SaleMLS ID #840661, Betty Sams, Blackrock Real Estate Services. NIRA as distributed by MLS GRID
- $899,0004 bd3 ba3.2k sqft204 Talahi Trl, Michigan City, IN 46360For SaleMLS ID #26047587, ChooseChad Team, Coldwell Banker Realty. MichRIC
- $579,0003 bd2 ba1.3k sqft412 Westwood Dr, Michigan City, IN 46360For SaleMLS ID #844644, Timothy Perry, Coldwell Banker Realty. NIRA as distributed by MLS GRID
- $755,9004 bd2 ba1.3k sqft14422 Evergreen Dr, New Buffalo, MI 49117For SaleMLS ID #26045138, Traci S Lauricella, RE/MAX Harbor Country @ New Buffalo. MichRIC
- $675,0003 bd3 ba2.3k sqft23 S Lake Shore County Rd, Beverly Shores, IN 46301For SaleMLS ID #845592, Elizabeth Doherty, Coldwell Banker Realty. NIRA as distributed by MLS GRID
- $725,0004 bd4 ba2.3k sqft7780 W East Rd, Lakeside, MI 49116For SaleMLS ID #26053505, Cathy Smith, Cathy Smith Real Estate. MichRIC
- $759,0003 bd4 ba2.2k sqft18 Walden Way, New Buffalo, MI 49117For SaleMLS ID #26038515, ChooseChad Team, Coldwell Banker Realty. MichRIC
- $450,0003 bd3 ba2.2k sqft1814 Ohio St, Michigan City, IN 46360For SaleMLS ID #843343, Bonnie Meyer, Coldwell Banker Realty. NIRA as distributed by MLS GRID
- $849,0004 bd3 ba3k sqft6373 N 450 W, La Porte, IN 46350For SaleMLS ID #838860, Jordan Gallas, @properties/Christie's Intl RE. NIRA as distributed by MLS GRID
- $749,0003 bd3 ba2.2k sqft13970 Hollywood Blvd, Three Oaks, MI 49128For SaleMLS ID #26022831, Betty M Biernacki, Berkshire Hathaway HomeServices Chicago. MichRIC
- $599,9003 bd3 ba2.6k sqft22 Moorebrooke Rd, Michigan City, IN 46360New ConstructionMLS ID #842938, Michelle Renninger, Brokerworks Group. NIRA as distributed by MLS GRID
- $820,0004 bd3 ba2.9k sqft119 Blaine St, Michigan City, IN 46360New ConstructionMLS ID #829112, Mark Hull, @properties/Christie's Intl RE. NIRA as distributed by MLS GRID
