This charming Chalet style home in Beverly Shores is tucked back from the road among mature trees with Lake Michigan just steps away. The freshly remodeled, nearly 2,400 square foot home with open living-dining-kitchen spaces is ideal for entertaining or just hanging out. The new kitchen with upscale appliances including an induction cooktop, has an oversized island, quartz countertops and beautiful maple cabinetry. The spacious family room has a wall of oversize windows to bring the beauty of nature indoors, a wood burning fireplace, wet bar and sliding doors that open to a sunny deck. A spacious main floor bedroom and a finished laundry room offer the flexibility and convenience for one level living. Upstairs, the primary bedroom is a two-room suite with an organized walk-in closet and its own bathroom. The second level also includes a third bedroom, a third full bathroom plus a flexible room to use for overnight guests, as an office or an exercise room. A clean, dry unfinished walk-out basement has a second washer, dryer and refrigerator and with three separate rooms there is plenty of space for a workshop and storage for home items, gardening tools, beach gear and bikes. The property is just over an acre and the expansive yard is ideal for all types of seasonal outdoor activities. Additional features include new flooring throughout, a tankless water heater, upgraded electrical that includes a 50amp/240v EV charging system and a patio with a firepit. The entire interior of the home has been recently painted and the exterior cedar siding and decking re-stained. It's not often that a home in this pristine condition comes up for sale. All you'll have to do is turn the key and start enjoying a relaxed lifestyle surrounded by the natural beauty of the Indiana Dunes National Park. Schedule your showing for 23 Lake Shore County Road today!
Active
Price cut: $50K (9/28)
$675,000
23 S Lake Shore County Rd, Beverly Shores, IN 46301
3beds
2,376sqft
Single Family Residence
Built in 1984
1.01 Acres Lot
$642,900 Zestimate®
$284/sqft
$-- HOA
What's special
Wood burning fireplaceSunny deckWet barFreshly remodeledQuartz countertopsSpacious main floor bedroomFinished laundry room
- 13 days
- 1,106
- 80
Likely to sell faster than
Zillow last checked:
Listing updated:
Listed by:
Elizabeth Doherty,
Coldwell Banker Realty 269-469-3950
Source: NIRA as distributed by MLS GRID,MLS#: 845592
Facts & features
Interior
Bedrooms & bathrooms
- Bedrooms: 3
- Bathrooms: 3
- Full bathrooms: 3
Rooms
- Room types: Bonus Room, Primary Bedroom, Living Room, Laundry, Kitchen, Family Room, Bedroom 3, Bedroom 2
Primary bedroom
- Description: two rooms make up the primary suite. Dimensions are the two rooms added together
- Level: Upper
- Area: 392
- Dimensions: 28.0 x 14.0
Bedroom 2
- Level: Main
- Area: 126
- Dimensions: 14.0 x 9.0
Bedroom 3
- Level: Upper
- Area: 273
- Dimensions: 21.0 x 13.0
Bonus room
- Level: Upper
- Area: 100
- Dimensions: 10.0 x 10.0
Family room
- Level: Main
- Area: 273
- Dimensions: 21.0 x 13.0
Kitchen
- Level: Main
- Area: 143
- Dimensions: 13.0 x 11.0
Laundry
- Level: Main
- Area: 40
- Dimensions: 8.0 x 5.0
Living room
- Description: open living/dining room
- Level: Main
- Area: 252
- Dimensions: 21.0 x 12.0
Heating
- Forced Air, Natural Gas
Appliances
- Included: Dryer, Washer, Stainless Steel Appliance(s), Refrigerator, Other, Microwave, Gas Water Heater, Electric Cooktop, Dishwasher
- Laundry: Lower Level, Sink, Main Level
Features
- Ceiling Fan(s), Walk-In Closet(s), Wet Bar, Stone Counters, Open Floorplan, Kitchen Island, High Ceilings, Double Vanity
- Windows: Insulated Windows
- Basement: Full,Walk-Out Access,Unfinished,Storage Space,Interior Entry
- Number of fireplaces: 1
- Fireplace features: Family Room, Wood Burning
Interior area
- Total structure area: 2,376
- Total interior livable area: 2,376 sqft
- Finished area above ground: 2,376
Property
Parking
- Parking features: Off Street, Paved, Driveway
- Has uncovered spaces: Yes
Features
- Levels: Two
- Patio & porch: Deck, Patio
- Exterior features: Fire Pit, Private Yard, Lighting
- Has view: Yes
- View description: Trees/Woods
Lot
- Size: 1.01 Acres
- Features: Back Yard, Wooded, Landscaped, Front Yard
Details
- Has additional parcels: Yes
- Parcel number: 640402103003000011
- Zoning description: residential
- Special conditions: None
Construction
Type & style
- Home type: SingleFamily
- Property subtype: Single Family Residence
Condition
- New construction: No
- Year built: 1984
Utilities & green energy
- Electric: 200+ Amp Service
- Sewer: Septic Tank
- Water: Public
- Utilities for property: Electricity Connected, Water Connected, Natural Gas Connected
Community & HOA
Community
- Subdivision: Frederick H Bartletts Lake
HOA
- Has HOA: No
Location
- Region: Beverly Shores
Financial & listing details
- Price per square foot: $284/sqft
- Tax assessed value: $477,500
- Annual tax amount: $9,257
- Date on market: 9/19/2026
- Listing agreement: Exclusive Right To Sell
- Listing terms: Cash,Conventional
Estimated market value
$642,900
$611,000 - $675,000
$3,251/mo
Price history
| Date | Event | Price |
|---|---|---|
| 9/28/2026 | Price change | $675,000-6.9%$284/sqft |
Source:  NIRA as distributed by MLS GRID #845592 Report a problem NIRA as distributed by MLS GRID #845592 Report a problem | ||
| 9/19/2026 | Listed for sale | $725,000-8.8%$305/sqft |
Source: NIRA as distributed by MLS GRID #845592 Report a problem | ||
| 12/21/2025 | Listing removed | $795,000$335/sqft |
Source:  MichRIC #25042788 Report a problem MichRIC #25042788 Report a problem | ||
| 8/19/2025 | Listed for sale | $795,000-7.5%$335/sqft |
Source: NIRA as distributed by MLS GRID #826311 Report a problem | ||
| 8/7/2025 | Listing removed | $859,000$362/sqft |
Source: NIRA as distributed by MLS GRID #819428 Report a problem | ||
| 8/2/2025 | Price change | $859,000+13.2%$362/sqft |
Source: NIRA as distributed by MLS GRID #819428 Report a problem | ||
| 5/16/2025 | Price change | $759,000-2.1%$319/sqft |
Source: NIRA as distributed by MLS GRID #819428 Report a problem | ||
| 4/21/2025 | Listed for sale | $775,000+21.1%$326/sqft |
Source: NIRA as distributed by MLS GRID #819428 Report a problem | ||
| 9/24/2024 | Sold | $640,000-7.1%$269/sqft |
Source: NIRA as distributed by MLS GRID #803776 Report a problem | ||
| 6/25/2024 | Price change | $689,000-5.5%$290/sqft |
Source: NIRA as distributed by MLS GRID #803776 Report a problem | ||
| 5/16/2024 | Listed for sale | $729,000$307/sqft |
Source: NIRA as distributed by MLS GRID #803776 Report a problem | ||
Public tax history
| Year | Property taxes | Tax assessment |
|---|---|---|
| 2025 | $8,244 +7.3% | $477,500 +3.9% |
| 2024 | $7,680 -1% | $459,700 +8.2% |
| 2023 | $7,754 +15.8% | $424,800 +0.6% |
| 2022 | $6,698 +0.3% | $422,200 +16.2% |
| 2021 | $6,679 +10.1% | $363,300 +7.2% |
| 2020 | $6,066 +6.4% | $338,800 +11.7% |
| 2019 | $5,700 +7.4% | $303,300 +4.6% |
| 2018 | $5,308 | $290,000 +0.7% |
| 2017 | $5,308 -7.4% | $287,900 -9.9% |
| 2016 | $5,735 -4.7% | $319,400 -0.4% |
| 2014 | $6,021 +51.9% | $320,600 +10.3% |
| 2013 | $3,964 +1.4% | $290,600 +3.9% |
| 2012 | $3,907 -22% | $279,800 -4.8% |
| 2011 | $5,010 -13.7% | $293,900 -1.6% |
| 2010 | $5,807 -2.4% | $298,700 -5.1% |
| 2009 | $5,952 | $314,900 +128.4% |
| 2006 | -- | $137,900 +10.4% |
| 2005 | -- | $124,900 |
Find assessor info on the county website
Monthly payment
Est. payment
Payment breakdown
Explore the cost of this home by adjusting the details. Changes won't be saved.Climate risks
Neighborhood: 46301
- $913,4003 bd2 ba3.2k sqft21 S Lake Shore County Rd, Beverly Shores, IN 46301Off Market
- $437,900-- bd2 ba1.9k sqft29 S Lake Shore County Rd, Beverly Shores, IN 46301Off Market
- $2,600-- bd-- ba-- sqftLake Shr, Beverly shores, IN 46301Off Market
- $636,4004 bd2 ba2.4k sqftLake Shr, Beverly Shores, IN 46301Off Market
Similar homes
- $529,0003 bd2 ba1.5k sqft31 S Lake Shore County Rd, Beverly Shores, IN 46301For Sale

 MLS ID #843500, Olga Petryszyn, McColly Real Estate. NIRA as distributed by MLS GRID
 - $478,9004 bd2 ba2.4k sqft1448 N 500 E, Michigan City, IN 46360For Sale
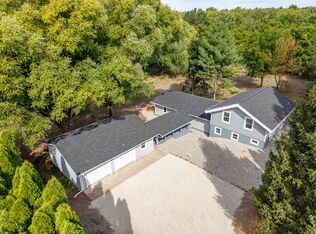 MLS ID #845041, Lindsay Phelan, RE/MAX Executives. NIRA as distributed by MLS GRID
 - $599,9953 bd3 ba3.1k sqft820 N 350 E, Valparaiso, IN 46383For Sale
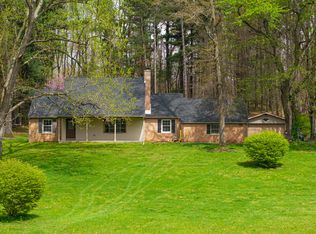 MLS ID #845684, Cody Wedding, RE/MAX Executives. NIRA as distributed by MLS GRID
 - $649,9004 bd4 ba2.8k sqft1591 Hogan Ave, Chesterton, IN 46304For Sale
 MLS ID #842114, Stefanie Neal, BHHS Indiana Realty. NIRA as distributed by MLS GRID
 - $845,0004 bd4 ba2.8k sqft29 Blackberry Trl, Michigan City, IN 46360For SaleMLS ID #844513, Roberta Cavic, Coldwell Banker Realty. NIRA as distributed by MLS GRID
- $469,0004 bd4 ba2.6k sqft502 E 8th St, Michigan City, IN 46360For SaleMLS ID #846112, Zakaria Elhidaoui, @properties/Christie's Intl RE. NIRA as distributed by MLS GRID
- $799,0003 bd4 ba2.9k sqft30 Briarwood Trl, New Buffalo, MI 49117For Sale
 MLS ID #26051188, Justin Lucas, @properties Christie's International R.E.. MichRIC
 - $599,0003 bd2 ba1.6k sqft15972 Prusa Rd, Union Pier, MI 49129For SaleMLS ID #26051813, Nate Paulus, R1 Property Group. MichRIC
- $639,0003 bd2 ba1.3k sqft412 Westwood Dr, Michigan City, IN 46360For SaleMLS ID #844644, Timothy Perry, Coldwell Banker Realty. NIRA as distributed by MLS GRID
- $449,9004 bd3 ba3k sqft1587 N Rustic Dr, La Porte, IN 46350For SaleMLS ID #845982, Kathleen Osinski, New Chapter Real Estate. NIRA as distributed by MLS GRID
- $354,9004 bd2 ba2.1k sqft4325 N Armand Ave, La Porte, IN 46350For SaleMLS ID #845987, Eric Frageman, Century 21 Circle. NIRA as distributed by MLS GRID
- $497,5004 bd3 ba2.3k sqft559 N 450 E, Valparaiso, IN 46383For SaleMLS ID #845506, Robert McDaniel, McColly Real Estate. NIRA as distributed by MLS GRID
- $519,9004 bd3 ba2.5k sqft131 Beverly Dr, Chesterton, IN 46304For SaleMLS ID #844236, John Guest, Coldwell Banker Realty. NIRA as distributed by MLS GRID
- $770,0003 bd3 ba2.4k sqft14458 Wolf Ln, New Buffalo, MI 49117For SaleMLS ID #26020691, Susan Stoneburner, @properties Christie's International R.E.. MichRIC
- $519,9004 bd3 ba2.5k sqft5159 N Barclay, La Porte, IN 46350For SaleMLS ID #843885, John Barlow, White Hat Realty Group, LLC. NIRA as distributed by MLS GRID
- $424,9003 bd3 ba2.4k sqft726 Cinnamon Teal Ct, Hobart, IN 46342For SaleMLS ID #846132, Brent Wright, McColly Real Estate. NIRA as distributed by MLS GRID
- $859,0004 bd3 ba2.5k sqft71 Timber Trl, Michigan City, IN 46360For SaleMLS ID #836962, Betty Biernacki, Berkshire Hathaway HomeService. NIRA as distributed by MLS GRID
- $819,9003 bd3 ba2.8k sqft4089 Birchmont Trl, New Buffalo, MI 49117For SaleMLS ID #26046800, Sigrid T Nutt, Berkshire Hathaway HomeServices Chicago. MichRIC
- $399,5003 bd3 ba2.3k sqft1776 Indian Boundary Rd, Chesterton, IN 46304For SaleMLS ID #844190, Lisa Gaff, White Hat Realty Group, LLC. NIRA as distributed by MLS GRID
