Just .3 miles from Lake Shore Drive and the beach, this 3 bed, 4 bath, 2,906 sq ft home sits on a wooded .45 acre lot in the Village of Michiana. Built in 1994, the property offers an open concept main level with vaulted ceilings, great natural light, and wooded views from every room. The living room features a fireplace and access to the upper deck, creating an easy indoor outdoor flow. A screened porch and double level decking provide multiple areas for relaxing or entertaining. All three bedrooms are ensuite and open directly to decks or outdoor spaces, offering privacy for guests and family. The lower level includes a second living area with walk out access, creating a flexible layout for dual living or extended stays. Additional features include a bright kitchen with breakfast bar, two car attached garage, and paved drive. A peaceful setting close to the lake, beaches, and the amenities of New Buffalo and Harbor Country.
Active
Price cut: $36K (7/21)
$949,000
30 Briarwood Trl, New Buffalo, MI 49117
3beds
2,906sqft
Single Family Residence
Built in 1994
0.45 Acres Lot
$880,100 Zestimate®
$327/sqft
$-- HOA
What's special
Screened porchPaved driveDouble level deckingOpen concept main levelGreat natural lightVaulted ceilingsTwo car attached garage
- 96 days |
- 693 |
- 29 |
Zillow last checked:
Listing updated:
Listed by:
Susan Sullivan Yemc 219-617-3731,
@properties Christie's International R.E. 269-469-0700
Source: MichRIC,MLS#: 26021854
Facts & features
Interior
Bedrooms & bathrooms
- Bedrooms: 3
- Bathrooms: 4
- Full bathrooms: 4
- Main level bedrooms: 2
Primary bedroom
- Level: Main
- Area: 420
- Dimensions: 21.00 x 20.00
Bedroom 2
- Level: Main
- Area: 300
- Dimensions: 15.00 x 20.00
Bedroom 3
- Level: Basement
- Area: 294
- Dimensions: 14.00 x 21.00
Primary bathroom
- Level: Main
- Area: 80
- Dimensions: 10.00 x 8.00
Bathroom 2
- Level: Main
- Area: 108
- Dimensions: 9.00 x 12.00
Bathroom 3
- Level: Basement
- Area: 112
- Dimensions: 14.00 x 8.00
Bathroom 4
- Level: Basement
- Area: 88
- Dimensions: 8.00 x 11.00
Dining area
- Level: Main
- Area: 391
- Dimensions: 23.00 x 17.00
Kitchen
- Level: Main
- Area: 200
- Dimensions: 25.00 x 8.00
Laundry
- Level: Basement
- Area: 6
- Dimensions: 3.00 x 2.00
Living room
- Level: Main
- Area: 204
- Dimensions: 12.00 x 17.00
Recreation
- Level: Basement
- Area: 868
- Dimensions: 28.00 x 31.00
Heating
- Forced Air
Cooling
- Central Air
Appliances
- Included: Bar Fridge, Dishwasher, Dryer, Microwave, Range, Washer
- Laundry: Laundry Closet
Features
- Flooring: Tile, Wood
- Basement: Daylight,Full,Walk-Out Access
- Number of fireplaces: 1
Interior area
- Total structure area: 1,741
- Total interior livable area: 2,906 sqft
- Finished area below ground: 1,165
Property
Parking
- Total spaces: 2
- Parking features: Garage Faces Front, Garage Door Opener
- Garage spaces: 2
Features
- Stories: 1
- Waterfront features: Lake
Lot
- Size: 0.45 Acres
Details
- Parcel number: 114149200077010
Construction
Type & style
- Home type: SingleFamily
- Architectural style: Traditional
- Property subtype: Single Family Residence
Materials
- Wood Siding
Condition
- New construction: No
- Year built: 1994
Utilities & green energy
- Sewer: Septic Tank
- Water: Public
Community & HOA
Community
- Subdivision: Michiana Shores Sub 5
HOA
- Amenities included: Beach Area
Location
- Region: New Buffalo
Financial & listing details
- Price per square foot: $327/sqft
- Tax assessed value: $274,956
- Annual tax amount: $10,496
- Date on market: 5/13/2026
- Listing terms: Cash,Conventional
- Road surface type: Paved
Estimated market value
$880,100
$836,000 - $924,000
$5,217/mo
Price history
| Date | Event | Price |
|---|---|---|
| 7/21/2026 | Price change | $949,000-3.7%$327/sqft |
Source:  MichRIC #26021854 Report a problem MichRIC #26021854 Report a problem | ||
| 5/13/2026 | Listed for sale | $985,000$339/sqft |
Source: MichRIC #26021854 Report a problem | ||
Public tax history
| Year | Property taxes | Tax assessment |
|---|---|---|
| 2025 | $10,496 +7.4% | $441,400 +1.5% |
| 2024 | $9,769 | $434,800 -7.7% |
| 2023 | -- | $471,100 +61.8% |
| 2022 | $11,105 | $291,200 +5.9% |
| 2021 | -- | $274,900 +14.7% |
| 2020 | $10,811 +2.4% | $239,700 -19.6% |
| 2019 | $10,557 -1.4% | $298,300 +10% |
| 2018 | $10,705 +7.3% | $271,200 +9.8% |
| 2017 | $9,975 +0.4% | $247,100 -5.4% |
| 2016 | $9,934 +87.4% | $261,100 -0.9% |
| 2015 | $5,300 | $263,600 +16% |
| 2014 | -- | $227,300 +9.5% |
| 2013 | -- | $207,500 -8.1% |
| 2012 | -- | $225,900 -18% |
| 2011 | -- | $275,600 -17% |
| 2010 | -- | $331,900 -6.4% |
| 2009 | -- | $354,700 -1% |
| 2008 | -- | $358,300 +7.7% |
| 2007 | -- | $332,600 +13.1% |
| 2006 | -- | $294,100 +15.8% |
| 2005 | -- | $254,000 +13.7% |
| 2004 | -- | $223,300 +7.8% |
| 2003 | -- | $207,200 +21.2% |
| 2002 | -- | $171,000 -2.5% |
| 2001 | -- | $175,400 |
Find assessor info on the county website
Monthly payment
Est. payment
Payment breakdown
Explore the cost of this home by adjusting the details. Changes won't be saved.Climate risks
Neighborhood: Michiana
Nearby schools
GreatSchools rating
- 8/10New Buffalo Elementary SchoolGrades: PK-5Distance: 2.9 mi
- 9/10New Buffalo Middle SchoolGrades: 6-8Distance: 4.6 mi
- 7/10New Buffalo Senior High SchoolGrades: 9-12Distance: 4.6 mi
- $207,200-- bd-- ba-- sqftBriarwood Trl, New buffalo, MI 49117Off Market
- $62,000-- bd-- ba-- sqftBriarwood Trl, New buffalo, MI 49117Off Market
- $110,000-- bd-- ba-- sqftBriarwood Trl, New buffalo, MI 49117Off Market
- $119,800-- bd-- ba-- sqft21 Dune Ridge Dr, New buffalo, MI 49117Off Market
- $473,1002 bd2 ba1k sqft21 Dune Ridge Dr, New Buffalo, MI 49117Off Market
- $63,400-- bd-- ba-- sqft16 Briarwood Trl, New Buffalo, MI 49117Off Market
- $415,5002 bd1 ba800 sqft4153 Hillside Trl, New Buffalo, MI 49117Off Market
- $56,400-- bd-- ba-- sqft18 Dune Ridge Dr, New Buffalo, MI 49117Off Market
A local agent can set up tours, give advice and negotiate with sellers.
Similar homes
- $940,0005 bd3 ba3.2k sqft4035 Choctaw Trl, New Buffalo, MI 49117For Sale
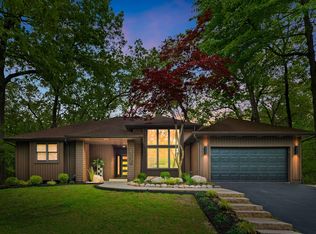
 MLS ID #26039005, Carlos Pagan, Coldwell Banker Realty. MichRIC
 - $770,0003 bd3 ba2.4k sqft14458 Wolf Ln, New Buffalo, MI 49117For Sale
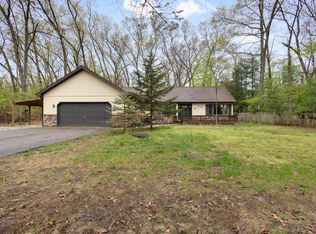 MLS ID #26020691, Susan Stoneburner, @properties Christie's International R.E.. MichRIC
 - $889,0003 bd4 ba2.5k sqft4046 Hillside Trl, New Buffalo, MI 49117For Sale
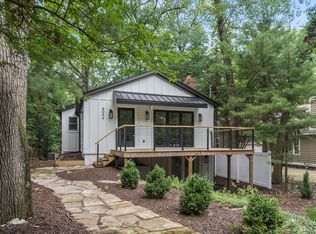 MLS ID #26033709, ChooseChad Team, Coldwell Banker Realty. MichRIC
 - $779,0003 bd4 ba2.2k sqft18 Walden Way, New Buffalo, MI 49117For Sale
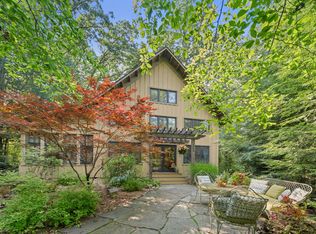 MLS ID #26038515, ChooseChad Team, Coldwell Banker Realty. MichRIC
 - $949,0004 bd3 ba2.3k sqft340 N Berrien St, New Buffalo, MI 49117For SaleMLS ID #26034736, Angella German, Coldwell Banker Realty. MichRIC
- $699,0005 bd3 ba1.5k sqft4175 Creek Dr, New Buffalo, MI 49117For SaleMLS ID #26022573, ChooseChad Team, Coldwell Banker Realty. MichRIC
- $998,0004 bd3 ba4.1k sqft30 Bristol Dr, Michigan City, IN 46360For Sale
 MLS ID #840761, Carlos Pagan, Coldwell Banker Realty. NIRA as distributed by MLS GRID
 - $745,0003 bd2 ba1.5k sqft119 E Water St, New Buffalo, MI 49117For SaleMLS ID #26036650, Elizabeth Roch, @properties Christie's International R.E.. MichRIC
- $859,0004 bd3 ba2.5k sqft71 Timber Trl, Michigan City, IN 46360For SaleMLS ID #836962, Betty Biernacki, Berkshire Hathaway HomeService. NIRA as distributed by MLS GRID
- $695,0003 bd2 ba2.1k sqft200 Marx Dr, New Buffalo, MI 49117For SaleMLS ID #26017925, Elizabeth Roch, @properties Christie's International R.E.. MichRIC
- $879,0004 bd3 ba3k sqft6373 N 450 W, La Porte, IN 46350For SaleMLS ID #838860, Jordan Gallas, @properties/Christie's Intl RE. NIRA as distributed by MLS GRID
- $1,195,0003 bd2 ba1.7k sqft3749 Michiana Dr, Michiana Shores, IN 46360For SaleMLS ID #843647, Chad Gradowski, Coldwell Banker Realty. NIRA as distributed by MLS GRID
- $839,0004 bd2 ba2.2k sqft9442 Community Hall Rd, Union Pier, MI 49129For SaleMLS ID #26042833, Mara Walsh, Coldwell Banker Realty. MichRIC
- $995,0004 bd2 ba2.3k sqft15752 Locke Rd, Union Pier, MI 49129For SaleMLS ID #26039638, David Camp, Berkshire Hathaway HomeServices Chicago. MichRIC
- $799,0003 bd3 ba3.1k sqft222 S Whittaker St APT G, New Buffalo, MI 49117For SaleMLS ID #26023741, Rob Gow, Berkshire Hathaway HomeServices Chicago. MichRIC
- $825,0003 bd3 ba2.5k sqft13217 Three Oaks Rd, Sawyer, MI 49125For SaleMLS ID #26040028, ChooseChad Team, Coldwell Banker Realty. MichRIC
- $699,0004 bd3 ba3.3k sqft2936 Belle Plaine Trl, Long Beach, IN 46360For SaleMLS ID #836652, Lorraine Rasmussen, Weichert Realtors, Merrion Gro. NIRA as distributed by MLS GRID
- $965,0004 bd5 ba2.8k sqft206 Hilltop Ave, Michigan City, IN 46360For SaleMLS ID #835168, Justin Berggren, Coldwell Banker Market Connect. NIRA as distributed by MLS GRID
- $925,0003 bd2 ba1.5k sqft10510 Kissman Dr, Union Pier, MI 49129For SaleMLS ID #25050007, Elisa Sornat, Keller Williams Realty SWM. MichRIC
- $899,0006 bd3 ba2.5k sqft6490 E Chikaming, Sawyer, MI 49125For SaleMLS ID #26005860, Jennifer Lapins, @properties Christie's International R.E.. MichRIC
