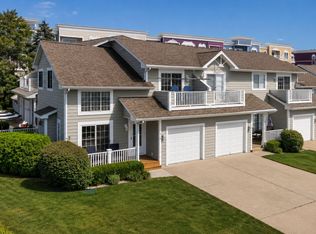
LAKE MICHIGAN BEACH RIGHTS! Located just steps from the marina and moments from private beaches, this 4-bed, 3-full bath home was extensively renovated in 2024. Offering the peace of mind of essentially new construction, with all-new plumbing, electrical, HVAC, roof, siding, windows and GARAGE. Designed for both elegant entertaining and relaxed lake living, the home showcases premium finishes throughout, including rich hardwood flooring, vaulted ceilings, designer fixtures, chef-caliber appliances, and a stunning floor-to-ceiling stone fireplace. The open-concept layout flows seamlessly from the gourmet kitchen—anchored by an impressive island—to inviting gathering spaces, a wet bar and coffee station, flexible bonus areas, and a finished lower level. French doors extend to the spacious year-round sunroom, creating the perfect setting for morning coffee, evening cocktails, or hosting family and friends after a day at the beach. Sidewalk access to Lake Michigan beaches, a neighborhood park, and the marina's open-access entrance directly across the street. Stroll to New Buffalo's celebrated downtown, boutique shops, galleries, restaurants, and waterfront attractions. For Chicago homeowners seeking a seamless weekend escape, Amtrak service is just steps away, offering daily direct access to and from the city. Whether you're searching for an upscale second home, a sophisticated beach getaway, or a lock-and-leave lakeshore retreat, this rare offering combines luxury, convenience, and an unparalleled New Buffalo lifestyle. In a location where opportunities are limited and demand remains strong, this is a property to be enjoyed for generations.
Active
$949,000
340 N Berrien St, New Buffalo, MI 49117
4beds
2,349sqft
Single Family Residence
Built in 1957
8,712 Square Feet Lot
$893,700 Zestimate®
$404/sqft
$8/mo HOA
What's special
Designer fixturesFlexible bonus areasFinished lower levelNeighborhood parkMoments from private beachesRich hardwood flooringPremium finishes throughout
- 63 days
- 1,430
- 54
Zillow last checked:
Listing updated:
Listed by:
Angella German 269-266-2262,
Coldwell Banker Realty 269-469-3950
Source: MichRIC,MLS#: 26034736
Facts & features
Interior
Bedrooms & bathrooms
- Bedrooms: 4
- Bathrooms: 3
- Full bathrooms: 3
- Main level bedrooms: 3
Heating
- Forced Air
Cooling
- Central Air
Appliances
- Included: Dishwasher, Dryer, Oven, Range, Refrigerator, Washer
- Laundry: Laundry Room, Main Level, Sink
Features
- Ceiling Fan(s), Wet Bar, Center Island, Eat-in Kitchen
- Flooring: Ceramic Tile, Stone, Tile, Wood
- Windows: Window Treatments
- Basement: Crawl Space,Partial
- Number of fireplaces: 1
- Fireplace features: Living Room
Interior area
- Total structure area: 2,124
- Total interior livable area: 2,349 sqft
- Finished area below ground: 0
Property
Parking
- Total spaces: 1
- Parking features: Garage Faces Front, Garage Door Opener, Detached, Attached
- Garage spaces: 1
Features
- Stories: 3
- Fencing: Privacy
- Waterfront features: Lake
- Body of water: Lake Michigan
Lot
- Size: 8,712 Square Feet
- Dimensions: 66 x 132.
- Features: Level, Sidewalk, Ground Cover, Shrubs/Hedges
Details
- Parcel number: 116272000012006
- Zoning description: R-2 LKFRNT RES.
Construction
Type & style
- Home type: SingleFamily
- Architectural style: Ranch
- Property subtype: Single Family Residence
Materials
- HardiPlank Type, Stone
Condition
- New construction: No
- Year built: 1957
Utilities & green energy
- Sewer: Public Sewer
- Water: Public
Community & HOA
Community
- Subdivision: SUNSET SHORES
HOA
- Has HOA: Yes
- Amenities included: Beach Area, Playground
- Services included: Other
- HOA fee: $100 annually
Location
- Region: New Buffalo
Financial & listing details
- Price per square foot: $404/sqft
- Tax assessed value: $139,494
- Annual tax amount: $6,201
- Date on market: 7/9/2026
- Listing terms: Cash,FHA,VA Loan,Conventional
- Road surface type: Paved
Estimated market value
$893,700
$849,000 - $938,000
$4,740/mo
Price history
| Date | Event | Price |
|---|---|---|
| 7/9/2026 | Listed for sale | $949,000-4.1%$404/sqft |
Source:  MichRIC #26034736 Report a problem MichRIC #26034736 Report a problem | ||
| 7/8/2026 | Listing removed | $990,000$421/sqft |
Source: MichRIC #26007980 Report a problem | ||
| 6/15/2026 | Price change | $990,000-0.6%$421/sqft |
Source: MichRIC #26007980 Report a problem | ||
| 3/4/2026 | Listed for sale | $995,500+4.9%$424/sqft |
Source: MichRIC #26007980 Report a problem | ||
| 1/1/2026 | Listing removed | $949,000$404/sqft |
Source: MichRIC #25058020 Report a problem | ||
| 11/13/2025 | Listed for sale | $949,000-5%$404/sqft |
Source: MichRIC #25058020 Report a problem | ||
| 11/12/2025 | Listing removed | $999,000$425/sqft |
Source: MichRIC #25046000 Report a problem | ||
| 9/8/2025 | Listed for sale | $999,000-8.1%$425/sqft |
Source: MichRIC #25046000 Report a problem | ||
| 9/8/2025 | Listing removed | $1,087,000$463/sqft |
Source: MichRIC #25040854 Report a problem | ||
| 8/13/2025 | Listed for sale | $1,087,000$463/sqft |
Source: MichRIC #25040854 Report a problem | ||
| 8/13/2025 | Listing removed | $1,087,000$463/sqft |
Source: MichRIC #25027356 Report a problem | ||
| 7/16/2025 | Price change | $1,087,000-9.4%$463/sqft |
Source: MichRIC #25027356 Report a problem | ||
| 6/10/2025 | Listed for sale | $1,200,000+336.4%$511/sqft |
Source: MichRIC #25027356 Report a problem | ||
| 10/9/2023 | Contingent | $275,000$117/sqft |
Source: MichRIC #23137336 Report a problem | ||
| 10/6/2023 | Listed for sale | $275,000$117/sqft |
Source: MichRIC #23137336 Report a problem | ||
Public tax history
| Year | Property taxes | Tax assessment |
|---|---|---|
| 2025 | $6,201 +338.4% | $174,400 -10.2% |
| 2024 | $1,415 | $194,300 +7.9% |
| 2023 | -- | $180,100 +7.1% |
| 2022 | $1,276 | $168,200 +4.5% |
| 2021 | -- | $160,900 +9.9% |
| 2020 | $1,251 +2.4% | $146,400 +33% |
| 2019 | $1,222 -3% | $110,100 +6.5% |
| 2018 | $1,260 +2.5% | $103,400 -0.3% |
| 2017 | $1,229 -0.6% | $103,700 +1.1% |
| 2016 | $1,236 +32.4% | $102,600 +10.2% |
| 2015 | $934 | $93,100 +3.6% |
| 2014 | -- | $89,900 -2.1% |
| 2013 | -- | $91,800 +5.6% |
| 2012 | -- | $86,900 -18.9% |
| 2011 | -- | $107,200 +29% |
| 2010 | -- | $83,100 -25.3% |
| 2009 | -- | $111,300 +11.3% |
| 2008 | -- | $100,000 +38.1% |
| 2007 | -- | $72,400 -0.4% |
| 2006 | -- | $72,700 +10.8% |
| 2005 | -- | $65,600 +11% |
| 2004 | -- | $59,100 +1.7% |
| 2003 | -- | $58,100 +15.5% |
| 2002 | -- | $50,320 +8.4% |
| 2001 | -- | $46,400 |
Find assessor info on the county website
Monthly payment
Est. payment
Payment breakdown
Explore the cost of this home by adjusting the details. Changes won't be saved.Climate risks
Neighborhood: 49117
Nearby schools
Schools provided by the listing agent
- Elementary: New Buffalo Elementary School
- Middle: New Buffalo Middle School
- High: New Buffalo Senior High School
Source: MichRIC. This data may not be complete. We recommend contacting the local school district to confirm school assignments for this home.

Similar homes
- $899,0004 bd3 ba2.8k sqft9737 Union Pier Rd, Union Pier, MI 49129For Sale

 MLS ID #26048051, Thomas R Hemingway, RE/MAX Harbor Country. MichRIC
 - $940,0003 bd3 ba3.2k sqft4035 Choctaw Trl, New Buffalo, MI 49117For Sale
 MLS ID #26039005, Carlos Pagan, Coldwell Banker Realty. MichRIC
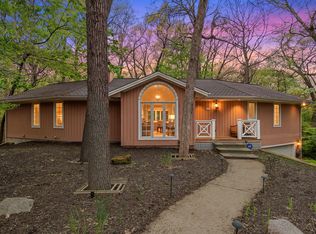
 - $949,0003 bd4 ba2.9k sqft30 Briarwood Trl, New Buffalo, MI 49117For Sale
 MLS ID #26021854, Susan Sullivan Yemc, @properties Christie's International R.E.. MichRIC
 - $745,0003 bd2 ba1.5k sqft119 E Water St, New Buffalo, MI 49117For Sale
 MLS ID #26036650, Elizabeth Roch, @properties Christie's International R.E.. MichRIC
 - $879,0003 bd4 ba2.5k sqft4046 Hillside Trl, New Buffalo, MI 49117For SaleMLS ID #26033709, ChooseChad Team, Coldwell Banker Realty. MichRIC
- $759,0003 bd4 ba2.2k sqft18 Walden Way, New Buffalo, MI 49117For SaleMLS ID #26038515, ChooseChad Team, Coldwell Banker Realty. MichRIC
- $919,0004 bd3 ba3.2k sqft204 Talahi Trl, Michigan City, IN 46360For SaleMLS ID #26047587, ChooseChad Team, Coldwell Banker Realty. MichRIC
- $1,000,0004 bd4 ba3k sqft131 S Mayhew St, New Buffalo, MI 49117New ConstructionMLS ID #26009854, Andrew Valaitis, Keller Williams Realty SWM. MichRIC
- $765,0004 bd2 ba1.3k sqft14422 Evergreen Dr, New Buffalo, MI 49117For SaleMLS ID #26045138, Traci S Lauricella, RE/MAX Harbor Country @ New Buffalo. MichRIC
- $895,0005 bd4 ba2.3k sqft18400 Dunecrest Dr Unit 6, New Buffalo, MI 49117For SaleMLS ID #26045157, Peter G Rahm, Keller Williams Realty SWM. MichRIC
- $770,0003 bd3 ba2.4k sqft14458 Wolf Ln, New Buffalo, MI 49117For SaleMLS ID #26020691, Susan Stoneburner, @properties Christie's International R.E.. MichRIC
- $585,8003 bd3 ba2.7k sqft1 S Griffith St, New Buffalo, MI 49117For SaleMLS ID #26005802, Elena A Oelke, Prestige Properties and Professionals Southwest Michigan R.E.. MichRIC
- $995,0004 bd2 ba2.3k sqft15752 Locke Rd, Union Pier, MI 49129For SaleMLS ID #26039638, David Camp, Berkshire Hathaway HomeServices Chicago. MichRIC
- $839,0004 bd2 ba2.2k sqft9442 Community Hall Rd, Union Pier, MI 49129For SaleMLS ID #26042833, Peggy Sayre, Coldwell Banker Realty. MichRIC
- $699,0005 bd3 ba1.5k sqft4175 Creek Dr, New Buffalo, MI 49117For SaleMLS ID #26022573, ChooseChad Team, Coldwell Banker Realty. MichRIC
- $799,0003 bd3 ba3.1k sqft222 S Whittaker St APT G, New Buffalo, MI 49117For SaleMLS ID #26023741, Rob Gow, Berkshire Hathaway HomeServices Chicago. MichRIC
- $849,0005 bd3 ba2.8k sqft701 S Elm St, Three Oaks, MI 49128For SaleMLS ID #26037828, Neil Hackler, Engel & Volkers Shoreline. MichRIC
- $1,079,0004 bd2 ba2.2k sqft9995 Community Hall Rd, Union Pier, MI 49129For SaleMLS ID #26012141, Daren Huber, Coldwell Banker Realty. MichRIC
- $859,0004 bd3 ba2.5k sqft71 Timber Trl, Michigan City, IN 46360For Sale
 MLS ID #836962, Betty Biernacki, Berkshire Hathaway HomeService. NIRA as distributed by MLS GRID
