All new, move-in ready, light-filled 3br/3.5ba beach house in quiet Michiana neighborhood just a few blocks from the gorgeous Lake Michigan beach! This home has been fully updated from top to bottom! The open plan main level includes a spacious living area with folding glass doors that can be completely opened to the large front deck, a fireplace and wood flooring throughout. Well-appointed kitchen offers custom cabinetry, stainless steel appliances and a large island for seating and serving. Main floor primary suite! Fully finished lower level is truly at ground level, with tons of sunlight and added bedrooms and baths for your friends and family. Walk out to the back yard, where you can add a fire pit or just enjoy the surrounding natural beauty. Easy care lot and top-quality building materials inside and out make this home a must-see!
Active
Price cut: $10K (7/27)
$889,000
4046 Hillside Trl, New Buffalo, MI 49117
3beds
2,518sqft
:
Get pre-qualified$5,771/mo
Single Family Residence
Built in 1948
7,405 Square Feet Lot
$844,400 Zestimate®
$353/sqft
$-- HOA
What's special
Fully finished lower levelOpen plan main levelEasy care lotWood flooring throughoutSurrounding natural beautyMain floor primary suiteWell-appointed kitchen
- 28 days |
- 2,198 |
- 117 |
Zillow last checked:
Listing updated:
Listed by:
ChooseChad Team 219-241-9083,
Coldwell Banker Realty 269-469-3950
Source: MichRIC,MLS#: 26033709
Facts & features
Interior
Bedrooms & bathrooms
- Bedrooms: 3
- Bathrooms: 4
- Full bathrooms: 3
- 1/2 bathrooms: 1
- Main level bedrooms: 2
Primary bedroom
- Level: Main
- Area: 154
- Dimensions: 14.00 x 11.00
Bedroom 2
- Level: Main
- Area: 120
- Dimensions: 12.00 x 10.00
Bedroom 3
- Description: Additional primary bedroom
- Level: Lower
- Area: 208
- Dimensions: 16.00 x 13.00
Primary bathroom
- Level: Main
- Area: 40
- Dimensions: 5.00 x 8.00
Bathroom 2
- Description: Powder room
- Level: Main
- Area: 20
- Dimensions: 5.00 x 4.00
Bathroom 3
- Description: Additional primary bathroom
- Level: Lower
- Area: 56
- Dimensions: 8.00 x 7.00
Bathroom 4
- Level: Lower
- Area: 45
- Dimensions: 9.00 x 5.00
Den
- Level: Lower
- Area: 154
- Dimensions: 14.00 x 11.00
Dining room
- Level: Main
- Area: 154
- Dimensions: 14.00 x 11.00
Family room
- Level: Lower
- Area: 330
- Dimensions: 22.00 x 15.00
Kitchen
- Level: Main
- Area: 210
- Dimensions: 15.00 x 14.00
Laundry
- Level: Lower
- Area: 119
- Dimensions: 17.00 x 7.00
Living room
- Level: Main
- Area: 440
- Dimensions: 20.00 x 22.00
Office
- Description: Flex space for office, toys or exercise equipment
- Level: Lower
- Area: 28
- Dimensions: 7.00 x 4.00
Other
- Description: Mud room with two closets
- Level: Lower
- Area: 60
- Dimensions: 6.00 x 10.00
Heating
- Forced Air
Cooling
- Central Air
Appliances
- Included: Cooktop, Dishwasher, Dryer, Freezer, Microwave, Oven, Refrigerator, Washer
- Laundry: Laundry Room, Lower Level, Sink
Features
- Center Island
- Flooring: Carpet, Ceramic Tile, Engineered Hardwood
- Windows: Screens
- Basement: Slab
- Number of fireplaces: 1
- Fireplace features: Gas Log, Living Room
Interior area
- Total structure area: 2,518
- Total interior livable area: 2,518 sqft
Property
Features
- Stories: 2
- Exterior features: Other
- Waterfront features: Lake
Lot
- Size: 7,405 Square Feet
- Dimensions: 40 x 168 x 48.16 x 195
- Features: Wooded, Ground Cover
Details
- Parcel number: 114148900021001
Construction
Type & style
- Home type: SingleFamily
- Architectural style: Farmhouse
- Property subtype: Single Family Residence
Materials
- HardiPlank Type, Other
- Roof: Asphalt,Shingle
Condition
- New construction: No
- Year built: 1948
Utilities & green energy
- Sewer: Septic Tank
- Water: Public
- Utilities for property: Natural Gas Available, Electricity Available, Natural Gas Connected
Community & HOA
Location
- Region: New Buffalo
Financial & listing details
- Price per square foot: $353/sqft
- Tax assessed value: $175,600
- Annual tax amount: $8,181
- Date on market: 7/3/2026
- Listing terms: Cash,Conventional
- Electric utility on property: Yes
- Road surface type: Paved
Estimated market value
$844,400
$802,000 - $887,000
$6,669/mo
Price history
| Date | Event | Price |
|---|---|---|
| 7/27/2026 | Price change | $889,000-1.1%$353/sqft |
Source:  MichRIC #26033709 Report a problem MichRIC #26033709 Report a problem | ||
| 7/3/2026 | Listed for sale | $899,000$357/sqft |
Source: MichRIC #26033709 Report a problem | ||
| 7/3/2026 | Listing removed | $899,000$357/sqft |
Source: MichRIC #25043853 Report a problem | ||
| 5/14/2026 | Price change | $899,000-4.3%$357/sqft |
Source: MichRIC #25043853 Report a problem | ||
| 4/16/2026 | Listed for sale | $939,000-2.1%$373/sqft |
Source: MichRIC #25043853 Report a problem | ||
| 4/1/2026 | Listing removed | $959,000$381/sqft |
Source: MichRIC #25043853 Report a problem | ||
| 2/17/2026 | Price change | $959,000-1%$381/sqft |
Source: MichRIC #25043853 Report a problem | ||
| 12/18/2025 | Price change | $969,000-2.5%$385/sqft |
Source: MichRIC #25043853 Report a problem | ||
| 9/26/2025 | Price change | $994,000-0.5%$395/sqft |
Source: MichRIC #25043853 Report a problem | ||
| 8/28/2025 | Listed for sale | $999,000-2.5%$397/sqft |
Source: MichRIC #25043853 Report a problem | ||
| 8/27/2025 | Listing removed | $1,025,000$407/sqft |
Source: MichRIC #25032322 Report a problem | ||
| 8/14/2025 | Price change | $1,025,000-4.2%$407/sqft |
Source: MichRIC #25032322 Report a problem | ||
| 8/5/2025 | Price change | $1,070,000-0.5%$425/sqft |
Source: MichRIC #25032322 Report a problem | ||
| 7/21/2025 | Price change | $1,075,000-5.7%$427/sqft |
Source: MichRIC #25032322 Report a problem | ||
| 7/3/2025 | Listed for sale | $1,140,000-0.8%$453/sqft |
Source: MichRIC #25032322 Report a problem | ||
| 7/2/2025 | Listing removed | $1,149,613$457/sqft |
Source:  Realcomp II #20251006073 Report a problem Realcomp II #20251006073 Report a problem | ||
| 6/24/2025 | Price change | $1,149,613-2.3%$457/sqft |
Source: Realcomp II #20251006073 Report a problem | ||
| 6/6/2025 | Listed for sale | $1,177,000+193.5%$467/sqft |
Source: Realcomp II #20251006073 Report a problem | ||
| 9/22/2023 | Sold | $401,000+0.5%$159/sqft |
Source: MichRIC #23020729 Report a problem | ||
| 9/10/2023 | Pending sale | $399,000$158/sqft |
Source:  Berkshire Hathaway HomeServices Chicago #23020729 Report a problem Berkshire Hathaway HomeServices Chicago #23020729 Report a problem | ||
| 9/9/2023 | Contingent | $399,000$158/sqft |
Source: MichRIC #23020729 Report a problem | ||
| 6/15/2023 | Listed for sale | $399,000$158/sqft |
Source: MichRIC #23020729 Report a problem | ||
Public tax history
| Year | Property taxes | Tax assessment |
|---|---|---|
| 2025 | $6,836 +88.6% | $176,000 +1.3% |
| 2024 | $3,625 | $173,700 +3.9% |
| 2023 | -- | $167,200 +61.4% |
| 2022 | $4,121 | $103,600 +5.9% |
| 2021 | -- | $97,800 +14.1% |
| 2020 | $4,194 +2.4% | $85,700 -41.2% |
| 2019 | $4,095 -1.4% | $145,800 +2.9% |
| 2018 | $4,153 +7.3% | $141,700 +6.6% |
| 2017 | $3,870 +0.4% | $132,900 -4% |
| 2016 | $3,854 +87.4% | $138,500 -0.9% |
| 2015 | $2,056 | $139,800 +11% |
| 2014 | -- | $126,000 -1.6% |
| 2013 | -- | $128,000 -5.4% |
| 2012 | -- | $135,300 -5.4% |
| 2011 | -- | $143,000 -16.6% |
| 2010 | -- | $171,500 -0.2% |
| 2009 | -- | $171,800 -1% |
| 2008 | -- | $173,500 +7.7% |
| 2007 | -- | $161,100 +13.1% |
| 2006 | -- | $142,500 +15.8% |
| 2005 | -- | $123,100 +13.8% |
| 2004 | -- | $108,200 +7.8% |
| 2003 | -- | $100,400 +21.1% |
| 2002 | -- | $82,900 -2.5% |
| 2001 | -- | $85,000 |
Find assessor info on the county website
Monthly payment
Est. payment
Payment breakdown
Explore the cost of this home by adjusting the details. Changes won't be saved.Climate risks
Neighborhood: Michiana
Nearby schools
GreatSchools rating
- 8/10New Buffalo Elementary SchoolGrades: PK-5Distance: 3.1 mi
- 9/10New Buffalo Middle SchoolGrades: 6-8Distance: 4.8 mi
- 7/10New Buffalo Senior High SchoolGrades: 9-12Distance: 4.8 mi
- $56,400-- bd-- ba-- sqft4034 Hillside Trl, New buffalo, MI 49117Off Market
- $874,3001 bd2 ba2k sqft4060 Hillside Trl, New Buffalo, MI 49117Off Market
- $1,250,0005 bd4 ba1.8k sqft4034 Hillside Trl, New Buffalo, MI 49117Sold

- $558,300-- bd2 ba1.5k sqft4026 Hillside Trl, New Buffalo, MI 49117Off Market
- $677,4003 bd3 ba1.6k sqft22 Mohawk Trl, New Buffalo, MI 49117Off Market
- $52,200-- bd-- ba-- sqft17 Seminole Trl, New Buffalo, MI 49117Off Market
- $419,1003 bd1 ba1.2k sqft27 Seminole Trl, New Buffalo, MI 49117Off Market
- $644,100-- bd2 ba1.5k sqft4043 Hillside Trl, New Buffalo, MI 49117Off Market
A local agent can set up tours, give advice and negotiate with sellers.
A local lender can help you make sure your offer is ready when you are.
Similar homes
- $940,0005 bd3 ba3.2k sqft4035 Choctaw Trl, New Buffalo, MI 49117For Sale
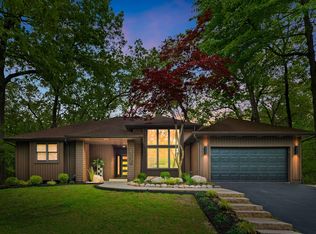
 MLS ID #26039005, Carlos Pagan, Coldwell Banker Realty. MichRIC
 - $949,0003 bd4 ba2.9k sqft30 Briarwood Trl, New Buffalo, MI 49117For Sale
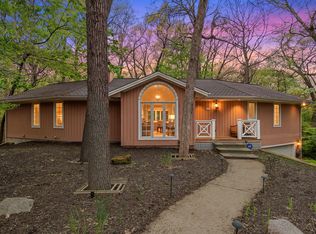 MLS ID #26021854, Susan Sullivan Yemc, @properties Christie's International R.E.. MichRIC
 - $795,0003 bd3 ba2.4k sqft14458 Wolf Ln, New Buffalo, MI 49117For Sale
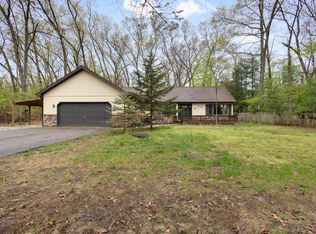 MLS ID #26020691, Susan Stoneburner, @properties Christie's International R.E.. MichRIC
 - $729,0003 bd2 ba1.5k sqft4128 Ponchartrain Dr, New Buffalo, MI 49117For Sale
 MLS ID #26035591, Rob Gow, Berkshire Hathaway HomeServices Chicago. MichRIC
 - $699,0005 bd3 ba1.5k sqft4175 Creek Dr, New Buffalo, MI 49117For SaleMLS ID #26022573, ChooseChad Team, Coldwell Banker Realty. MichRIC
- $949,0004 bd3 ba2.3k sqft340 N Berrien St, New Buffalo, MI 49117For SaleMLS ID #26034736, Angella German, Coldwell Banker Realty. MichRIC
- $779,0003 bd4 ba2.2k sqft18 Walden Way, New Buffalo, MI 49117For SaleMLS ID #26038515, ChooseChad Team, Coldwell Banker Realty. MichRIC
- $715,0003 bd2 ba2.1k sqft200 Marx Dr, New Buffalo, MI 49117For SaleMLS ID #26017925, Elizabeth Roch, @properties Christie's International R.E.. MichRIC
- $850,0003 bd2 ba2.2k sqft669 Waverly Rd, La Porte, IN 46350For SaleMLS ID #202630847, Rita Beaty, Coldwell Banker 1st Choice. IRMLS
- $859,0004 bd3 ba2.5k sqft71 Timber Trl, Michigan City, IN 46360For Sale
 MLS ID #836962, Betty Biernacki, Berkshire Hathaway HomeService. NIRA as distributed by MLS GRID
 - $879,0004 bd3 ba3k sqft6373 N 450 W, La Porte, IN 46350For SaleMLS ID #838860, Jordan Gallas, @properties/Christie's Intl RE. NIRA as distributed by MLS GRID
- $849,0005 bd3 ba2.8k sqft701 S Elm St, Three Oaks, MI 49128For SaleMLS ID #26037828, Neil Hackler, Engel & Volkers Shoreline. MichRIC
- $534,9004 bd2 ba1.5k sqft226 S Chicago St, New Buffalo, MI 49117For SaleMLS ID #26038387, Laura J Davis, Coldwell Banker Realty. MichRIC
- $899,9005 bd4 ba2.5k sqft204 Mary Ln, Michigan City, IN 46360For SaleMLS ID #839458, Brian Volckmann, @properties/Christie's Intl RE. NIRA as distributed by MLS GRID
- $799,0003 bd3 ba3.1k sqft222 S Whittaker St APT G, New Buffalo, MI 49117For SaleMLS ID #26023741, Rob Gow, Berkshire Hathaway HomeServices Chicago. MichRIC
- $850,0003 bd2 ba2.3k sqft1553 W Us Highway 20, La Porte, IN 46350For SaleMLS ID #842876, Amy Mathewson, eXp Realty, LLC. NIRA as distributed by MLS GRID
- $685,0003 bd3 ba2.1k sqft3866 N 700 W, La Porte, IN 46350For SaleMLS ID #841254, Cynthia Freese, Century 21 Circle. NIRA as distributed by MLS GRID
- $749,9004 bd3 ba3.3k sqft2936 Belle Plaine Trl, Long Beach, IN 46360For SaleMLS ID #836652, Lorraine Rasmussen, Weichert Realtors, Merrion Gro. NIRA as distributed by MLS GRID
- $1,000,0004 bd4 ba3k sqft131 S Mayhew St, New Buffalo, MI 49117New ConstructionMLS ID #26009854, Andrew Valaitis, Keller Williams Realty SWM. MichRIC
- $549,9003 bd2 ba1.6k sqft10290 Old Grand Beach Rd, Michigan City, IN 46360For SaleMLS ID #202623706, Lisa Cochran, MTM Realty Group. IRMLS
