Continue the Story of a Village of Michiana Classic. Completed in 1935 and held by the same family for generations, this original Michiana log home offers a rare opportunity to become part of the story of one of Harbor Country's most distinctive lake communities. Set among the trees and dunes just three minute walk to Lake Michigan at Stop 40, the home reflects the rustic character that has long defined Michiana. Inside, a vaulted ceiling and fieldstone fireplace create an inviting central gathering space, while a large three-season porch extends the living area into the surrounding woodland. An upper-level sun deck provides another peaceful place to enjoy the lake air and the natural setting. Michiana's early log homes were created as relaxed woodland retreats for families escaping the city, and examples of these historic cabins can still be found tucked throughout the community today. This property offers the next owner an opportunity to thoughtfully restore and reimagine the existing cabin, make improvements that respect its original character, or explore the possibilities for a newly conceived home on this exceptional site, subject to applicable approvals. Whether envisioned as a revived vintage retreat or the beginning of a new architectural chapter, the property's outstanding location near Lake Michigan provides the foundation for something truly special. The property will be sold AS IS. Inspiration photos are digitally redesigned.
Active
$729,000
4128 Ponchartrain Dr, New Buffalo, MI 49117
3beds
1,589sqft
:
Get pre-qualified$4,733/mo
Single Family Residence
Built in 1935
0.26 Acres Lot
$678,200 Zestimate®
$459/sqft
$-- HOA
What's special
- 10 days |
- 2,451 |
- 135 |
Zillow last checked:
Listing updated:
Listed by:
Rob Gow 269-612-4104,
Berkshire Hathaway HomeServices Chicago 269-469-8300,
Chris Pfauser 269-612-4104,
Berkshire Hathaway HomeServices Chicago
Source: MichRIC,MLS#: 26035591
Facts & features
Interior
Bedrooms & bathrooms
- Bedrooms: 3
- Bathrooms: 2
- Full bathrooms: 1
- 1/2 bathrooms: 1
- Main level bedrooms: 1
Primary bedroom
- Description: carpet
- Level: Main
- Area: 156
- Dimensions: 13.00 x 12.00
Bedroom 2
- Level: Upper
- Area: 195
- Dimensions: 15.00 x 13.00
Bedroom 3
- Level: Upper
- Area: 180
- Dimensions: 15.00 x 12.00
Bathroom 1
- Level: Main
- Area: 72
- Dimensions: 12.00 x 6.00
Bathroom 2
- Description: Half Bath
- Level: Upper
- Area: 50
- Dimensions: 10.00 x 5.00
Dining area
- Level: Main
- Area: 66
- Dimensions: 11.00 x 6.00
Kitchen
- Level: Main
- Area: 99
- Dimensions: 11.00 x 9.00
Living room
- Description: Fieldstone fireplace
- Level: Main
- Area: 357
- Dimensions: 21.00 x 17.00
Other
- Description: 3 season porch
- Level: Main
- Area: 483
- Dimensions: 23.00 x 21.00
Heating
- Baseboard, Hot Water
Appliances
- Included: Dishwasher, Dryer, Range, Refrigerator, Washer
- Laundry: In Basement
Features
- Ceiling Fan(s), Pantry
- Flooring: Carpet, Tile, Vinyl, Wood
- Windows: Window Treatments
- Basement: Full,Walk-Out Access
- Number of fireplaces: 1
- Fireplace features: Living Room, Wood Burning
Interior area
- Total structure area: 1,589
- Total interior livable area: 1,589 sqft
- Finished area below ground: 0
Property
Parking
- Total spaces: 1
- Parking features: Garage Faces Front, Attached
- Garage spaces: 1
Features
- Stories: 2
- Waterfront features: Lake
- Body of water: Lake Michigan
Lot
- Size: 0.26 Acres
- Dimensions: 84 x 129
- Features: Wooded, Ground Cover, Shrubs/Hedges
Details
- Additional structures: Shed(s)
- Parcel number: 114150500082005
Construction
Type & style
- Home type: SingleFamily
- Architectural style: Log Home
- Property subtype: Single Family Residence
Materials
- Log
- Roof: Mixed
Condition
- New construction: No
- Year built: 1935
Utilities & green energy
- Sewer: Septic Tank
- Water: Public
- Utilities for property: Phone Available, Natural Gas Available, Electricity Available, Cable Available, Natural Gas Connected
Community & HOA
Location
- Region: New Buffalo
Financial & listing details
- Price per square foot: $459/sqft
- Tax assessed value: $123,526
- Annual tax amount: $2,496
- Date on market: 7/16/2026
- Listing terms: Cash,Conventional
- Electric utility on property: Yes
- Road surface type: Paved
Estimated market value
$678,200
$644,000 - $712,000
$4,958/mo
Price history
| Date | Event | Price |
|---|---|---|
| 7/16/2026 | Listed for sale | $729,000-8.9%$459/sqft |
Source:  MichRIC #26035591 Report a problem MichRIC #26035591 Report a problem | ||
| 11/1/2025 | Listing removed | $799,999$503/sqft |
Source: MichRIC #25039183 Report a problem | ||
| 10/4/2025 | Price change | $799,999-2.4%$503/sqft |
Source: MichRIC #25039183 Report a problem | ||
| 8/15/2025 | Price change | $819,900-15.5%$516/sqft |
Source: MichRIC #25039183 Report a problem | ||
| 8/5/2025 | Listed for sale | $969,900$610/sqft |
Source: MichRIC #25039183 Report a problem | ||
Public tax history
| Year | Property taxes | Tax assessment |
|---|---|---|
| 2025 | $2,537 +9.6% | $215,000 +2.8% |
| 2024 | $2,314 | $209,100 -6.4% |
| 2023 | -- | $223,400 +61.5% |
| 2022 | $3,076 | $138,300 +5.3% |
| 2021 | -- | $131,300 +14% |
| 2020 | $3,006 +2.4% | $115,200 -30.4% |
| 2019 | $2,935 -3.4% | $165,600 +1.1% |
| 2018 | $3,039 +11.5% | $163,800 +7.3% |
| 2017 | $2,727 -0.4% | $152,700 -4.3% |
| 2016 | $2,738 +80.1% | $159,600 -0.9% |
| 2015 | $1,520 | $161,000 +11.8% |
| 2014 | -- | $144,000 +0.3% |
| 2013 | -- | $143,600 -5.8% |
| 2012 | -- | $152,500 -13.6% |
| 2011 | -- | $176,600 -16.6% |
| 2010 | -- | $211,800 +5.8% |
| 2009 | -- | $200,200 -1% |
| 2008 | -- | $202,200 +7.7% |
| 2007 | -- | $187,700 +13.1% |
| 2006 | -- | $166,000 +15.8% |
| 2005 | -- | $143,400 +13.7% |
| 2004 | -- | $126,100 +7.8% |
| 2003 | -- | $117,000 +21.1% |
| 2002 | -- | $96,600 -2.5% |
| 2001 | -- | $99,100 |
Find assessor info on the county website
Monthly payment
Est. payment
Payment breakdown
Explore the cost of this home by adjusting the details. Changes won't be saved.Climate risks
Neighborhood: Michiana
Nearby schools
GreatSchools rating
- 8/10New Buffalo Elementary SchoolGrades: PK-5Distance: 3 mi
- 9/10New Buffalo Middle SchoolGrades: 6-8Distance: 4.7 mi
- 7/10New Buffalo Senior High SchoolGrades: 9-12Distance: 4.7 mi
- $250,800-- bd-- ba-- sqft4129 Lake Shore Dr, New Buffalo, MI 49117Off Market
- $972,200-- bd-- ba2.6k sqft4129 Lake Shore Dr, New Buffalo, MI 49117Off Market
- $2,113,9007 bd4 ba5.4k sqft4140 Ponchartrain Dr, New Buffalo, MI 49117Off Market
- $1,193,5002 bd3 ba2.2k sqft4118 Ponchartrain Dr, New Buffalo, MI 49117Off Market
- $1,007,2004 bd2 ba2.6k sqft4129 Lake Shore Dr, New Buffalo, MI 49117Off Market
- $2,685,600-- bd3 ba3.4k sqft4135 Lake Shore Dr, New Buffalo, MI 49117Off Market
- $1,150,0003 bd2 ba2k sqft4117 Lake Shore Dr, New Buffalo, MI 49117Sold
- $734,5002 bd2 ba1.7k sqft4110 Ponchartrain Dr, New Buffalo, MI 49117Off Market
A local agent can set up tours, give advice and negotiate with sellers.
Similar homes
- $699,0005 bd3 ba1.5k sqft4175 Creek Dr, New Buffalo, MI 49117For Sale
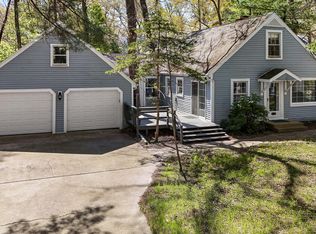
 MLS ID #26022573, ChooseChad Team, Coldwell Banker Realty. MichRIC
 - $794,0003 bd2 ba1.7k sqft46103 Pine Ave, New Buffalo, MI 49117For Sale By Owner
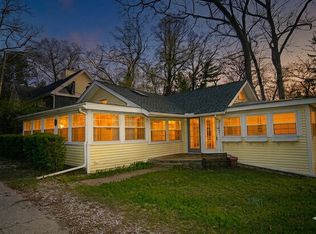
- $715,0003 bd2 ba2.1k sqft200 Marx Dr, New Buffalo, MI 49117For Sale
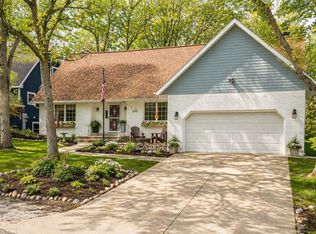 MLS ID #26017925, Elizabeth Roch, @properties Christie's International R.E.. MichRIC
 - $659,9003 bd2 ba1.3k sqft1359 Bell Ave, New Buffalo, MI 49117For Sale
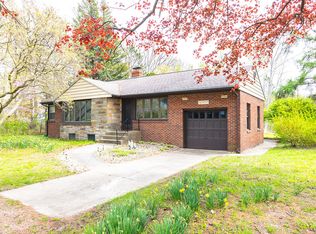 MLS ID #26026669, Traci S Lauricella, RE/MAX Harbor Country @ New Buffalo. MichRIC
 - $645,9002 bd2 ba1.1k sqft4160 Comanche Trl, New Buffalo, MI 49117For SaleMLS ID #26019410, Traci S Lauricella, RE/MAX Harbor Country @ New Buffalo. MichRIC
- $439,0003 bd2 ba1.2k sqft1007 W Detroit St, New Buffalo, MI 49117For SaleMLS ID #26023319, Dan R Brake, @properties Christie's International R.E.. MichRIC
- $699,9003 bd3 ba2.1k sqft3866 N 700 W, La Porte, IN 46350For Sale
 MLS ID #841254, Cynthia Freese, Century 21 Circle. NIRA as distributed by MLS GRID
 - $409,0002 bd1 ba1k sqft46355 Grand Beach Rd, New Buffalo, MI 49117For SaleMLS ID #26029088, Kimberly Webb, Realty Executives Instant Equity. MichRIC
- $749,0003 bd2 ba1.8k sqft5515 Kaiser Rd, Sawyer, MI 49125For SaleMLS ID #26036408, ChooseChad Team, Coldwell Banker Realty. MichRIC
- $549,9003 bd2 ba1.6k sqft10290 Old Grand Beach Rd, Michigan City, IN 46360For SaleMLS ID #202623706, Lisa Cochran, MTM Realty Group. IRMLS
- $725,0003 bd2 ba2.3k sqft5567 N 350 E, Rolling Prairie, IN 46371For SaleMLS ID #840186, Gene Eigenmann, LaPorte County Realty, Inc.. NIRA as distributed by MLS GRID
- $695,0003 bd2 ba1.6k sqft14279 Wildwood Ln, Harbert, MI 49115For SaleMLS ID #26031177, George Lucas, RE/MAX Harbor Country. MichRIC
- $949,0004 bd3 ba2.3k sqft340 N Berrien St, New Buffalo, MI 49117For SaleMLS ID #26034736, Angella German, Coldwell Banker Realty. MichRIC
- $649,0003 bd2 ba1.5k sqft15972 Prusa Rd, Union Pier, MI 49129For SaleMLS ID #26034631, Nate Paulus, R1 Property Group. MichRIC
- $630,0003 bd3 ba2.2k sqft1501 W Water St Suite 71, New Buffalo, MI 49117For SaleMLS ID #26012095, Marla Fay Bailey, Coldwell Banker Realty. MichRIC
- $719,0004 bd4 ba2.2k sqft6983 E Division Rd, Mill Creek, IN 46365For SaleMLS ID #841472, Daren Huber, Coldwell Banker Realty. NIRA as distributed by MLS GRID
- $567,0003 bd3 ba1.3k sqft15283 Prairie Rd, Three Oaks, MI 49128For SaleMLS ID #26036540, Ryan D Green, Green Towne Coastal Realty. MichRIC
- $619,0003 bd3 ba1.5k sqft12865 Flynn Rd, Sawyer, MI 49125For SaleMLS ID #26036949, Cameron Mammina, RE/MAX Harbor Country. MichRIC
- $675,0002 bd2 ba1.5k sqft13189 Three Oaks Rd, Sawyer, MI 49125For SaleMLS ID #26033128, Mary Lynn Kormanik, @properties Christie's International R.E.. MichRIC
- $369,0002 bd1 ba1k sqft310 W Detroit St, New Buffalo, MI 49117For SaleMLS ID #25052414, Alissa French, @properties Christie's International R.E.. MichRIC
