Bright and cheerful, beautifully preserved vintage bungalow with original hardwood floors, rich natural woodwork, and charming built-ins throughout. The open layout is filled with natural light from abundant windows overlooking sunny green space. Unique loft-style second floor offers flexible living space with a full bath, while the basement provides laundry and additional storage.
Vintage kitchen features new appliances, plus fully enclosed front and rear porches create extra living and relaxation spaces year-round. Detached garage offers exciting potential for a game room, studio, or guest retreat.
True cottage-style character throughout, ready for your personal updates and vision. Ideally located just a 10-minute bike ride to breweries, coffee shops, the harbor, and beach, while also close to New Buffalo schools. Conveniently situated only 75 miles from Chicago and 30 minutes from South Bend.
Active backup
$439,000
1007 W Detroit St, New Buffalo, MI 49117
3beds
1,296sqft
Single Family Residence
Built in 1930
0.4 Acres Lot
$417,900 Zestimate®
$339/sqft
$-- HOA
What's special
Detached garageTrue cottage-style character throughoutBeautifully preserved vintage bungalowCharming built-ins throughoutBright and cheerfulOriginal hardwood floorsRich natural woodwork
- 155 days
- 22
- 2
Zillow last checked:
Listing updated:
Listed by:
Dan R Brake 918-605-4234,
@properties Christie's International R.E. 269-469-0700
Source: MichRIC,MLS#: 26023319
Facts & features
Interior
Bedrooms & bathrooms
- Bedrooms: 3
- Bathrooms: 2
- Full bathrooms: 2
- Main level bedrooms: 2
Primary bedroom
- Level: Upper
- Area: 420
- Dimensions: 30.00 x 14.00
Bedroom 2
- Area: 110
- Dimensions: 11.00 x 10.00
Bathroom 3
- Area: 120
- Dimensions: 12.00 x 10.00
Dining area
- Level: Main
- Area: 143
- Dimensions: 13.00 x 11.00
Kitchen
- Level: Main
- Area: 80
- Dimensions: 10.00 x 8.00
Living room
- Level: Main
- Area: 169
- Dimensions: 13.00 x 13.00
Heating
- Forced Air
Cooling
- Central Air
Appliances
- Included: Dishwasher, Range, Refrigerator, Washer
- Laundry: In Basement
Features
- Basement: Partial
- Has fireplace: No
Interior area
- Total structure area: 1,296
- Total interior livable area: 1,296 sqft
- Finished area below ground: 0
Property
Parking
- Total spaces: 1
- Parking features: Garage Faces Side, Detached
- Garage spaces: 1
Features
- Stories: 2
Lot
- Size: 0.4 Acres
- Dimensions: 131 x 196 x 70 irregular
- Features: Level, Sidewalk
Details
- Parcel number: 116282000347071
- Zoning description: R1
Construction
Type & style
- Home type: SingleFamily
- Property subtype: Single Family Residence
Materials
- Vinyl Siding, Wood Siding
- Roof: Composition
Condition
- New construction: No
- Year built: 1930
Utilities & green energy
- Sewer: Public Sewer
- Water: Public
- Utilities for property: Phone Available, Natural Gas Available, Electricity Available, Cable Available, Natural Gas Connected, Cable Connected
Community & HOA
Location
- Region: New Buffalo
Financial & listing details
- Price per square foot: $339/sqft
- Tax assessed value: $104,899
- Annual tax amount: $4,719
- Date on market: 5/19/2026
- Listing terms: Cash,Conventional
- Electric utility on property: Yes
Estimated market value
$417,900
$397,000 - $439,000
Not available
Price history
| Date | Event | Price |
|---|---|---|
| 8/10/2026 | Contingent | $439,000$339/sqft |
Source:  MichRIC #26023319 Report a problem MichRIC #26023319 Report a problem | ||
| 5/19/2026 | Listed for sale | $439,000+41.6%$339/sqft |
Source: MichRIC #26023319 Report a problem | ||
| 12/28/2022 | Sold | $310,000-4.6%$239/sqft |
Source: MichRIC #22034383 Report a problem | ||
| 11/10/2022 | Pending sale | $324,900$251/sqft |
Source: MichRIC #22034383 Report a problem | ||
| 10/19/2022 | Price change | $324,900-7.2%$251/sqft |
Source: MichRIC #22034383 Report a problem | ||
| 8/10/2022 | Listed for sale | $349,999$270/sqft |
Source: MichRIC #22034383 Report a problem | ||
Public tax history
| Year | Property taxes | Tax assessment |
|---|---|---|
| 2025 | $4,719 +4.2% | $121,300 -10.1% |
| 2024 | $4,528 | $134,900 +39.2% |
| 2023 | -- | $96,900 +8.3% |
| 2022 | $1,062 | $89,500 -1.2% |
| 2021 | -- | $90,600 +17.1% |
| 2020 | $1,008 +2.4% | $77,400 +13% |
| 2019 | $985 -3.6% | $68,500 +10.3% |
| 2018 | $1,022 +9.1% | $62,100 -2.5% |
| 2017 | $937 -0.6% | $63,700 +1.3% |
| 2016 | $942 +32.4% | $62,900 +22.4% |
| 2015 | $712 | $51,400 -1.7% |
| 2014 | -- | $52,300 -0.6% |
| 2013 | -- | $52,600 -7.4% |
| 2012 | -- | $56,800 -1.7% |
| 2011 | -- | $57,800 -14.5% |
| 2010 | -- | $67,600 -25.4% |
| 2009 | -- | $90,600 +1.2% |
| 2008 | -- | $89,500 -0.4% |
| 2007 | -- | $89,900 -1.2% |
| 2006 | -- | $91,000 +58.8% |
| 2005 | -- | $57,300 +10.8% |
| 2004 | -- | $51,700 +1.8% |
| 2003 | -- | $50,800 +15.4% |
| 2002 | -- | $44,010 +0% |
| 2001 | -- | $44,000 |
Find assessor info on the county website
Monthly payment
Est. payment
Payment breakdown
Explore the cost of this home by adjusting the details. Changes won't be saved.Climate risks
Neighborhood: 49117

Similar homes
- $425,0003 bd1 ba978 sqft427 S Mayhew St, New Buffalo, MI 49117For Sale
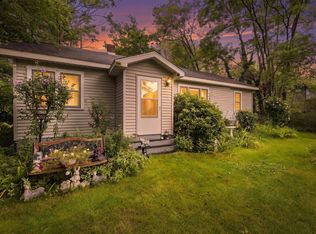
 MLS ID #26046543, Angella German, Coldwell Banker Realty. MichRIC
 - $639,0003 bd2 ba1.4k sqft308 S Barker St, New Buffalo, MI 49117For Sale
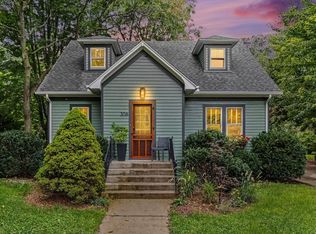 MLS ID #26054553, Daniel Coffey, RE/MAX Harbor Country. MichRIC
 - $299,0003 bd2 ba1.6k sqft12366 Lubke Rd, New Buffalo, MI 49117For Sale
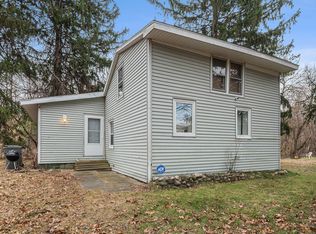 MLS ID #26000785, Lori L Kroehler, Front Door Real Estate Team. MichRIC
 - $460,0003 bd3 ba1.3k sqft16922 Schwark Rd, Three Oaks, MI 49128For Sale
 MLS ID #26055353, Kurt E Hauseman, Lake Homes Realty. MichRIC
 - $329,9004 bd2 ba1.1k sqft923 Bell Ave, New Buffalo, MI 49117For SaleMLS ID #26046375, Brian Waite, RE/MAX by the Lake. MichRIC
- $349,9002 bd1 ba1k sqft310 W Detroit St, New Buffalo, MI 49117For SaleMLS ID #25052414, Alissa French, @properties Christie's International R.E.. MichRIC
- $450,0003 bd2 ba1.2k sqft6859 Kruger Rd, Three Oaks, MI 49128For SaleMLS ID #26044486, Richard Novacek II, @properties Christie's International R.E.. MichRIC
- $299,0002 bd1 ba969 sqft1114 Bell Ave, New Buffalo, MI 49117For SaleMLS ID #26047061, Gary Depa, @properties Christie's International R.E.. MichRIC
- $449,0001 bd1 ba778 sqft320 Oselka Dr Ste 243, New Buffalo, MI 49117For SaleMLS ID #26048988, Elizabeth Roch, @properties Christie's International R.E.. MichRIC
- $425,0003 bd2 ba1.2k sqft7260 East Rd, Three Oaks, MI 49128For SaleMLS ID #25055567, Elisa Sornat, Keller Williams Realty SWM. MichRIC
- $415,0004 bd2 ba1.7k sqft707 Tulip Dr, Three Oaks, MI 49128For SaleMLS ID #26046299, Melissa Francis, Keller Williams Realty SWM. MichRIC
- $499,0003 bd2 ba1.3k sqft15871 Lakeside Rd, Union Pier, MI 49129For SaleMLS ID #26050089, Peggy Sayre, Coldwell Banker Realty. MichRIC
- $420,0003 bd2 ba1.8k sqft24 Ash St W, Three Oaks, MI 49128For SaleMLS ID #26033767, Elisha Taylor, @properties Christie's International R.E.. MichRIC
- $399,9003 bd2 ba1.2k sqft408 N Elm St, Three Oaks, MI 49128For SaleMLS ID #26026597, Neil Hackler, Engel & Volkers Shoreline. MichRIC
- $369,0002 bd2 ba1.5k sqft8887 Elm Valley Rd, Union Pier, MI 49129For SaleMLS ID #26043040, Angella German, Coldwell Banker Realty. MichRIC
- $394,0003 bd1 ba1.1k sqft5770 W Us Highway 12, Buchanan, MI 49107For SaleMLS ID #26026938, Christie Brown, @properties Christie's International R.E.. MichRIC
- $269,0002 bd2 ba1.3k sqft2677 E State Road 2, Rolling Prairie, IN 46371For Sale
 MLS ID #847133, Vince Kisala, Coldwell Banker Real Estate Gr. NIRA as distributed by MLS GRID
 - $645,9002 bd2 ba1.1k sqft4160 Comanche Trl, New Buffalo, MI 49117For SaleMLS ID #26019410, Traci S Lauricella, RE/MAX Harbor Country @ New Buffalo. MichRIC
- $439,0002 bd2 ba1.3k sqft13 Tryon Farm Ln, Michigan City, IN 46360For SaleMLS ID #845228, Michael Jefvert, @properties/Christie's Intl RE. NIRA as distributed by MLS GRID
