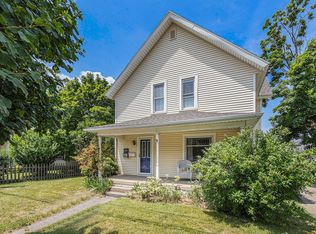
Beautifully preserved, this turn-of-the-century Folk Victorian farmhouse blends timeless architectural character with the comfort of modern, move-in-ready living. Rich in history and thoughtfully maintained, it offers the warmth and craftsmanship that make historic homes so enduringly desirable. Inside, soaring 10-foot ceilings, original hardwood floors, graceful arched passageways, leaded glass windows, and an inviting foyer immediately showcase the home's remarkable artisan charm. A timeless floor plan offers three generously sized bedrooms with oversized closets, two full baths, and the convenience of laundry on both the upper level and basement. Classic details continue throughout with a built-in butler's pantry, sunroom, and welcoming covered front porch that honor the home's historic roots, while thoughtful updates, including a professionally waterproofed basement, newer furnace, and reverse osmosis water system are sure to provide confidence for years to come... Outside, the private fenced backyard creates a peaceful retreat beneath mature shade trees, complete with a spacious deck and screened porch designed for morning coffee, summer dinners, and evenings gathered with family and friends. Beyond the front door, discover one of Harbor Country's most vibrant communities. Three Oaks has become a destination celebrated for its thriving arts scene, independent boutiques, acclaimed restaurants, live music, galleries, artisan markets, and year-round festivals. Spend an afternoon exploring designer home décor shops, enjoy a concert at the historic Acorn Theater, meet friends at Journeyman Distillery, or stroll the charming downtown before ending the evening beneath the lights of one of Southwest Michigan's most beloved small towns just beyond the beach. Whether you're searching for a full-time residence or the perfect Harbor Country retreat, this timeless Folk Victorian farmhouse places you right at the heart of it all.
Active
$429,000
24 Ash St W, Three Oaks, MI 49128
3beds
1,828sqft
Single Family Residence
Built in 1900
7,840 Square Feet Lot
$405,300 Zestimate®
$235/sqft
$-- HOA
What's special
Professionally waterproofed basementPrivate fenced backyardWelcoming covered front porchReverse osmosis water systemNewer furnaceLeaded glass windowsInviting foyer
- 96 days
- 332
- 25
Zillow last checked:
Listing updated:
Listed by:
Elisha Taylor 574-514-6759,
@properties Christie's International R.E. 269-469-0700
Source: MichRIC,MLS#: 26033767
Facts & features
Interior
Bedrooms & bathrooms
- Bedrooms: 3
- Bathrooms: 2
- Full bathrooms: 2
Primary bedroom
- Level: Upper
- Area: 187
- Dimensions: 17.00 x 11.00
Bedroom 2
- Level: Upper
- Area: 144
- Dimensions: 12.00 x 12.00
Bedroom 3
- Level: Upper
- Area: 154
- Dimensions: 11.00 x 14.00
Bathroom 1
- Level: Main
- Area: 60
- Dimensions: 12.00 x 5.00
Bathroom 2
- Level: Upper
- Area: 110
- Dimensions: 10.00 x 11.00
Bonus room
- Description: Sun Room
- Level: Main
- Area: 98
- Dimensions: 14.00 x 7.00
Dining room
- Level: Main
- Area: 120
- Dimensions: 12.00 x 10.00
Family room
- Level: Main
- Area: 196
- Dimensions: 14.00 x 14.00
Kitchen
- Level: Main
- Area: 176
- Dimensions: 16.00 x 11.00
Laundry
- Level: Upper
- Area: 20
- Dimensions: 4.00 x 5.00
Living room
- Level: Main
- Area: 168
- Dimensions: 14.00 x 12.00
Other
- Description: Foyer Entry Den
- Level: Main
- Area: 160
- Dimensions: 10.00 x 16.00
Heating
- Forced Air
Cooling
- Central Air
Appliances
- Included: Built-In Gas Oven, Cooktop, Dishwasher, Dryer, Microwave, Range, Refrigerator, Washer
- Laundry: In Basement, In Bathroom, Upper Level
Features
- Ceiling Fan(s), Pantry
- Flooring: Tile, Wood
- Windows: Storms, Screens, Insulated Windows
- Basement: Full
- Number of fireplaces: 1
- Fireplace features: Living Room
Interior area
- Total structure area: 1,828
- Total interior livable area: 1,828 sqft
- Finished area below ground: 0
Property
Features
- Stories: 2
- Patio & porch: Scrn Porch
- Fencing: Front Yard
Lot
- Size: 7,840 Square Feet
- Dimensions: 62.5 x 125
- Features: Sidewalk, Ground Cover, Shrubs/Hedges
Details
- Parcel number: 114773500008287
Construction
Type & style
- Home type: SingleFamily
- Architectural style: Farmhouse,Victorian
- Property subtype: Single Family Residence
Materials
- Vinyl Siding
- Roof: Composition
Condition
- New construction: No
- Year built: 1900
Utilities & green energy
- Sewer: Public Sewer
- Water: Public
Community & HOA
Community
- Security: Smoke Detector(s)
- Subdivision: Village/Three Oaks
Location
- Region: Three Oaks
Financial & listing details
- Price per square foot: $235/sqft
- Tax assessed value: $64,057
- Annual tax amount: $2,283
- Date on market: 7/3/2026
- Listing terms: Cash,FHA,VA Loan,Conventional
- Road surface type: Paved
Estimated market value
$405,300
$385,000 - $426,000
$2,988/mo
Price history
| Date | Event | Price |
|---|---|---|
| 7/3/2026 | Listed for sale | $429,000+235.2%$235/sqft |
Source:  MichRIC #26033767 Report a problem MichRIC #26033767 Report a problem | ||
| 12/23/2016 | Sold | $128,000$70/sqft |
Source: MichRIC #16053357 Report a problem | ||
| 10/19/2016 | Listed for sale | $128,000$70/sqft |
Source: RE/MAX Harbor Country @ Union Pier #16053357 Report a problem | ||
Public tax history
| Year | Property taxes | Tax assessment |
|---|---|---|
| 2025 | $1,391 +4.9% | $115,300 +9.9% |
| 2024 | $1,326 | $104,900 +6% |
| 2023 | -- | $99,000 +13.3% |
| 2022 | $2,054 | $87,400 +40.1% |
| 2021 | -- | $62,400 +8.3% |
| 2020 | $1,842 -5.5% | $57,600 +9.1% |
| 2019 | $1,950 -0.1% | $52,800 -5.9% |
| 2018 | $1,952 -15.2% | $56,100 -0.1% |
| 2017 | $2,303 -7.6% | $56,178 +29.9% |
| 2016 | $2,491 +395.6% | $43,250 -11.5% |
| 2015 | $503 | $48,857 +5.7% |
| 2014 | -- | $46,205 -17% |
| 2013 | -- | $55,691 +3.2% |
| 2012 | -- | $53,956 -14.2% |
| 2011 | -- | $62,904 +2.6% |
| 2010 | -- | $61,281 |
| 2009 | -- | $61,281 -8.1% |
| 2008 | -- | $66,700 +5.5% |
| 2007 | -- | $63,200 +13.1% |
| 2006 | -- | $55,900 +9.2% |
| 2005 | -- | $51,200 +8.5% |
| 2004 | -- | $47,200 |
| 2003 | -- | $47,200 |
| 2002 | -- | $47,200 +4.4% |
| 2001 | -- | $45,200 |
Find assessor info on the county website
Monthly payment
Est. payment
Payment breakdown
Explore the cost of this home by adjusting the details. Changes won't be saved.Climate risks
Neighborhood: 49128
Similar homes
- $389,0003 bd2 ba1.7k sqft104 Locust St E, Three Oaks, MI 49128For Sale

 MLS ID #26013127, Ronald Zarantenello, @properties Christie's International R.E.. MichRIC
 - $399,9003 bd2 ba1.2k sqft408 N Elm St, Three Oaks, MI 49128For Sale
 MLS ID #26026597, Neil Hackler, Engel & Volkers Shoreline. MichRIC
 - $450,0003 bd2 ba1.2k sqft6859 Kruger Rd, Three Oaks, MI 49128For Sale
 MLS ID #26044486, Richard Novacek II, @properties Christie's International R.E.. MichRIC
 - $425,0003 bd2 ba1.2k sqft7260 East Rd, Three Oaks, MI 49128For Sale
 MLS ID #25055567, Elisa Sornat, Keller Williams Realty SWM. MichRIC
 - $229,5003 bd1 ba1.3k sqft500 Sherwood St, Three Oaks, MI 49128For SaleMLS ID #26018605, Maggie Olson, Cressy & Everett R.E. of Harbor Country. MichRIC
- $420,0004 bd3 ba1.6k sqft2569 Ridgewood Trl, Berrien Springs, MI 49103For SaleMLS ID #26052702, Sharon L Straw, The Shore Real Estate Group. MichRIC
- $425,0003 bd1 ba978 sqft427 S Mayhew St, New Buffalo, MI 49117For SaleMLS ID #26046543, Angella German, Coldwell Banker Realty. MichRIC
- $375,0003 bd3 ba1.8k sqft3262 W Wagner Rd, Buchanan, MI 49107For SaleMLS ID #26019631, Andrew Dow, Cressy & Everett R.E. of Harbor Country. MichRIC
- $445,0003 bd3 ba2k sqft15 Diamond Point Ln, New Buffalo, MI 49117For SaleMLS ID #26047298, Susan Stoneburner, @properties Christie's International R.E.. MichRIC
- $599,0003 bd2 ba1.6k sqft15972 Prusa Rd, Union Pier, MI 49129For SaleMLS ID #26051813, Nate Paulus, R1 Property Group. MichRIC
- $394,0003 bd1 ba1.1k sqft5770 W Us Highway 12, Buchanan, MI 49107For SaleMLS ID #26026938, Christie Brown, @properties Christie's International R.E.. MichRIC
- $450,0003 bd2 ba2.3k sqft2913 Grange Rd, Berrien Springs, MI 49103For SaleMLS ID #26040720, Julie Capron, The Collective Home Group. MichRIC
- $450,0003 bd2 ba2.3k sqft128 Schirmer Pkwy, Buchanan, MI 49107For SaleMLS ID #26045720, Janet E Jacobs, Berrien Property. MichRIC
- $479,9003 bd2 ba1.9k sqft5221 Ridge Rd, Stevensville, MI 49127For SaleMLS ID #26047415, Van Homes Team, eXp Realty. MichRIC
- $355,0003 bd2 ba1.2k sqft5482 E 400 N, Rolling Prairie, IN 46371For Sale
 MLS ID #846038, Jarrod Carr, @properties/Christie's Intl RE. NIRA as distributed by MLS GRID
 - $450,0003 bd3 ba2.2k sqft1814 Ohio St, Michigan City, IN 46360For SaleMLS ID #843343, Bonnie Meyer, Coldwell Banker Realty. NIRA as distributed by MLS GRID
- $399,9003 bd2 ba2.4k sqft3223 Smithfield Ln, La Porte, IN 46350For SaleMLS ID #846276, Bradley Anderson, REMAX County Wide 1st. NIRA as distributed by MLS GRID
