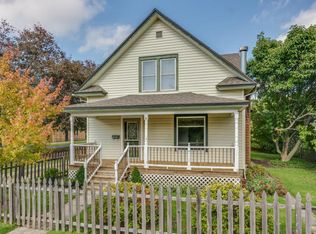
RARE TURNKEY RENTAL OPPORTUNITY IN THE HEART OF THREE OAKS! This fully furnished, established licensed ST rental is being sold furnished and ready for its next chapter. Its existing rental status in the Village of Three Oaks is especially notable, as the number of licenses is limited and new licenses are currently capped. This spacious 3-bed, 2-bath home has approximately 1800 square feet and combines the charm of a traditional Three Oaks home with the features many occupants are looking for. Inside, you'll find three generously sized bedrooms, two full bathrooms, spacious living and dining areas, a full kitchen, main-floor laundry, and a huge family room. Hardwood flooring and the home's character create a warm, inviting atmosphere, while the included furnishings make this a true turnkey property. Outside, enjoy a fenced backyard, rear deck, fire pit, and welcoming front porch-great spaces for relaxing outdoors. The property is conveniently located near New Buffalo, with access throughout Southwest Michigan and Northwest Indiana. It is also close to downtown Three Oaks with convenient access to restaurants, shopping, and entertainment. Buyer should independently verify current Village of Three Oaks rental regulations, license status and whether the property's existing license/registration may transfer or continue following a change in ownership. Owner is an Illinois real estate agent. Some photos have been virtually rendered.
Active
Price cut: $15K (10/27)
$405,000
22 Ash St W, Three Oaks, MI 49128
3beds
1,764sqft
Single Family Residence
Built in 1920
8,276 Square Feet Lot
$-- Zestimate®
$230/sqft
$-- HOA
What's special
Fenced backyardFire pitIncluded furnishingsHuge family roomWarm inviting atmosphereRear deckWelcoming front porch
- 41 days
- 191
- 9
Zillow last checked:
Listing updated:
Listed by:
Steven Koleno 804-656-5007,
Beycome Brokerage Realty LLC 804-656-5007
Source: MichRIC,MLS#: 26052288
Facts & features
Interior
Bedrooms & bathrooms
- Bedrooms: 3
- Bathrooms: 2
- Full bathrooms: 2
Primary bedroom
- Level: Main
- Area: 200
- Dimensions: 10.00 x 20.00
Bedroom 2
- Level: Main
- Area: 168
- Dimensions: 12.00 x 14.00
Bedroom 3
- Level: Main
- Area: 192
- Dimensions: 12.00 x 16.00
Primary bathroom
- Level: Main
- Area: 144
- Dimensions: 12.00 x 12.00
Bathroom 2
- Level: Main
- Area: 72
- Dimensions: 12.00 x 6.00
Kitchen
- Level: Main
- Area: 120
- Dimensions: 10.00 x 12.00
Living room
- Level: Main
- Area: 168
- Dimensions: 12.00 x 14.00
Heating
- Forced Air
Cooling
- Central Air, Window Unit(s)
Appliances
- Laundry: Electric Dryer Hookup, In Hall, Lower Level
Features
- Basement: Full
- Has fireplace: No
Interior area
- Total structure area: 1,764
- Total interior livable area: 1,764 sqft
- Finished area below ground: 0
Property
Parking
- Total spaces: 2
- Parking features: Detached
- Garage spaces: 2
Features
- Stories: 2
Lot
- Size: 8,276 Square Feet
- Dimensions: 64 x 132
Details
- Parcel number: 114773500008228
Construction
Type & style
- Home type: SingleFamily
- Architectural style: Cape Cod
- Property subtype: Single Family Residence
Materials
- Aluminum Siding, Vinyl Siding
Condition
- New construction: No
- Year built: 1920
Utilities & green energy
- Sewer: Public Sewer
- Water: Public
Community & HOA
Location
- Region: Three Oaks
Financial & listing details
- Price per square foot: $230/sqft
- Tax assessed value: $200,800
- Annual tax amount: $3,803
- Date on market: 10/1/2026
- Listing terms: Other,Cash,FHA,VA Loan,Conventional
Estimated market value
Not available
Estimated sales range
Not available
Not available
Price history
| Date | Event | Price |
|---|---|---|
| 10/27/2026 | Price change | $405,000-3.6%$230/sqft |
Source:  MichRIC #26052288 Report a problem | ||
| 10/1/2026 | Listed for sale | $420,000+68%$238/sqft |
Source: MichRIC #26052288 Report a problem | ||
| 9/21/2026 | Listing removed | $3,300$2/sqft |
Source: Zillow Rentals Report a problem | ||
| 9/9/2026 | Price change | $3,300-5.7%$2/sqft |
Source: Zillow Rentals Report a problem | ||
| 8/17/2026 | Listed for rent | $3,500+94.4%$2/sqft |
Source: Zillow Rentals Report a problem | ||
| 8/29/2023 | Sold | $250,000+4.2%$142/sqft |
Source: MichRIC #23021552 Report a problem | ||
| 6/26/2023 | Contingent | $239,900$136/sqft |
Source: MichRIC #23021552 Report a problem | ||
| 6/21/2023 | Listed for sale | $239,900+10.3%$136/sqft |
Source: MichRIC #23021552 Report a problem | ||
| 6/16/2023 | Listing removed | -- |
Source: Zillow Rentals Report a problem | ||
| 5/30/2023 | Listed for rent | $1,800$1/sqft |
Source: Zillow Rentals Report a problem | ||
| 11/17/2022 | Sold | $217,500-7.4%$123/sqft |
Source: @Properties sold #22027573_49128 Report a problem | ||
| 10/31/2022 | Pending sale | $235,000$133/sqft |
Source: MichRIC #22027573 Report a problem | ||
| 10/17/2022 | Contingent | $235,000$133/sqft |
Source: MichRIC #22027573 Report a problem | ||
| 10/8/2022 | Price change | $235,000-2.1%$133/sqft |
Source: MichRIC #22027573 Report a problem | ||
| 9/10/2022 | Price change | $240,000-2%$136/sqft |
Source: MichRIC #22027573 Report a problem | ||
| 8/14/2022 | Price change | $245,000-3.4%$139/sqft |
Source: MichRIC #22027573 Report a problem | ||
| 7/4/2022 | Listed for sale | $253,500$144/sqft |
Source: MichRIC #22027573 Report a problem | ||
Public tax history
| Year | Property taxes | Tax assessment |
|---|---|---|
| 2025 | $3,700 +6.2% | $100,400 +10.1% |
| 2024 | $3,483 | $91,200 +6.3% |
| 2023 | -- | $85,800 +13.2% |
| 2022 | $1,586 | $75,800 +39.6% |
| 2021 | -- | $54,300 +9.9% |
| 2020 | $1,418 +2.2% | $49,400 +8.3% |
| 2019 | $1,387 +1.9% | $45,600 -6% |
| 2018 | $1,361 +1.7% | $48,500 -0.5% |
| 2017 | $1,338 -6.5% | $48,735 +29.2% |
| 2016 | $1,431 +229.6% | $37,716 -10.6% |
| 2015 | $434 | $42,169 +5.7% |
| 2014 | -- | $39,908 -16.8% |
| 2013 | -- | $47,994 +2.9% |
| 2012 | -- | $46,622 -15.2% |
| 2011 | -- | $54,951 +2.6% |
| 2010 | -- | $53,567 |
| 2009 | -- | $53,567 -23.5% |
| 2008 | -- | $70,000 +4.5% |
| 2007 | -- | $67,000 +13% |
| 2006 | -- | $59,300 +9.2% |
| 2005 | -- | $54,300 +8.4% |
| 2004 | -- | $50,100 |
| 2003 | -- | $50,100 |
| 2002 | -- | $50,100 +4.6% |
| 2001 | -- | $47,900 |
Find assessor info on the county website
Monthly payment
Est. payment
Payment breakdown
Explore the cost of this home by adjusting the details. Changes won't be saved.Climate risks
Neighborhood: 49128
Nearby schools
Schools provided by the listing agent
- Middle: River Valley Middlehigh School
- High: River Valley Middlehigh School
Source: MichRIC. This data may not be complete. We recommend contacting the local school district to confirm school assignments for this home.

Similar homes
- $415,0004 bd2 ba1.7k sqft707 Tulip Dr, Three Oaks, MI 49128For Sale
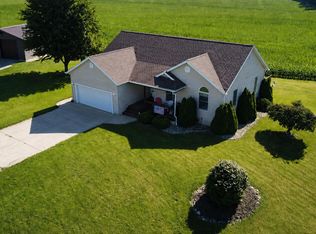
 MLS ID #26046299, Melissa Francis, Keller Williams Realty SWM. MichRIC
- $374,9993 bd2 ba1.8k sqft24 Linden St W, Three Oaks, MI 49128For Sale
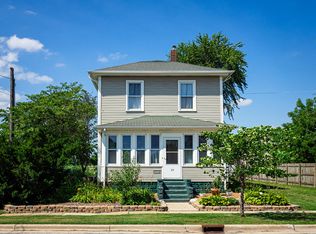 MLS ID #26041093, Tammy Grayson, Keller Williams Realty SWM. MichRIC
- $389,0003 bd2 ba1.7k sqft104 Locust St E, Three Oaks, MI 49128For Sale
 MLS ID #26013127, Ronald Zarantenello, @properties Christie's International R.E.. MichRIC
- $450,0003 bd2 ba1.2k sqft6859 Kruger Rd, Three Oaks, MI 49128For Sale
 MLS ID #26044486, Richard Novacek II, @properties Christie's International R.E.. MichRIC
- $460,0003 bd3 ba1.3k sqft16922 Schwark Rd, Three Oaks, MI 49128For SaleMLS ID #26055353, Kurt E Hauseman, Lake Homes Realty. MichRIC
- $350,0002 bd2 ba1.2k sqft608 Magnolia St, Three Oaks, MI 49128For SaleMLS ID #26054861, Eric Shaw, eXp Realty. MichRIC
- $319,9003 bd3 ba1.9k sqft710 S Elm St, Three Oaks, MI 49128For SaleMLS ID #26012996, Mark Donnelly, RE/MAX Harbor Country @ New Buffalo. MichRIC
- $524,9003 bd3 ba1.8k sqft110 Sycamore St E, Three Oaks, MI 49128For SaleMLS ID #26050408, Armida Sopa, Keller Williams Realty SWM. MichRIC
- $319,9003 bd2 ba1.4k sqft6244 Indian Trail Rd, Three Oaks, MI 49128For SaleMLS ID #26057886, Maggie Olson, Cressy & Everett R.E. of Harbor Country. MichRIC
- $425,0003 bd2 ba1.2k sqft7260 East Rd, Three Oaks, MI 49128For SaleMLS ID #25055567, Elisa Sornat, Keller Williams Realty SWM. MichRIC
- $286,0003 bd1 ba1.3k sqft616 Magnolia St, Three Oaks, MI 49128For SaleMLS ID #26055985, Peter G Rahm, Keller Williams Realty SWM. MichRIC
- $275,0003 bd2 ba1.3k sqft314 Magnolia St, Three Oaks, MI 49128For SaleMLS ID #26034640, Neil Hackler, Engel & Volkers Shoreline. MichRIC
- $498,5003 bd1 ba895 sqft13830 Red Arrow Hwy, Three Oaks, MI 49128For SaleMLS ID #26040282, Gerald Olson, Cressy & Everett R.E. of Harbor Country. MichRIC
- $414,9004 bd3 ba2.3k sqft7968 N 175 E, La Porte, IN 46350For Sale
 MLS ID #848002, Catherine Craigin Kasl, Century 21 Circle. NIRA as distributed by MLS GRID
- $425,0004 bd2 ba1.9k sqft16002 Lakeside Rd, Union Pier, MI 49129For SaleMLS ID #26028187, Daniel Cortes, The Shore Real Estate Group. MichRIC
- $589,9003 bd2 ba1.9k sqft407 Sherwood Ave, Three Oaks, MI 49128New ConstructionMLS ID #26039220, Maureen Culp, RE/MAX Harbor Country. MichRIC
- $445,0003 bd1 ba1.4k sqft6657 Old M #11, Sawyer, MI 49125For SaleMLS ID #26057938, Angela Reichert, RE/MAX Harbor Country @ New Buffalo. MichRIC
- $499,0002 bd2 ba1.4k sqft7767 Warren Woods Rd, Three Oaks, MI 49128New ConstructionMLS ID #26040448, Thomas R Hemingway, RE/MAX Harbor Country. MichRIC
- $369,0002 bd2 ba1.5k sqft8887 Elm Valley Rd, Union Pier, MI 49129For SaleMLS ID #26043040, Angella German, Coldwell Banker Realty. MichRIC
